Move-in ready comfort-no projects, no stress. This meticulously maintained home offers true peace of mind from day one, so you can focus on living, not fixing. Curb appeal shines with classic dark red brick on three sides and beautifully maintained landscaping, complete with generous flower beds ready for your personal touch. Inside, enjoy durable hard-surface flooring throughout all main living areas. The flexible 3-bedroom layout allows for a dedicated home office if desired. Both full bathrooms feature updated finishes and walk-in showers, while consistent granite countertops create a cohesive, upscale feel throughout the home. The spacious living area boasts high ceilings and large windows that fill the space with natural light. The kitchen is equipped with stainless steel appliances and abundant storage-perfect for everyday living and entertaining. The fully finished 2-car garage includes a recently applied epoxy-coated floor, giving it a clean, polished look. Step outside to a covered patio with a ceiling fan-ideal for relaxing evenings-plus an additional storage shed for convenience. Major updates include a roof less than one year old with brand new gutters. HOA amenities include a pool, basketball and tennis courts, and a full playground just minutes away. As an added perk, the washer, dryer, and refrigerator convey with the sale, making this an ideal opportunity for first-time buyers or anyone seeking a truly turnkey home. Don't miss your chance to own this well-cared-for property.
Pending
Price cut: $10K (6/16)
$245,000
6019 Old Chimney, San Antonio, TX 78250
3beds
1,344sqft
:
Get pre-qualified$1,825/mo
Single Family Residence
Built in 2003
5,401 Square Feet Lot
$-- Zestimate®
$182/sqft
$30/mo HOA
What's special
Additional storage shedHigh ceilingsBeautifully maintained landscapingBrand new guttersConsistent granite countertopsGenerous flower bedsWalk-in showers
- 142 days |
- 151 |
- 7 |
Zillow last checked:
Listing updated:
Listed by:
Bill Macario TREC #817121 (210) 730-6080,
Real Broker, LLC
Source: LERA MLS,MLS#: 1950938
Facts & features
Interior
Bedrooms & bathrooms
- Bedrooms: 3
- Bathrooms: 2
- Full bathrooms: 2
Primary bedroom
- Features: Walk-In Closet(s), Ceiling Fan(s), Full Bath
- Area: 192
- Dimensions: 12 x 16
Bedroom 2
- Area: 121
- Dimensions: 11 x 11
Bedroom 3
- Area: 130
- Dimensions: 10 x 13
Primary bathroom
- Features: Tub/Shower Combo
- Area: 50
- Dimensions: 10 x 5
Dining room
- Area: 84
- Dimensions: 12 x 7
Family room
- Area: 210
- Dimensions: 15 x 14
Kitchen
- Area: 150
- Dimensions: 15 x 10
Heating
- Central, Electric
Cooling
- Central Air
Appliances
- Included: Washer, Dryer, Microwave, Range, Refrigerator, Disposal, Dishwasher, Trash Compactor, Electric Water Heater
- Laundry: Laundry Room, Washer Hookup, Dryer Connection
Features
- One Living Area, Separate Dining Room, 1st Floor Lvl/No Steps, High Speed Internet, Telephone, Ceiling Fan(s), Chandelier, Solid Counter Tops
- Flooring: Carpet, Laminate
- Windows: Window Coverings
- Has basement: No
- Has fireplace: No
- Fireplace features: Not Applicable
Interior area
- Total interior livable area: 1,344 sqft
Video & virtual tour
Property
Parking
- Total spaces: 2
- Parking features: Two Car Garage, Garage Door Opener
- Garage spaces: 2
Features
- Levels: One
- Stories: 1
- Pool features: None, Community
Lot
- Size: 5,401 Square Feet
Details
- Parcel number: 187410420340
Construction
Type & style
- Home type: SingleFamily
- Property subtype: Single Family Residence
Materials
- Brick, 3 Sides Masonry
- Foundation: Slab
- Roof: Composition
Condition
- Pre-Owned
- New construction: No
- Year built: 2003
Utilities & green energy
- Sewer: Sewer System
- Water: Water System
- Utilities for property: Cable Available, City Garbage service
Community & HOA
Community
- Features: Tennis Court(s), Playground, Basketball Court
- Security: Smoke Detector(s)
- Subdivision: Emerald Valley
HOA
- Has HOA: Yes
- HOA fee: $360 annually
- HOA name: GREAT NORTHWEST COMMUNITY IMPROVEMENT ASSOCIATION, INC.
Location
- Region: San Antonio
Financial & listing details
- Price per square foot: $182/sqft
- Tax assessed value: $246,630
- Annual tax amount: $5,648
- Price range: $245K - $245K
- Date on market: 3/21/2026
- Cumulative days on market: 188 days
- Listing terms: Conventional,FHA,VA Loan,TX Vet,Cash
Estimated market value
Not available
Estimated sales range
Not available
Not available
Price history
| Date | Event | Price |
|---|---|---|
| 7/26/2026 | Pending sale | $245,000$182/sqft |
Source:  LERA MLS #1950938 Report a problem LERA MLS #1950938 Report a problem | ||
| 7/25/2026 | Contingent | $245,000$182/sqft |
Source: LERA MLS #1950938 Report a problem | ||
| 6/16/2026 | Price change | $245,000-3.9%$182/sqft |
Source: LERA MLS #1950938 Report a problem | ||
| 3/21/2026 | Listed for sale | $255,000-5.2%$190/sqft |
Source: LERA MLS #1950938 Report a problem | ||
| 3/2/2026 | Listing removed | $269,000$200/sqft |
Source: LERA MLS #1934034 Report a problem | ||
| 1/15/2026 | Listed for sale | $269,000+28.1%$200/sqft |
Source: LERA MLS #1934034 Report a problem | ||
| 7/16/2021 | Sold | -- |
Source: LERA MLS #44006_1539722 Report a problem | ||
| 6/30/2021 | Pending sale | $210,000$156/sqft |
Source: LERA MLS #1539722 Report a problem | ||
| 6/20/2021 | Contingent | $210,000$156/sqft |
Source: LERA MLS #1539722 Report a problem | ||
| 6/18/2021 | Listed for sale | $210,000$156/sqft |
Source: LERA MLS #1539722 Report a problem | ||
Public tax history
| Year | Property taxes | Tax assessment |
|---|---|---|
| 2025 | $3,680 -14.3% | $246,630 -4% |
| 2024 | $4,293 +4.8% | $256,890 +6.2% |
| 2023 | $4,096 -21.1% | $242,000 +0.8% |
| 2022 | $5,189 +17.2% | $240,000 +26.5% |
| 2021 | $4,427 | $189,720 +2.8% |
| 2020 | $4,427 +6% | $184,530 +6.3% |
| 2019 | $4,174 | $173,640 +8.8% |
| 2018 | $4,174 +16% | $159,600 +8.5% |
| 2017 | $3,599 +10.8% | $147,143 +10% |
| 2016 | $3,247 +17% | $133,766 +10% |
| 2015 | $2,775 | $121,605 +10% |
| 2014 | $2,775 | $110,550 +10% |
| 2013 | -- | $100,500 -0.1% |
| 2012 | -- | $100,620 -2.5% |
| 2011 | -- | $103,240 -0.9% |
| 2010 | -- | $104,170 |
| 2009 | -- | $104,170 -10.6% |
| 2008 | -- | $116,530 -0.3% |
| 2007 | -- | $116,870 +7.5% |
| 2006 | -- | $108,670 +18.8% |
| 2005 | -- | $91,500 |
| 2004 | -- | -- |
Find assessor info on the county website
Monthly payment
Est. payment
Payment breakdown
Explore the cost of this home by adjusting the details. Changes won't be saved.Climate risks
Neighborhood: 78250
Nearby schools
GreatSchools rating
- 6/10Fernandez Elementary SchoolGrades: PK-5Distance: 0.8 mi
- 4/10Zachry Middle SchoolGrades: 6-8Distance: 0.2 mi
- 6/10Warren High SchoolGrades: 9-12Distance: 2.1 mi
Schools provided by the listing agent
- Elementary: Fernandez
- Middle: Zachry H. B.
- High: Warren
- District: Northside
Source: LERA MLS. This data may not be complete. We recommend contacting the local school district to confirm school assignments for this home.
- $239,5004 bd2 ba1.5k sqft6023 Old Chimney, San Antonio, TX 78250Off Market
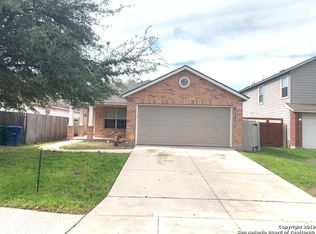
- $235,5004 bd2 ba1.6k sqft6015 Old Chimney, San Antonio, TX 78250Off Market
- $327,7004 bd3 ba2.6k sqft6011 Old Chimney, San Antonio, TX 78250Off Market
- $266,3004 bd2 ba2.1k sqft6027 Old Chimney, San Antonio, TX 78250Off Market
- $183,4003 bd2 ba1k sqft5706 Stone Vlg, San Antonio, TX 78250Off Market
- $268,6004 bd2 ba2.1k sqft6007 Old Chimney, San Antonio, TX 78250Off Market
- $176,7002 bd1 ba949 sqft5710 Stone Vlg, San Antonio, TX 78250Off Market
- $190,0003 bd2 ba1.2k sqft5704 Stone Vlg, San Antonio, TX 78250Off Market
A local agent can set up tours, give advice and negotiate with sellers.
A local lender can help you make sure your offer is ready when you are.
Similar homes
- $272,0003 bd2 ba1.5k sqft9806 Boulder Hill St, San Antonio, TX 78250For Sale

 MLS ID #2006803, Adrian Delgado TREC #698326, Texas Premier Realty. LERA MLS
 - $249,9004 bd2 ba1.7k sqft9520 Woodland Hills, San Antonio, TX 78250For Sale
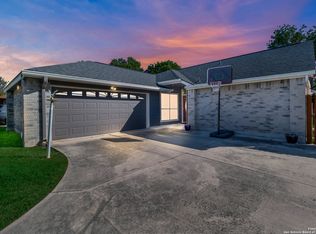 MLS ID #1857384, Tonja Grimes TREC #626395, San Antonio Portfolio KW RE. LERA MLS
 - $249,0003 bd2 ba1.4k sqft9426 Bowen Dr., San Antonio, TX 78250For Sale
 MLS ID #1990802, Rachael Solis TREC #768251, Compass RE Texas, LLC. LERA MLS
 - $215,0004 bd2 ba1.2k sqft5942 CLIFF ROCK DR, San Antonio, TX 78250For Sale
 MLS ID #1993062, Tori Vendola TREC #564515, Reliance Residential Realty -. LERA MLS
 - $259,5003 bd3 ba1.5k sqft7942 LAS OLAS BLVD, San Antonio, TX 78250For SaleMLS ID #1968665, Kent Uphoff TREC #680739, Global Realty Group. LERA MLS
- $274,0003 bd3 ba1.5k sqft9259 Ridge Breeze, San Antonio, TX 78250For SaleMLS ID #1969845, Nicole Castaneda TREC #682099, Real Broker, LLC. LERA MLS
- $244,9003 bd3 ba1.8k sqft8010 WINTERSTONE DR, San Antonio, TX 78254For SaleMLS ID #2004760, Jeffrey Scrimpsher TREC #650716, Keller Williams Legacy. LERA MLS
- $258,5003 bd3 ba1.5k sqft9315 Gillcross Way, San Antonio, TX 78250For SaleMLS ID #1958453, Paola Seifer TREC #620280, Kuper Sotheby's Int'l Realty. LERA MLS
- $249,9503 bd2 ba1.3k sqft10814 Colt Chase, San Antonio, TX 78254For SaleMLS ID #2002847, Judith Rodriguez TREC #532493, Keller Williams Legacy. LERA MLS
- $230,0003 bd2 ba1.4k sqft371 Ash Village Dr, San Antonio, TX 78245For Sale By Owner
- $214,9003 bd2 ba1.1k sqft7715 Chatsworth, San Antonio, TX 78250For SaleMLS ID #1993485, Monica Garcia Vega TREC #722026, eXp Realty. LERA MLS
- $219,9903 bd2 ba1.1k sqft9604 Fountain, San Antonio, TX 78250For SaleMLS ID #1996165, Kelsy Rosales TREC #805082, Real Broker, LLC. LERA MLS
- $272,0003 bd2 ba1.4k sqft5611 Timber Jack, San Antonio, TX 78250For SaleMLS ID #1943455, Toni Sarzoza TREC #616500, TriPoint Realty LLC. LERA MLS
- $227,9003 bd2 ba1.2k sqft4827 JOSHUA PT, San Antonio, TX 78251For SaleMLS ID #1991806, Marisa Carr TREC #528453, RE/MAX North-San Antonio. LERA MLS
- $246,9993 bd2 ba1.3k sqft10727 Shaencrossing, San Antonio, TX 78254For SaleMLS ID #1944921, Daniel Cuevas TREC #733102, Real Broker, LLC. LERA MLS
- $232,5003 bd2 ba1.4k sqft9627 Summer Vail, San Antonio, TX 78251For SaleMLS ID #1966775, Joe Burrage TREC #533172, Keller Williams Heritage. LERA MLS
- $215,0003 bd2 ba1.1k sqft11231 Dublin Woods, San Antonio, TX 78254For SaleMLS ID #2004304, Erin Wall TREC #833167, LPT Realty, LLC. LERA MLS
- $249,9883 bd3 ba1.7k sqft10739 Bobcat Rise, San Antonio, TX 78251For SaleMLS ID #1930788, Omar Jackson TREC #600181, Coldwell Banker D'Ann Harper, REALTOR. LERA MLS
- $225,0003 bd2 ba1.2k sqft11215 Dublin Woods, San Antonio, TX 78254For SaleMLS ID #1998348, Mary Hall TREC #494573, Keller Williams Legacy. LERA MLS
- $309,9984 bd3 ba1.7k sqft9263 Ridge Breeze, San Antonio, TX 78250For SaleMLS ID #1993145, Omar Jackson TREC #600181, Coldwell Banker D'Ann Harper, REALTOR. LERA MLS
