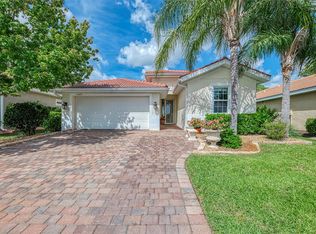
This is a turnkey Home, move in ready, 3 Bedroom / 2 Bath at the Country Club Estates 55+ community on Venice Island. Build in 2017 home is 1782 sq ft under air making it one of the larger homes at CCE. It features many upgrades including Sun tunnel skylights throughout, large great room (26’x19’), indoor laundry room with washer and dryer included, large main bedroom and bath with walk in shower and separate garden tub, brand new King size mattress. The back bedroom has 2 new twin beds with new mattresses and linens. The 3rd bedroom has a pull out queen sofa Ed with bedding. The nice enclosed porch in the back of the house has a separate A/C & Heating unit for comfort. This property sits on one of the largest lots in CCE. It has a long garage (32’X15') with a back door for a golf cart, it has ample storage shelves and the stairs to the house from the garage have been rebuild with half steps for easer access. Nice landscaping, includes a flag pole and irrigation system. Home is near Venice beach. Community amenities include: shuffle board, pickleball, pool, jacuzzi, fitness center and Clubhouse for activities.
For sale
$500,000
602 CAREFREE, VENICE, FL 34285
3beds
1,782sqft
Manufactured Home, Single Family Residence
Built in 2017
4,760 Square Feet Lot
$474,300 Zestimate®
$281/sqft
$400/mo HOA
What's special
Sun tunnel skylight throughout
- 114 days
- 183
- 3
Zillow last checked:
Listing updated:
Listed by:
Luis Canaveral, PA 941-492-0784,
REALTY SOLUTIONS SRQ 941-492-0784
Source: Stellar MLS,MLS#: A4697803 Originating MLS: Sarasota - Manatee
Originating MLS: Sarasota - Manatee
Facts & features
Interior
Bedrooms & bathrooms
- Bedrooms: 3
- Bathrooms: 2
- Full bathrooms: 2
Primary bedroom
- Features: Walk-In Closet(s)
- Level: First
- Area: 216 Square Feet
- Dimensions: 18x12
Bedroom 2
- Features: Built-in Closet
- Level: First
- Area: 132 Square Feet
- Dimensions: 12x11
Bedroom 3
- Features: Built-in Closet
- Level: First
- Area: 144 Square Feet
- Dimensions: 12x12
Great room
- Level: First
- Area: 494 Square Feet
- Dimensions: 26x19
Kitchen
- Level: First
- Area: 195 Square Feet
- Dimensions: 15x13
Laundry
- Level: First
- Area: 54 Square Feet
- Dimensions: 9x6
Heating
- Central
Cooling
- Central Air, Ductless
Appliances
- Included: Disposal, Microwave, Range, Refrigerator
- Laundry: Inside, Washer Hookup
Features
- Ceiling Fan(s)
- Flooring: Laminate
- Doors: Sliding Doors
- Windows: Skylight(s)
- Has fireplace: No
Interior area
- Total structure area: 3,089
- Total interior livable area: 1,782 sqft
Video & virtual tour
Property
Parking
- Total spaces: 3
- Parking features: Garage - Attached, Carport
- Attached garage spaces: 1
- Carport spaces: 2
- Covered spaces: 3
Features
- Levels: One
- Stories: 1
- Exterior features: Irrigation System
Lot
- Size: 4,760 Square Feet
Details
- Parcel number: 0429021279
- Zoning: RMH
- Special conditions: None
Construction
Type & style
- Home type: MobileManufactured
- Property subtype: Manufactured Home, Single Family Residence
Materials
- Wood Frame
- Foundation: Crawlspace
- Roof: Shingle
Condition
- New construction: No
- Year built: 2017
Utilities & green energy
- Sewer: Public Sewer
- Water: Public
- Utilities for property: BB/HS Internet Available, Cable Available, Public
Community & HOA
Community
- Features: Intracoastal Waterway, Marina, Buyer Approval Required, Deed Restrictions, Golf Carts OK
- Pet fee: $0 monthly
- Senior community: Yes
- Subdivision: COUNTRY CLUB ESTATES
HOA
- Has HOA: Yes
- Amenities included: Clubhouse
- HOA fee: $400 monthly
- HOA name: Marianne Casamassima
- HOA phone: 941-488-2111
Location
- Region: Venice
Financial & listing details
- Price per square foot: $281/sqft
- Tax assessed value: $326,300
- Annual tax amount: $3,109
- Date on market: 6/22/2026
- Cumulative days on market: 116 days
- Ownership: Co-op
- Total actual rent: 0
- Road surface type: Asphalt
- Body type: Double Wide
Estimated market value
$474,300
$451,000 - $498,000
Not available
Price history
| Date | Event | Price |
|---|---|---|
| 6/23/2026 | Listed for sale | $500,000+1269.9%$281/sqft |
Source:  Stellar MLS #A4697803 Report a problem Stellar MLS #A4697803 Report a problem | ||
| 2/25/2026 | Listing removed | $3,550$2/sqft |
Source: Stellar MLS #A4648657 Report a problem | ||
| 4/15/2025 | Listed for rent | $3,550$2/sqft |
Source: Stellar MLS #A4648657 Report a problem | ||
| 12/1/1999 | Sold | $36,500$20/sqft |
Source: Agent Provided Report a problem | ||
Public tax history
| Year | Property taxes | Tax assessment |
|---|---|---|
| 2025 | $3,109 +2.4% | $248,441 +2.9% |
| 2024 | $3,036 +2.6% | $241,439 +3% |
| 2023 | $2,960 -0.4% | $234,407 +3% |
| 2022 | $2,972 -0.1% | $227,580 +3% |
| 2021 | $2,974 -0.4% | $220,951 +1.4% |
| 2020 | $2,985 -1.4% | $217,900 -1.3% |
| 2019 | $3,027 | $220,700 +0.7% |
| 2018 | $3,027 +0.5% | $219,100 +87.4% |
| 2017 | $3,011 +462.9% | $116,900 +1.7% |
| 2016 | $535 -0.3% | $114,900 +33% |
| 2015 | $537 +0.3% | $86,400 +34.6% |
| 2014 | $535 +0.2% | $64,168 |
| 2013 | $534 +3.1% | $64,168 +1.7% |
| 2012 | $518 +4.7% | $63,095 +3% |
| 2011 | $495 -0.2% | $61,257 +1.5% |
| 2010 | $496 +10.2% | $60,352 +2.7% |
| 2009 | $450 | $58,765 +0.1% |
| 2008 | $450 -9.7% | $58,706 +3% |
| 2007 | $498 | $56,996 +2.5% |
| 2006 | -- | $55,606 +3% |
| 2005 | -- | $53,986 +3% |
| 2004 | $498 +2.3% | $52,414 +1.9% |
| 2003 | $487 -8.7% | $51,437 +2.4% |
| 2002 | $534 +7.8% | $50,231 +1.6% |
| 2001 | $495 +7.1% | $49,440 +3% |
| 2000 | $462 | $48,000 |
Find assessor info on the county website
Monthly payment
Climate risks
Neighborhood: The Island
Similar homes
- $345,0002 bd2 ba1.5k sqft817 S GREEN CIRCLE, VENICE, FL 34285For Sale

 MLS ID #A4678782, Luis Canaveral, PA, REALTY SOLUTIONS SRQ. Stellar MLS
 - $530,0003 bd2 ba2.1k sqft20684 CAPELLO DRIVE, VENICE, FL 34292For Sale
 MLS ID #N6145971, Debra Villari, BERKSHIRE HATHAWAY HOMESERVICES FLORIDA REALTY. Stellar MLS
 - $479,9003 bd2 ba2.1k sqft20702 CAPELLO DRIVE, VENICE, FL 34292For Sale
 MLS ID #N6145744, Debra Villari, BERKSHIRE HATHAWAY HOMESERVICES FLORIDA REALTY. Stellar MLS
 - $515,0003 bd2 ba1.5k sqft11455 BLACKFIN STREET, VENICE, FL 34292For Sale
 MLS ID #A4687737, Brenda Hill, EXIT KING REALTY. Stellar MLS
 - $390,0003 bd2 ba1.6k sqft4000 IBIS WAY #101, VENICE, FL 34292For SaleMLS ID #TB8490801, Kathleen Brengle, GULF SHORES REALTY ERA POWERED LLC. Stellar MLS
- $489,0003 bd2 ba1.6k sqft12064 BLAZING STAR DRIVE, VENICE, FL 34293For SaleMLS ID #A4694816, Donna Wienckowski, NORTHGROUP REAL ESTATE, INC. Stellar MLS
- $440,0003 bd2 ba1.8k sqft625 E BAFFIN DRIVE, VENICE, FL 34293For SaleMLS ID #C7529898, Joe Mason, RE/MAX HARBOR REALTY. Stellar MLS
- $549,0004 bd2 ba2.2k sqft20700 GRANLAGO DR DRIVE, VENICE, FL 34293For SaleMLS ID #N6145819, Liz Van Osdol, GRAND HOMES REAL ESTATE. Stellar MLS
- $540,0004 bd3 ba2.2k sqft1934 MESIC HAMMOCK WAY, VENICE, FL 34292For SaleMLS ID #N6144465, Colleen Martens, EXP REALTY LLC. Stellar MLS
- $455,0003 bd2 ba1.7k sqft7492 BOTANICA PARKWAY #102, SARASOTA, FL 34238For SaleMLS ID #A4702410, Monika Szkorupova, FLORIDA & NEW YORK REAL ESTATE. Stellar MLS
- $365,0003 bd2 ba1.7k sqft426 BERMUDA ISLES CIRCLE, VENICE, FL 34292For SaleMLS ID #N6146081, Paula Spitler, COLDWELL BANKER REALTY. Stellar MLS
- $560,0003 bd2 ba2.3k sqft137 BELLA VISTA TERRACE #33C, NOKOMIS, FL 34275For SaleMLS ID #N6145558, Liz Carvalho, COLDWELL BANKER REALTY. Stellar MLS
- $509,7002 bd2 ba1.8k sqft19770 QUISTO STREET, VENICE, FL 34293For SaleMLS ID #A4681689, Jennifer Ford, FINE PROPERTIES. Stellar MLS
- $579,9004 bd2 ba2.3k sqft107 WAYFOREST DRIVE, VENICE, FL 34292For SaleMLS ID #A4702744, Lisa Marie Zambuto, RE/MAX ALLIANCE GROUP. Stellar MLS
- $349,9002 bd2 ba1.3k sqft2331 SANDLEWOOD DRIVE, VENICE, FL 34293For SaleMLS ID #N6146024, Holly Cunningham, LPT REALTY, LLC. Stellar MLS
- $450,0004 bd3 ba2k sqft20722 ROMAGNA PLACE, VENICE, FL 34293For SaleMLS ID #A4695090, Alain Gardner, COLDWELL BANKER REALTY. Stellar MLS
- $395,5003 bd2 ba1.9k sqft2156 MESIC HAMMOCK WAY, VENICE, FL 34292For SaleMLS ID #TB8534679, Jonathan Minerick, HOMECOIN.COM. Stellar MLS
- $375,0003 bd2 ba1.6k sqft2122 SNAPDRAGON LANE, VENICE, FL 34292For SaleMLS ID #A4705057, Troy Haynes, DALTON WADE INC. Stellar MLS
- $400,0002 bd2 ba1.4k sqft32 INLETS BOULEVARD #32, NOKOMIS, FL 34275For SaleMLS ID #A4708226, Laura Bliss, CHARLES RUTENBERG REALTY INC. Stellar MLS
- $416,0003 bd2 ba1.8k sqft755 KENT ROAD, VENICE, FL 34293For SaleMLS ID #O6343728, Steven Koleno, BEYCOME OF FLORIDA LLC. Stellar MLS
