Perched on one of Camelback Mountain's most coveted acre-plus homesites, this exceptional Paradise Valley estate offers breathtaking panoramic views across the Valley, sparkling city lights, vibrant sunrises, and iconic mountain vistas. Set on prestigious Sage Drive, the property combines privacy, elevation, and natural beauty in one of Arizona's most sought-after locations. Thoughtfully positioned to maximize its extraordinary setting and connection to the surrounding desert landscape, the residence offers endless possibilities to enjoy as-is, renovate, or reimagine as a custom estate. Surrounded by the beauty of Camelback Mountain yet moments from world-class dining, luxury shopping, golf, and resorts, this is a premier Camelback Mountain homesite in the heart of Paradise Valley.
For sale
Price cut: $295K (7/23)
$4,200,000
6021 E SAGE Drive, Paradise Valley, AZ 85253
3beds
4,246sqft
Single Family Residence
Built in 1972
1.07 Acres Lot
$-- Zestimate®
$989/sqft
$-- HOA
What's special
Vibrant sunrisesNatural beautyIconic mountain vistasSparkling city lights
- 96 days
- 1,052
- 42
Zillow last checked:
Listing updated:
Listed by:
Sydni Baxter 480-213-7118,
Gentry Real Estate
Source: ARMLS,MLS#: 7038219
Facts & features
Interior
Bedrooms & bathrooms
- Bedrooms: 3
- Bathrooms: 5
- Full bathrooms: 5
Heating
- Electric
Cooling
- Central Air, Ceiling Fan(s), Programmable Thmstat
Appliances
- Included: Reverse Osmosis, Refrigerator, Dishwasher, Gas Range, Water Softener Rented, Built-In Electric Oven
- Laundry: None
Features
- Pantry, High Speed Internet, Granite Counters, Eat-in Kitchen, Vaulted Ceiling(s), Wet Bar, 2 Master Baths
- Flooring: Carpet, Tile, Wood
- Windows: Screens, Mechanical Sun Shds
- Has basement: No
- Number of fireplaces: 2
- Fireplace features: Gas
Interior area
- Total structure area: 4,246
- Total interior livable area: 4,246 sqft
Property
Parking
- Total spaces: 7
- Parking features: Attached, Garage Door Opener, Extended Length Garage, Circular Driveway, Attch'd Gar Cabinets, Storage
- Attached garage spaces: 3
- Uncovered spaces: 4
Features
- Stories: 1
- Patio & porch: Covered
- Exterior features: Misting System, Private Yard, Built-in Barbecue
- Has private pool: Yes
- Pool features: Outdoor Pool
- Spa features: None
- Fencing: Back Yard
- Has view: Yes
- View description: City, Desert, Panoramic, City Lights, Mountain(s)
Lot
- Size: 1.07 Acres
- Features: East/West Exposure, Hillside Lot, Sprinklers In Rear, Sprinklers In Front, Desert Front, Synthetic Grass Back, Auto Timer H2O Front, Auto Timer H2O Back
Details
- Parcel number: 17210058
- Special conditions: Owner/Agent
Construction
Type & style
- Home type: SingleFamily
- Architectural style: Spanish
- Property subtype: Single Family Residence
Materials
- Stucco, Painted, Block
- Foundation: Block
- Roof: Tile
Condition
- Year built: 1972
Utilities & green energy
- Sewer: Private Sewer
- Water: City Water
Community & HOA
Community
- Security: Security System Owned
- Subdivision: ROLLING HILLS HEIGHTS
HOA
- Has HOA: No
- Services included: No Fees
Location
- Region: Paradise Valley
Financial & listing details
- Price per square foot: $989/sqft
- Tax assessed value: $2,748,300
- Annual tax amount: $14,049
- Date on market: 6/5/2026
- Cumulative days on market: 96 days
- Listing terms: Cash,Conventional
- Ownership: Fee Simple
Estimated market value
Not available
Estimated sales range
Not available
Not available
Price history
| Date | Event | Price |
|---|---|---|
| 7/23/2026 | Price change | $4,200,000-6.6%$989/sqft |
Source:  ARMLS #7038219 Report a problem ARMLS #7038219 Report a problem | ||
| 6/6/2026 | Listed for sale | $4,495,000+124.8%$1,059/sqft |
Source: ARMLS #7038219 Report a problem | ||
| 9/16/2021 | Sold | $2,000,000+63.3%$471/sqft |
Source: Public Record Report a problem | ||
| 1/2/2001 | Sold | $1,225,000$289/sqft |
Source: ARMLS #1520588 Report a problem | ||
Public tax history
| Year | Property taxes | Tax assessment |
|---|---|---|
| 2025 | $13,960 +4.9% | $274,830 +8.6% |
| 2024 | $13,306 +2.1% | $253,010 +56.7% |
| 2023 | $13,029 +3.8% | $161,455 -4.9% |
| 2022 | $12,549 -2.2% | $169,810 +13.8% |
| 2021 | $12,827 +4.1% | $149,220 -2.6% |
| 2020 | $12,324 +4.2% | $153,180 +8% |
| 2019 | $11,828 | $141,810 +9.5% |
| 2018 | $11,828 +4.3% | $129,450 +7.4% |
| 2017 | $11,341 +10.4% | $120,480 +3% |
| 2016 | $10,273 +4.1% | $117,000 -4.7% |
| 2015 | $9,867 | $122,800 +15.7% |
| 2014 | -- | $106,120 -5% |
| 2013 | -- | $111,720 -2% |
| 2012 | -- | $114,000 -18.7% |
| 2011 | -- | $140,210 -2.2% |
| 2010 | -- | $143,380 -23.7% |
| 2009 | -- | $187,800 -9.4% |
| 2008 | -- | $207,200 +19.9% |
| 2007 | -- | $172,800 +54.7% |
| 2006 | -- | $111,700 |
| 2005 | -- | $111,700 +16.8% |
| 2004 | -- | $95,650 |
| 2003 | -- | $95,650 +38.5% |
| 2002 | -- | $69,050 |
Find assessor info on the county website
Monthly payment
Est. payment
Payment breakdown
Explore the cost of this home by adjusting the details. Changes won't be saved.Climate risks
Neighborhood: Camelback East
Nearby schools
Schools provided by the listing agent
- Elementary: Kiva Elementary School
- Middle: Mohave Middle School
- High: Saguaro High School
- District: Scottsdale Unified District
Source: ARMLS. This data may not be complete. We recommend contacting the local school district to confirm school assignments for this home.
- $5,109,5004 bd5 ba4.6k sqft6035 E Sage Dr, Paradise Valley, AZ 85253Off Market
- $5,313,200-- bd5 ba5.4k sqft6015 E Sage Dr, Scottsdale, AZ 85253Off Market
- $7,264,0006 bd8 ba8.7k sqft6005 E Sage Dr, Paradise Valley, AZ 85253Sold
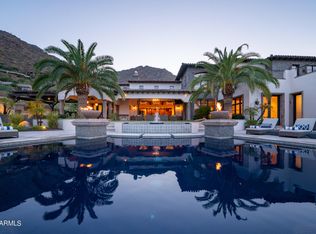
- $5,590,4005 bd6 ba5.8k sqft6049 E Sage Dr, Paradise Valley, AZ 85253Off Market
Similar homes
- $3,899,9994 bd6 ba5.5k sqft6332 E VISTA Drive, Paradise Valley, AZ 85253For Sale
 MLS ID #6994008, Lisa B. Goldman, Compass. ARMLS
 - $3,599,0004 bd5 ba5.2k sqft6352 E VISTA Drive, Paradise Valley, AZ 85253For Sale
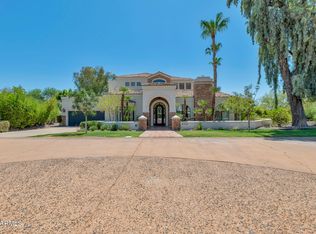 MLS ID #7051585, Stephen Bothwell, HomeSmart. ARMLS
 - $4,875,0004 bd3 ba3k sqft5849 E HUMMINGBIRD Lane, Paradise Valley, AZ 85253For Sale
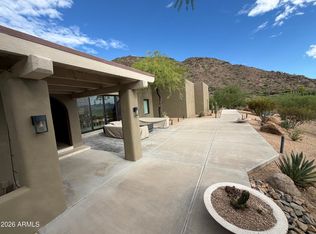 MLS ID #7077106, Sinan Zakaria, LISTED SIMPLY. ARMLS
 - $4,100,0005 bd5 ba4.8k sqft6900 N HIGHLANDS Drive, Paradise Valley, AZ 85253For Sale
 MLS ID #7065470, Philippe D Tibi, Compass. ARMLS
