Presenting a distinguished single-family residence constructed in 1998, this expansive 2276 square foot property is in great condition, offering an attractive and updated painting, bathroom vanities and matte black faucets, kitchen appliances including washer and dryer come with home for cozy living environment. This traditional-style home provides a compelling opportunity for discerning buyers seeking a blend of comfort and functionality. The kitchen serves as a central hub, thoughtfully designed with quartz counters that provide both durability and aesthetic appeal. A functional island enhances the space, offering additional preparation areas and facilitating social interaction w/ the eat-in-kitchen area off the enclosed patio. The property encompasses four well-proportioned bedrooms and two full bathrooms, complemented by an additional half bathroom, ensuring ample accommodation and convenience. Spanning two stories, the layout provides a clear separation between living and private spaces. Boasting a separate living room and formal dining room area, with a very large family room for comfort and entertaining large gatherings. Beyond the interior, the residence features an inviting outdoor dining area, perfect for large parties just in time for summer BBQs! This extra large lot sits on nearly a quarter acre and with extra concrete pad for patio furtnure without compromising yard space with a full 6ft privacy fence with dual entrances for entertaining or quiet relaxation. An brand new attached garage door and opener offers secure parking and additional storage solutions. The presence of a patio further extends the usable living space outdoors, creating opportunities for enjoyment of the 10367 square foot lot. We invite you to schedule a private viewing to fully appreciate the refined characteristics of this exceptional property.
Pending
Price cut: $6K (7/13)
$293,000
6022 Morning Dove Dr, Indianapolis, IN 46228
4beds
2,276sqft
:
Get pre-qualified$1,973/mo
Residential, Single Family Residence
Built in 1998
10,454 Square Feet Lot
$289,800 Zestimate®
$129/sqft
$-- HOA
What's special
Additional half bathroomMatte black faucetsFormal dining room areaFour well-proportioned bedroomsAttractive and updated paintingFunctional islandBathroom vanities
- 61 days |
- 829 |
- 85 |
Zillow last checked:
Listing updated:
Listed by:
Lydia R Brown 317-513-4000,
eXp Realty, LLC
Source: MIBOR as distributed by MLS GRID,MLS#: 22103490
Facts & features
Interior
Bedrooms & bathrooms
- Bedrooms: 4
- Bathrooms: 3
- Full bathrooms: 2
- 1/2 bathrooms: 1
- Main level bathrooms: 1
Primary bedroom
- Level: Upper
- Area: 252 Square Feet
- Dimensions: 18x14
Bedroom 2
- Level: Upper
- Area: 100 Square Feet
- Dimensions: 10x10
Bedroom 3
- Level: Upper
- Area: 120 Square Feet
- Dimensions: 12x10
Bedroom 4
- Level: Upper
- Area: 120 Square Feet
- Dimensions: 12x10
Dining room
- Level: Main
- Area: 120 Square Feet
- Dimensions: 12x10
Family room
- Level: Main
- Area: 180 Square Feet
- Dimensions: 15x12
Kitchen
- Level: Main
- Area: 100 Square Feet
- Dimensions: 10x10
Laundry
- Level: Main
- Area: 48 Square Feet
- Dimensions: 8x6
Living room
- Level: Upper
- Area: 120 Square Feet
- Dimensions: 12x10
Heating
- Natural Gas
Cooling
- Central Air
Appliances
- Included: Electric Cooktop, Dishwasher, Dryer, Electric Water Heater, Disposal, MicroHood, Microwave, Electric Oven, Refrigerator, Washer, Water Heater, Other
- Laundry: Main Level
Features
- Double Vanity, Entrance Foyer, Ceiling Fan(s), High Speed Internet, Eat-in Kitchen, Pantry, Walk-In Closet(s)
- Has basement: No
Interior area
- Total structure area: 2,276
- Total interior livable area: 2,276 sqft
Property
Parking
- Total spaces: 2
- Parking features: Attached
- Attached garage spaces: 2
- Details: Garage Parking Other(Guest Street Parking, Other)
Features
- Levels: Two
- Stories: 2
- Patio & porch: Porch, Screened
- Fencing: Fenced,Full,Partial,Privacy
Lot
- Size: 10,454 Square Feet
- Features: Access, Sidewalks, Street Lights, Mature Trees, Other
Details
- Additional structures: Storage
- Parcel number: 490605113021000600
- Special conditions: None
- Horse amenities: None
Construction
Type & style
- Home type: SingleFamily
- Architectural style: Traditional
- Property subtype: Residential, Single Family Residence
Materials
- Aluminum Siding, Brick
- Foundation: Slab
Condition
- Updated/Remodeled
- New construction: No
- Year built: 1998
Utilities & green energy
- Electric: 100 Amp Service
- Water: Public
- Utilities for property: Electricity Connected, Sewer Connected, Water Connected
Community & HOA
Community
- Security: See Remarks
- Subdivision: Falcon Lakes
HOA
- Has HOA: No
Location
- Region: Indianapolis
Financial & listing details
- Price per square foot: $129/sqft
- Tax assessed value: $305,500
- Annual tax amount: $3,256
- Date on market: 5/27/2026
- Cumulative days on market: 62 days
- Electric utility on property: Yes
Estimated market value
$289,800
$275,000 - $304,000
$2,257/mo
Price history
| Date | Event | Price |
|---|---|---|
| 7/14/2026 | Pending sale | $293,000$129/sqft |
Source:  MIBOR as distributed by MLS GRID #22103490 Report a problem MIBOR as distributed by MLS GRID #22103490 Report a problem | ||
| 7/13/2026 | Price change | $293,000-2%$129/sqft |
Source: MIBOR as distributed by MLS GRID #22103490 Report a problem | ||
| 6/24/2026 | Price change | $299,000-5.7%$131/sqft |
Source: MIBOR as distributed by MLS GRID #22103490 Report a problem | ||
| 6/12/2026 | Price change | $317,000-2.5%$139/sqft |
Source: MIBOR as distributed by MLS GRID #22103490 Report a problem | ||
| 5/27/2026 | Listed for sale | $325,000$143/sqft |
Source: MIBOR as distributed by MLS GRID #22103490 Report a problem | ||
| 1/30/2026 | Sold | $325,000+4.8%$143/sqft |
Source: MIBOR as distributed by MLS GRID #22075565 Report a problem | ||
| 12/15/2025 | Pending sale | $310,000$136/sqft |
Source: MIBOR as distributed by MLS GRID #22075565 Report a problem | ||
| 12/3/2025 | Listed for sale | $310,000+101.3%$136/sqft |
Source: MIBOR as distributed by MLS GRID #22075565 Report a problem | ||
| 8/12/2015 | Sold | $154,000-0.6%$68/sqft |
Source: MIBOR as distributed by MLS GRID #21340197 Report a problem | ||
| 6/24/2015 | Pending sale | $154,900$68/sqft |
Source: Sell4Free Cash Back Realty #21340197 Report a problem | ||
| 6/16/2015 | Price change | $154,900-3.1%$68/sqft |
Source: Sell4Free Cash Back Realty #21340197 Report a problem | ||
| 5/16/2015 | Price change | $159,900-3.1%$70/sqft |
Source: Sell4Free Cash Back Realty #21340197 Report a problem | ||
| 3/13/2015 | Listed for sale | $165,000$72/sqft |
Source: Sell4Free� Cash Back Realty #21340197 Report a problem | ||
Public tax history
| Year | Property taxes | Tax assessment |
|---|---|---|
| 2025 | $3,256 +5.7% | $305,500 +5.6% |
| 2024 | $3,080 +22.4% | $289,400 -6% |
| 2023 | $2,517 +19.7% | $308,000 +22.4% |
| 2022 | $2,103 +13.4% | $251,700 +19.7% |
| 2021 | $1,854 +0.7% | $210,300 +13.4% |
| 2020 | $1,842 +0.6% | $185,400 +0.7% |
| 2019 | $1,831 +9.2% | $184,200 +0.6% |
| 2018 | $1,677 +2.7% | $183,100 +11.3% |
| 2017 | $1,634 +8.2% | $164,500 +6.5% |
| 2016 | $1,510 +5.1% | $154,400 +7.4% |
| 2014 | $1,437 +8% | $143,700 +0.8% |
| 2013 | $1,330 | $142,500 +3.2% |
| 2012 | $1,330 | $138,100 -1.7% |
| 2011 | -- | $140,500 -1.7% |
| 2010 | $1,247 -3.5% | $143,000 -4.2% |
| 2009 | $1,292 | $149,300 -4% |
| 2007 | -- | $155,600 -2.8% |
| 2006 | -- | $160,000 +11.4% |
| 2005 | -- | $143,600 |
| 2004 | -- | $143,600 |
| 2003 | -- | $143,600 +53.7% |
| 2002 | -- | $93,400 +200% |
| 2001 | -- | $31,130 |
| 2000 | -- | $31,130 |
Find assessor info on the county website
Monthly payment
Est. payment
Payment breakdown
Explore the cost of this home by adjusting the details. Changes won't be saved.Climate risks
Neighborhood: Snacks-Guion Creek
Nearby schools
GreatSchools rating
- 4/10Eastbrook Elementary SchoolGrades: PK-5Distance: 2 mi
- 3/10Guion Creek Middle SchoolGrades: 6-8Distance: 1.4 mi
- 4/10Pike High SchoolGrades: 9-12Distance: 1.7 mi
Schools provided by the listing agent
- High: Pike High School
Source: MIBOR as distributed by MLS GRID. This data may not be complete. We recommend contacting the local school district to confirm school assignments for this home.
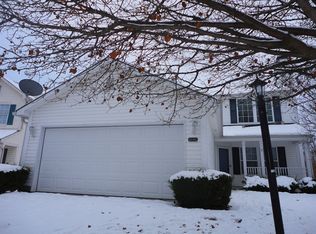
- $282,2003 bd2 ba1.8k sqft6018 Morning Dove Dr, Indianapolis, IN 46228Off Market
- $238,8003 bd1 ba1.4k sqft6034 Morning Dove Dr, Indianapolis, IN 46228Off Market
- $260,4004 bd3 ba1.7k sqft6014 Morning Dove Dr, Indianapolis, IN 46228Off Market

- $250,0003 bd2 ba1.2k sqft6021 Morning Dove Dr, Indianapolis, IN 46228Sold
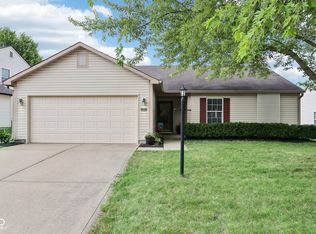
- $238,7004 bd1 ba1.4k sqft6027 Morning Dove Dr, Indianapolis, IN 46228Off Market
- $287,2003 bd3 ba1.9k sqft6040 Morning Dove Dr, Indianapolis, IN 46228Off Market
- $260,6004 bd1 ba1.8k sqft6010 Morning Dove Dr, Indianapolis, IN 46228Off Market
- $229,0003 bd2 ba1.3k sqft6033 Morning Dove Dr, Indianapolis, IN 46228Off Market
A local agent can set up tours, give advice and negotiate with sellers.
Similar homes
- $322,9004 bd3 ba1.8k sqft6031 Candlewick Dr, Indianapolis, IN 46228Active
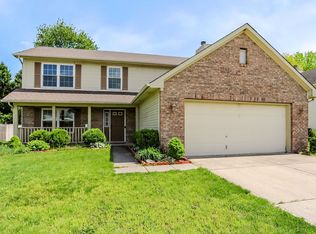 MLS ID #22099278, Arjun Dhital, Serving You Realty. MIBOR as distributed by MLS GRID
 - $315,0004 bd2 ba2.3k sqft6125 Dorsett Pl, Indianapolis, IN 46220Active
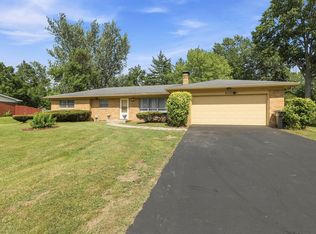 MLS ID #22115749, Bart Onderdonk, F.C. Tucker Company. MIBOR as distributed by MLS GRID
 - $324,9004 bd3 ba2.5k sqft4736 Rocky Knob Ln, Indianapolis, IN 46254Active
 MLS ID #22099013, Jennifer Melind, Berkshire Hathaway Home. MIBOR as distributed by MLS GRID
 - $319,9003 bd3 ba1.8k sqft3133 Woodlane Ct, Indianapolis, IN 46268Active
 MLS ID #22106208, Jamar Wright, Keller Williams Indpls Metro N. MIBOR as distributed by MLS GRID
 - $345,0004 bd3 ba2.1k sqft6659 Crestwell Ln, Indianapolis, IN 46268ActiveMLS ID #22112778, Karen Webster, eXp Realty, LLC. MIBOR as distributed by MLS GRID
- $350,0004 bd3 ba2.1k sqft5133 Robinsrock Way, Indianapolis, IN 46268ActiveMLS ID #22100366, Will Lonnemann, F.C. Tucker Company. MIBOR as distributed by MLS GRID
- $270,0003 bd2 ba1.2k sqft2023 Cycling Ln, Indianapolis, IN 46260ActiveMLS ID #22093958, Arjun Dhital, Serving You Realty. MIBOR as distributed by MLS GRID
- $345,0004 bd3 ba2.7k sqft5228 Deer Creek Dr, Indianapolis, IN 46254ActiveMLS ID #22108132, Amanda Bick, Keller Williams Indy Metro NE. MIBOR as distributed by MLS GRID
- $365,0004 bd3 ba2.9k sqft5414 N Arlington Ave, Indianapolis, IN 46226ActiveMLS ID #22116183, Garrett Brooks, United Real Estate Indpls. MIBOR as distributed by MLS GRID
- $299,9004 bd3 ba2k sqft3702 N Euclid Ave, Indianapolis, IN 46218ActiveMLS ID #22101754, Tom Farris, Carpenter, REALTORS®. MIBOR as distributed by MLS GRID
- $255,0003 bd2 ba2.2k sqft3130 Summerfield Dr, Indianapolis, IN 46214ActiveMLS ID #22107321, Ryan Hendren, RE/MAX Advanced Realty. MIBOR as distributed by MLS GRID
- $295,0004 bd3 ba1.8k sqft7204 Kidwell Dr, Indianapolis, IN 46239ActiveMLS ID #22106051, Dennis Nottingham, RE/MAX Advanced Realty. MIBOR as distributed by MLS GRID
- $298,5004 bd3 ba2.5k sqft4914 Long Iron Dr, Indianapolis, IN 46235ActiveMLS ID #22107510, Kent Smith, Ledford Wright Real Estate Group, LLC. MIBOR as distributed by MLS GRID
- $295,0004 bd2 ba1.8k sqft4128 Ballybay Ln, Indianapolis, IN 46239ActiveMLS ID #22103545, Fred Nelson, CENTURY 21 Scheetz. MIBOR as distributed by MLS GRID
- $299,9003 bd3 ba1.9k sqft296 Watercrest Way, Avon, IN 46123ActiveMLS ID #22101077, Michele Marsh, Integrity Home Realty. MIBOR as distributed by MLS GRID
- $305,0004 bd3 ba2.2k sqft7550 Wildcat Run Ln, Indianapolis, IN 46239ActiveMLS ID #22108779, Biak Sang, Diamond Stars Realty LLC. MIBOR as distributed by MLS GRID
- $334,0004 bd3 ba1.8k sqft10194 Buell Dr, Avon, IN 46123ActiveMLS ID #22105293, Gabriela Pitts, Highgarden Real Estate. MIBOR as distributed by MLS GRID
- $360,0004 bd3 ba2.8k sqft3120 Sardonyx St, Indianapolis, IN 46268ActiveMLS ID #22107592, Derek Gutting, Keller Williams Indpls Metro N. MIBOR as distributed by MLS GRID
- $399,9004 bd3 ba2.6k sqft5349 Seneca Dr, Indianapolis, IN 46220ActiveMLS ID #22104075, Laura Turner, F.C. Tucker Company. MIBOR as distributed by MLS GRID
- $275,0003 bd2 ba1.9k sqft2748 Rothe Ln, Indianapolis, IN 46229ActiveMLS ID #22110838, Devona Manion, Go Fish Realty. MIBOR as distributed by MLS GRID
