**VA Assumable Loan at 2.25 interest rate** This single story home offers a thoughtfully designed open floor plan with recessed lighting that creates a bright and inviting atmosphere throughout. Arched entryways add architectural character while guiding the flow between spaces. The kitchen is both functional and stylish, featuring stainless steel appliances, a gas stove, dark wood cabinets, and granite countertops. A spacious kitchen island with breakfast bar seating opens seamlessly to the main living area, making it ideal for everyday living and entertaining. A dedicated formal dining room provides flexibility for hosting or additional living space. The backyard is fully enclosed with a privacy fence and includes a covered patio, offering a comfortable outdoor retreat. Additional highlights include a two car garage and an efficient layout designed for convenience and comfort. The location provides an easy commute to Lackland Air Force Base, Fort Sam Houston, and San Antonio Airport, along with easy access to I 10 and nearby shopping and dining options.
Pending
$238,000
6026 Red Rose, San Antonio, TX 78244
3beds
1,653sqft
:
Get pre-qualified$1,767/mo
Single Family Residence
Built in 2018
5,183 Square Feet Lot
$235,700 Zestimate®
$144/sqft
$24/mo HOA
What's special
Gas stoveSingle story homeRecessed lightingStainless steel appliancesBright and inviting atmosphereGranite countertopsDedicated formal dining room
- 174 days |
- 11 |
- 0 |
Zillow last checked:
Listing updated:
Listed by:
Tiara Porch TREC #815325 (210) 245-4390,
Exquisite Properties, LLC
Source: LERA MLS,MLS#: 1940224
Facts & features
Interior
Bedrooms & bathrooms
- Bedrooms: 3
- Bathrooms: 2
- Full bathrooms: 2
Primary bedroom
- Features: Walk-In Closet(s), Ceiling Fan(s), Full Bath
- Area: 240
- Dimensions: 16 x 15
Bedroom 2
- Area: 132
- Dimensions: 12 x 11
Bedroom 3
- Area: 132
- Dimensions: 12 x 11
Primary bathroom
- Features: Tub/Shower Separate, Double Vanity
- Area: 96
- Dimensions: 12 x 8
Dining room
- Area: 130
- Dimensions: 13 x 10
Kitchen
- Area: 170
- Dimensions: 17 x 10
Living room
- Area: 315
- Dimensions: 21 x 15
Heating
- Central, Electric
Cooling
- Ceiling Fan(s), Central Air
Appliances
- Included: Cooktop, Microwave, Range, Dishwasher
- Laundry: Main Level, Washer Hookup, Dryer Connection
Features
- One Living Area, Separate Dining Room, Kitchen Island, Breakfast Bar, Utility Room Inside, 1st Floor Lvl/No Steps, All Bedrooms Downstairs, Walk-In Closet(s), Master Downstairs, Ceiling Fan(s)
- Flooring: Carpet, Ceramic Tile
- Windows: Double Pane Windows, Low Emissivity Windows, Window Coverings
- Has basement: No
- Has fireplace: No
- Fireplace features: Not Applicable
Interior area
- Total interior livable area: 1,653 sqft
Video & virtual tour
Property
Parking
- Total spaces: 2
- Parking features: Two Car Garage, Attached, Pad Only (Off Street)
- Attached garage spaces: 2
Accessibility
- Accessibility features: Doors-Swing-In, No Stairs, First Floor Bath, Full Bath/Bed on 1st Flr, First Floor Bedroom
Features
- Levels: One
- Stories: 1
- Patio & porch: Patio, Covered
- Pool features: None
- Fencing: Privacy
Lot
- Size: 5,183 Square Feet
- Features: Curbs, Sidewalks
Details
- Parcel number: 179780060310
Construction
Type & style
- Home type: SingleFamily
- Property subtype: Single Family Residence
Materials
- Brick, Siding
- Foundation: Slab
- Roof: Composition
Condition
- Pre-Owned
- New construction: No
- Year built: 2018
Details
- Builder name: Express Homes
Utilities & green energy
- Electric: CPS
- Gas: CPS
- Sewer: SAWS, Sewer System
- Water: SAWS, Water System
Community & HOA
Community
- Features: Playground
- Security: Smoke Detector(s)
- Subdivision: Miller Ranch
HOA
- Has HOA: Yes
- HOA fee: $290 annually
- HOA name: MILLER RANCH ASSOCIATION, INC
Location
- Region: San Antonio
Financial & listing details
- Price per square foot: $144/sqft
- Tax assessed value: $251,070
- Annual tax amount: $5,686
- Price range: $238K - $238K
- Date on market: 2/9/2026
- Cumulative days on market: 85 days
- Listing terms: Conventional,FHA,VA Loan,Cash
- Road surface type: Paved
Estimated market value
$235,700
$224,000 - $247,000
$1,784/mo
Price history
| Date | Event | Price |
|---|---|---|
| 4/24/2026 | Pending sale | $238,000$144/sqft |
Source:  LERA MLS #1940224 Report a problem LERA MLS #1940224 Report a problem | ||
| 4/8/2026 | Contingent | $238,000$144/sqft |
Source: LERA MLS #1940224 Report a problem | ||
| 3/11/2026 | Price change | $238,000-4.8%$144/sqft |
Source: LERA MLS #1940224 Report a problem | ||
| 2/9/2026 | Listed for sale | $250,000$151/sqft |
Source: LERA MLS #1940224 Report a problem | ||
| 8/27/2018 | Sold | -- |
Source: LERA MLS #1312374 Report a problem | ||
Public tax history
| Year | Property taxes | Tax assessment |
|---|---|---|
| 2025 | $2,011 -26.7% | $251,070 -4.3% |
| 2024 | $2,745 +3.4% | $262,260 +10% |
| 2023 | $2,655 -31.9% | $238,418 +10% |
| 2022 | $3,898 -6.7% | $216,744 +10% |
| 2021 | $4,180 | $197,040 +5.3% |
| 2020 | $4,180 0% | $187,140 +4.2% |
| 2019 | $4,182 | $179,570 +553% |
| 2018 | $4,182 | $27,500 |
Find assessor info on the county website
Monthly payment
Est. payment
Payment breakdown
Explore the cost of this home by adjusting the details. Changes won't be saved.Climate risks
Neighborhood: 78244
Nearby schools
GreatSchools rating
- 2/10James L Masters Elementary SchoolGrades: PK-5Distance: 1.6 mi
- 2/10Henry Metzger Middle SchoolGrades: 6-8Distance: 2.2 mi
- 3/10Karen Wagner High SchoolGrades: 9-12Distance: 1 mi
Schools provided by the listing agent
- Elementary: Masters Elementary
- Middle: Metzger
- High: Wagner
- District: Judson
Source: LERA MLS. This data may not be complete. We recommend contacting the local school district to confirm school assignments for this home.
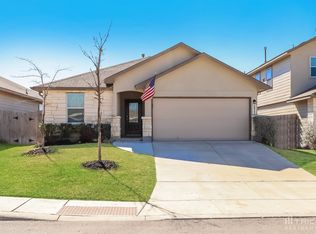
- $221,5003 bd2 ba1.4k sqft6022 Red Rose, San Antonio, TX 78244Off Market
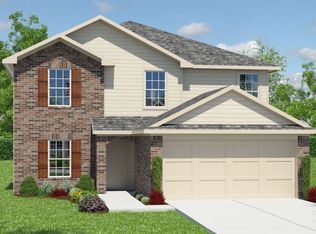
- $286,9005 bd4 ba2.6k sqft6030 Red Rose, San Antonio, TX 78244Off Market
- $261,7004 bd2 ba2.3k sqft6034 Red Rose, San Antonio, TX 78244Off Market

- $276,9004 bd3 ba2.3k sqft6018 Red Rose, San Antonio, TX 78244Off Market

- $--4 bd2 ba1.9k sqft6038 Red Rose, San Antonio, TX 78244Sold
- $280,0005 bd3 ba2.5k sqft6014 Red Rose, San Antonio, TX 78244Off Market
- $277,6005 bd3 ba2.5k sqft2603 Yaupon Rnch, San Antonio, TX 78244Off Market
- $297,7005 bd3 ba2.5k sqft2622 Barbwire Way, San Antonio, TX 78244Off Market
A local agent can set up tours, give advice and negotiate with sellers.
A local lender can help you make sure your offer is ready when you are.
Similar homes
- $259,0004 bd2 ba1.7k sqft2611 LIVE OAK PASS, San Antonio, TX 78244For Sale
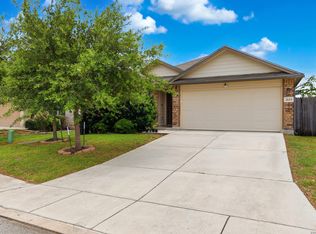
 MLS ID #2004708, Genevieve Cavazos TREC #711602, 1st Choice West. LERA MLS
 - $239,9003 bd3 ba1.9k sqft2414 Cotton Forrest, San Antonio, TX 78244For Sale
 MLS ID #1973532, Mitchell Gonzalez TREC #718206, eXp Realty. LERA MLS
 - $264,9003 bd3 ba2.2k sqft2614 YAUPON RNCH, San Antonio, TX 78244For Sale
 MLS ID #1991580, Lynette Thomas TREC #635717, Entera Realty LLC. LERA MLS
 - $250,0004 bd3 ba1.7k sqft4606 Acclaim Ct, San Antonio, TX 78244For Sale
 MLS ID #1970302, Shane Neal TREC #608871, eXp Realty. LERA MLS
 - $234,0004 bd2 ba1.4k sqft7307 Birch Stage, San Antonio, TX 78244For SaleMLS ID #1999216, Robert Saenz TREC #553208, Xsellence Realty. LERA MLS
- $244,5004 bd2 ba1.6k sqft463 Filibuster, San Antonio, TX 78220For SaleMLS ID #1941123, Valeria Sisson TREC #751934, eXp Realty. LERA MLS
- $244,0004 bd2 ba1.6k sqft10403 Barbeque Bay, Converse, TX 78109For SaleMLS ID #2003820, Stephany Caravantes Sanchez TREC #713300, Marshall Reddick Real Estate. LERA MLS
- $292,0003 bd2 ba2k sqft7230 Sunset Terrace, San Antonio, TX 78244For SaleMLS ID #1998860, Troy Cox TREC #824964, Exquisite Properties, LLC. LERA MLS
- $249,9003 bd2 ba1.5k sqft4015 SHERVIN WAY, Converse, TX 78109For SaleMLS ID #1993526, Jeana Lacy TREC #720581, E7 REALty. LERA MLS
- $250,0003 bd2 ba1.8k sqft7227 MARINA DEL REY, Converse, TX 78109For SaleMLS ID #1885884, Lauren Harper TREC #664753, Exquisite Properties, LLC. LERA MLS
- $219,0003 bd2 ba1.6k sqft3918 GOLIAD FRD, San Antonio, TX 78222For SaleMLS ID #1997309, Joshua Ledesma TREC #696154, BHHS Don Johnson Realtors - SA. LERA MLS
- $299,0003 bd2 ba2k sqft7227 Horizon Oaks, San Antonio, TX 78244For SaleMLS ID #1997066, David Wilcox TREC #591537, Keller Williams Heritage. LERA MLS
- $265,0003 bd2 ba1.5k sqft6238 Longhurst, San Antonio, TX 78218For SaleMLS ID #1960695, Dayton Schrader TREC #312921, eXp Realty. LERA MLS
- $263,8973 bd3 ba2.1k sqft3310 LYRO FLDS, Converse, TX 78109For SaleMLS ID #1962462, Jeana Lacy TREC #720581, E7 REALty. LERA MLS
- $188,0003 bd2 ba1.4k sqft3507 ALONZO FLDS, Converse, TX 78109For SaleMLS ID #1994326, Cory Bakke TREC #422703, Phyllis Browning Company. LERA MLS
- $246,0004 bd2 ba1.7k sqft5511 Toledo Farm, San Antonio, TX 78222For SaleMLS ID #1991174, Sandra Otero TREC #0566037, AXEN Realty. LERA MLS
- $220,0003 bd2 ba1.6k sqft8406 CHERISSE DR, Converse, TX 78109For SaleMLS ID #2001487, Jessica Torres TREC #757591, Phyllis Browning Company. LERA MLS
- $245,0003 bd2 ba1.3k sqft5419 REDEEMER, San Antonio, TX 78247For SaleMLS ID #1999552, Joyce Jackson TREC #682897, Keller Williams Legacy. LERA MLS
- $209,0003 bd2 ba1.5k sqft6110 Bear Meadow, San Antonio, TX 78222For SaleMLS ID #1991045, Courtenay Allison TREC #712851, Exquisite Properties, LLC. LERA MLS
- $259,9993 bd2 ba1.5k sqft7883 Abbey, San Antonio, TX 78218For SaleMLS ID #1924403, Daniel Lozano TREC #679458, eXp Realty. LERA MLS
