Welcome to 603 Caverhill Crescent, an impeccably maintained Detached Residence situated on a beautifully landscaped corner lot in Milton's highly sought-after Clarke community. Offering a bright, spacious and functional layout with 3 generously sized bedrooms, 3 bathrooms and a fully finished basement. True pride of ownership throughout! Exceptional curb appeal welcomes you with mature trees, lush gardens, an inviting covered front porch and extensive interlock that has been carefully maintained, re-levelled and enhanced over the years. Inside, the home features hardwood flooring throughout the principal living areas, an upgraded hardwood staircase with wrought-iron pickets, California shutters, pot lights and large windows that fill the home with natural light. The upgraded eat-in kitchen offers granite countertops, stainless steel appliances, abundant cabinetry, breakfast bar seating and a walkout to the backyard. The spacious family room is complete with a gas fireplace while the living and dining areas provide excellent space for everyday family living and entertaining. Upstairs features 3 well proportioned bedrooms with newer carpeting, convenient second-floor laundry and a spacious primary bedroom with a 4-piece ensuite. The finished lower level offers newer carpeting, a large recreation area and dedicated exercise space. Step outside to a private backyard oasis surrounded by mature trees and lush landscaping. Extensive interlock creates multiple seating and entertaining areas while a tranquil waterfall feature adds the peaceful sound of running water. Complete with a retractable awning, storage shed and beautifully maintained gardens, this inviting outdoor retreat is perfect for relaxing or entertaining. Ideally located in a quiet, family-friendly neighbourhood close to parks, schools, shopping, transit, highways and everyday amenities. A beautifully cared-for home inside and out, ready for its next family to enjoy.
For sale
C$929,000
603 Caverhill Cres, Milton, ON L9T 5K1
3beds
3baths
Single Family Residence
Built in ----
4,092 Square Feet Lot
$-- Zestimate®
C$--/sqft
C$-- HOA
What's special
Beautifully landscaped corner lotMature treesLush gardensInviting covered front porchExtensive interlockCalifornia shuttersPot lights
- 16 hours
- 4
- 0
Zillow last checked:
Listing updated:
Listed by:
RE/MAX EXPERTS
Source: TRREB,MLS®#: W13736532 Originating MLS®#: Toronto Regional Real Estate Board
Originating MLS®#: Toronto Regional Real Estate BoardFacts & features
Interior
Bedrooms & bathrooms
- Bedrooms: 3
- Bathrooms: 3
Primary bedroom
- Level: Second
- Dimensions: 4.87 x 3.58
Bedroom 2
- Level: Second
- Dimensions: 3.32 x 3.17
Bedroom 3
- Level: Second
- Dimensions: 3.4 x 3.04
Dining room
- Level: Main
- Dimensions: 3.78 x 3.14
Exercise room
- Level: Lower
- Dimensions: 3.32 x 2.66
Family room
- Level: Main
- Dimensions: 5.05 x 3.27
Kitchen
- Level: Main
- Dimensions: 3.02 x 5
Laundry
- Level: Second
- Dimensions: 2.08 x 1.93
Living room
- Level: Main
- Dimensions: 3.63 x 3.14
Recreation
- Level: Lower
- Dimensions: 5.79 x 3.22
Heating
- Forced Air, Gas
Cooling
- Central Air
Features
- None
- Basement: Finished
- Has fireplace: Yes
Interior area
- Living area range: 1500-2000 null
Video & virtual tour
Property
Parking
- Total spaces: 3
- Parking features: Private
- Has garage: Yes
Features
- Stories: 2
- Pool features: None
Lot
- Size: 4,092 Square Feet
Details
- Parcel number: 250750303
Construction
Type & style
- Home type: SingleFamily
- Property subtype: Single Family Residence
Materials
- Aluminum Siding, Brick
- Foundation: Concrete
- Roof: Shingle
Utilities & green energy
- Sewer: Sewer
Community & HOA
Location
- Region: Milton
Financial & listing details
- Annual tax amount: C$4,897
- Date on market: 9/2/2026
Price history
Price history is unavailable.
Public tax history
Tax history is unavailable.
Climate risks
Neighborhood: Clarke
Nearby schools
GreatSchools rating
No schools nearby
We couldn't find any schools near this home.
Similar homes
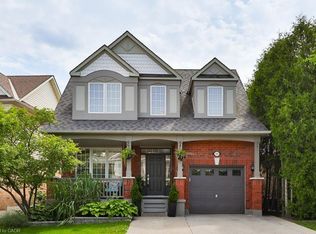
- C$925,0003 bd4 ba-- sqft593 Caverhill Cres, Milton, ON L9T 5K1For Sale
 MLS ID #W13653742, COLDWELL BANKER ESCARPMENT REALTY. TRREB
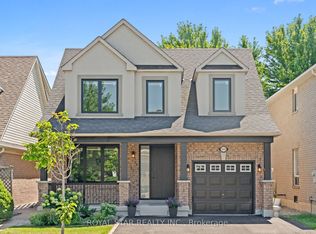
 - C$949,0004 bd4 ba-- sqft1110 Davis Ln, Milton, ON L9T 5P9For Sale
 MLS ID #W13734364, RE/MAX GOLD REALTY INC.. TRREB
 - C$879,0004 bd4 ba-- sqft1137 Houston Dr, Milton, ON L9T 6G5For Sale
 MLS ID #W13724976, ROYAL LEPAGE SIGNATURE REALTY. TRREB
 - C$899,0004 bd3 ba-- sqft308 Fasken Ct, Milton, ON L9T 6S9For Sale
 MLS ID #W13720116, Coldwell Banker Neumann Real Estate. TRREB
