UPDATE: Seller will offer a 2-1 Interest Rate Buydown with acceptable offer! Welcome home to this beautifully maintained, smart-enabled townhome in the heart of Morrisville! This three-bedroom, 2.5-bath gem will capture your heart the moment you walk in, with fresh updates throughout including new flooring downstairs, new carpet upstairs, and new interior paint. Tech-savvy buyers will love the connectivity this home offers: pre-wired for Google Fiber with an installed fiber jack, plus WiFi-enabled light and ceiling fan switches, thermostat, oven/stove, and garage door — smart living made simple. The zoned HVAC system gives you independent climate control upstairs and downstairs for year-round comfort and efficiency. Thoughtful design extends outside, too. Flanking storage rooms on either side of the home add extra convenience while providing increased privacy and sound isolation from neighboring units. The fully fenced backyard includes a built-in doggie door, perfect for furry family members, and Leaf Filter screens on all gutters mean less maintenance year-round. A pull-down attic ladder offers easy access to additional storage. Enjoy resort-style amenities with a community pool and playground included in your HOA dues, all in an unbeatable location just minutes from I-540, RTP, RDU Airport, and an abundance of shopping and dining options. Don't miss this move-in-ready home that blends comfort, convenience, and modern technology! Welcome home to this beautifully maintained, smart-enabled townhome in the heart of Morrisville! This three-bedroom, 2.5-bath gem will capture your heart the moment you walk in, with fresh updates throughout including new flooring downstairs, new carpet upstairs, and new interior paint. Tech-savvy buyers will love the connectivity this home offers: pre-wired for Google Fiber with an installed fiber jack, plus WiFi-enabled light and ceiling fan switches, thermostat, oven/stove, and garage door — smart living made simple. The zoned HVAC system gives you independent climate control upstairs and downstairs for year-round comfort and efficiency. Thoughtful design extends outside, too. Flanking storage rooms on either side of the home add extra convenience while providing increased privacy and sound isolation from neighboring units. The fully fenced backyard includes a built-in doggie door, perfect for furry family members, and Leaf Filter screens on all gutters mean less maintenance year-round. A pull-down attic ladder offers easy access to additional storage. Enjoy resort-style amenities with a community pool and playground included in your HOA dues, all in an unbeatable location just minutes from I-540, RTP, RDU Airport, and an abundance of shopping and dining options. Don't miss this move-in-ready home that blends comfort, convenience, and modern technology! Contact Robert Flinn at 919-698-2040 for showing availability.
Pending
$475,000
603 Courthouse Dr, Morrisville, NC 27560
3beds
2,006sqft
:
Get pre-qualified$2,841/mo
Single Family Residence, Residential, Townhouse
Built in 2004
3,484 Square Feet Lot
$465,400 Zestimate®
$237/sqft
$48/mo HOA
What's special
Fresh updates throughoutFully fenced backyardBuilt-in doggie doorNew interior paintNew carpet upstairsNew flooring downstairs
- 38 days |
- 555 |
- 34 |
Likely to sell faster than
Zillow last checked:
Listing updated:
Listed by:
Robert Flinn 919-698-2040,
Keller Williams Elite Realty
Source: Doorify MLS,MLS#: 10177365
Facts & features
Interior
Bedrooms & bathrooms
- Bedrooms: 3
- Bathrooms: 3
- Full bathrooms: 2
- 1/2 bathrooms: 1
Heating
- Forced Air
Cooling
- Central Air, Electric
Appliances
- Included: Built-In Electric Range, Dishwasher, Dryer, Electric Range, Microwave, Refrigerator, Stainless Steel Appliance(s), Washer
- Laundry: Inside, Laundry Room, Upper Level
Features
- Cathedral Ceiling(s), Ceiling Fan(s), Chandelier, Double Vanity, High Ceilings, Kitchen Island, Open Floorplan, Vaulted Ceiling(s), Walk-In Closet(s)
- Flooring: Carpet, Simulated Wood, Tile, Vinyl, Wood, See Remarks
- Windows: Screens
- Has fireplace: Yes
- Fireplace features: Family Room
- Common walls with other units/homes: No Common Walls
Interior area
- Total structure area: 2,006
- Total interior livable area: 2,006 sqft
- Finished area above ground: 2,006
- Finished area below ground: 0
Property
Parking
- Total spaces: 4
- Parking features: Additional Parking, Attached, Driveway, Garage, Garage Faces Front, Inside Entrance, Kitchen Level
- Attached garage spaces: 2
- Uncovered spaces: 2
- Details: There are guest parking spaces across the street and a short walk further up the street.
Features
- Levels: Two
- Stories: 2
- Patio & porch: Covered, Front Porch, Porch
- Exterior features: Fenced Yard, Private Yard, Rain Gutters
- Pool features: Community
- Fencing: Back Yard, Fenced, Wrought Iron
- Has view: Yes
Lot
- Size: 3,484 Square Feet
- Dimensions: 38.87 x 90.87 x 38.98 x 90.32
- Features: Back Yard
Details
- Parcel number: 074604704387000 0318937
- Zoning: MDR
- Special conditions: Standard
Construction
Type & style
- Home type: Townhouse
- Architectural style: Transitional
- Property subtype: Single Family Residence, Residential, Townhouse
Materials
- Stone, Stone Veneer, Vinyl Siding
- Foundation: Concrete Perimeter, Slab
- Roof: Shingle
Condition
- New construction: No
- Year built: 2004
Utilities & green energy
- Sewer: Public Sewer
- Water: Public
Community & HOA
Community
- Features: Playground, Pool, Sidewalks, Tennis Court(s)
- Subdivision: Town Hall Commons
HOA
- Has HOA: Yes
- Services included: Insurance, Maintenance Grounds
- HOA fee: $575 annually
- Additional fee info: Second HOA Fee $80 Monthly
Location
- Region: Morrisville
Financial & listing details
- Price per square foot: $237/sqft
- Tax assessed value: $516,313
- Annual tax amount: $5,013
- Date on market: 6/30/2026
- Road surface type: Asphalt
Estimated market value
$465,400
$442,000 - $489,000
$2,139/mo
Price history
| Date | Event | Price |
|---|---|---|
| 7/23/2026 | Pending sale | $475,000$237/sqft |
Source:  Doorify MLS #10177365 Report a problem Doorify MLS #10177365 Report a problem | ||
| 6/30/2026 | Listed for sale | $475,000+104.3%$237/sqft |
Source: Doorify MLS #10177365 Report a problem | ||
| 8/8/2008 | Sold | $232,500-1.3%$116/sqft |
Source: Public Record Report a problem | ||
| 6/18/2008 | Listed for sale | $235,500$117/sqft |
Source: Listhub #1605781 Report a problem | ||
Public tax history
| Year | Property taxes | Tax assessment |
|---|---|---|
| 2025 | $5,013 +0.4% | $516,313 |
| 2024 | $4,995 +38.5% | $516,313 +65.2% |
| 2023 | $3,606 +3.4% | $312,605 |
| 2022 | $3,488 +4.3% | $312,605 |
| 2021 | $3,346 | $312,605 |
| 2020 | -- | $312,605 +26.9% |
| 2019 | $3,015 | $246,314 |
| 2018 | $3,015 +9.5% | $246,314 |
| 2017 | $2,754 +0.8% | $246,314 |
| 2016 | $2,731 +3.2% | $246,314 +5.4% |
| 2015 | $2,647 +4.7% | $233,634 |
| 2014 | $2,528 | $233,634 |
| 2013 | -- | $233,634 |
| 2012 | -- | $233,634 |
| 2011 | -- | $233,634 |
| 2010 | -- | $233,634 |
| 2009 | -- | $233,634 |
| 2008 | -- | -- |
| 2007 | -- | -- |
| 2006 | -- | -- |
| 2005 | -- | -- |
Find assessor info on the county website
Monthly payment
Est. payment
Payment breakdown
Explore the cost of this home by adjusting the details. Changes won't be saved.Climate risks
Neighborhood: 27560
Nearby schools
GreatSchools rating
- 9/10Cedar Fork ElementaryGrades: PK-5Distance: 0.2 mi
- 10/10West Cary Middle SchoolGrades: 6-8Distance: 3.6 mi
- 10/10Panther Creek HighGrades: 9-12Distance: 2.9 mi
Schools provided by the listing agent
- Elementary: Wake - Cedar Fork Elementary
- Middle: Wake - West Cary Middle
- High: Wake - Panther Creek High
Source: Doorify MLS. This data may not be complete. We recommend contacting the local school district to confirm school assignments for this home.
- $432,0003 bd3 ba1.8k sqft605 Courthouse Dr, Morrisville, NC 27560Sold
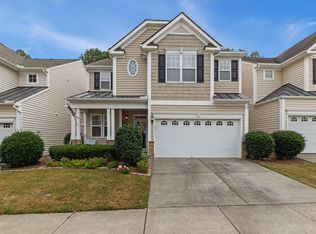
- $436,800-- bd3 ba1.5k sqft601 Courthouse Dr, Morrisville, NC 27560Off Market
- $498,100-- bd2 ba1.9k sqft607 Courthouse Dr, Morrisville, NC 27560Off Market
- $439,7003 bd3 ba1.5k sqft507 Courthouse Dr, Morrisville, NC 27560Off Market
- $478,0003 bd3 ba1.9k sqft600 Courthouse Dr, Morrisville, NC 27560Sold
- $11,742 sqftCourthouse Dr, Morrisville, NC 27560Off Market
- $14,356 sqftCourthouse Dr, Morrisville, NC 27560Off Market
- $460-- bd-- ba-- sqftCourthouse Dr, Morrisville, NC 27560Off Market
A local agent can set up tours, give advice and negotiate with sellers.
Similar homes
- $519,9004 bd4 ba2.8k sqft4323 Pond Pine Trl, Morrisville, NC 27560For Sale

 MLS ID #10184972, Tina Caul. Doorify MLS
 - $425,0003 bd3 ba1.6k sqft411 Perrault Dr, Morrisville, NC 27560For Sale
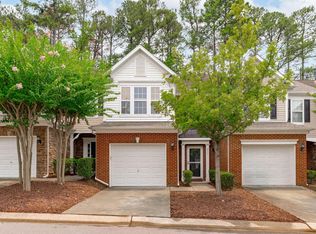 MLS ID #10183078, Chad Jemison. Doorify MLS
 - $504,0003 bd3 ba1.9k sqft2608 Historic Cir, Morrisville, NC 27560For Sale
 MLS ID #10178480, Steven Squires. Doorify MLS
 - $354,0002 bd4 ba1.8k sqft313 Ruby Walk Dr, Morrisville, NC 27560For Sale
 MLS ID #10183622, Michael Resavy. Doorify MLS
 - $534,9004 bd3 ba1.8k sqft112 Huntersville Rd, Morrisville, NC 27560For SaleMLS ID #10175897, Samara Presley. Doorify MLS
- $325,0003 bd3 ba1.4k sqft508 Canyon Lake Cir, Morrisville, NC 27560For SaleMLS ID #10174867, Tina Caul. Doorify MLS
- $392,5003 bd4 ba1.8k sqft311 Kinellan Ln, Cary, NC 27519For SaleMLS ID #10184542, Ingrid Marianne Gonzalez. Doorify MLS
- $439,0003 bd3 ba1.8k sqft1641 Shepherds Glade Dr, Apex, NC 27523For SaleMLS ID #10184558, Sharon Thomas. Doorify MLS
- $550,0003 bd3 ba2.1k sqft210 Muir Brook Pl, Cary, NC 27519For SaleMLS ID #10184639, Stacey Delgado. Doorify MLS
- $595,0003 bd4 ba2.4k sqft133 Factors Walk Ln, Morrisville, NC 27560For SaleMLS ID #10173255, Karina Akouka. Doorify MLS
- $509,0003 bd4 ba2.3k sqft4962 Highcroft Dr, Cary, NC 27519For SaleMLS ID #10174878, Michelle Yuan. Doorify MLS
- $650,0004 bd3 ba2.6k sqft213 Vista Brooke Dr, Morrisville, NC 27560For SaleMLS ID #10182445, John Dukes. Doorify MLS
- $475,0003 bd4 ba2.4k sqft3106 Hudson Hill Ln, Raleigh, NC 27612For SaleMLS ID #10167803, Angie Cole. Doorify MLS
- $445,0004 bd4 ba2.2k sqft5916 Longeria Ct, Raleigh, NC 27612For SaleMLS ID #10182260, Matt Steele. Doorify MLS
- $440,0003 bd3 ba2k sqft9 Alexis Ct, Durham, NC 27703For SaleMLS ID #10182925, Kim Saylor. Doorify MLS
- $454,9003 bd3 ba1.9k sqft716 Ennis Creek Ln, Cary, NC 27513For SaleMLS ID #10163685, Bonnie Gambardella. Doorify MLS
- $399,9004 bd3 ba2k sqft630 Libson St, Durham, NC 27703For SaleMLS ID #10165345, Kim Saylor. Doorify MLS
- $645,0004 bd3 ba2.5k sqft2031 Addenbrock Dr, Morrisville, NC 27560For SaleMLS ID #10176602, Linda Trevor. Doorify MLS
- $524,9994 bd3 ba2.2k sqft5405 Whisperwood Dr, Durham, NC 27713For SaleMLS ID #10182021, Jeanie Stasko. Doorify MLS
- $374,9003 bd3 ba1.8k sqft10017 Lynnberry Pl, Raleigh, NC 27609For SaleMLS ID #10183034, Dennis de Jong. Doorify MLS
