Your own backyard pool AND the city park right outside your back gate! Welcome to 6032 Hilltop Drive, a well cared for one story home in Watauga offering a great combination of indoor comfort and outdoor living. The spacious living area features vaulted ceilings, abundant natural light, wood look flooring and a cozy fireplace. The kitchen offers plenty of cabinet and counter space, stainless steel appliances and an adjoining dining area. The primary suite is generously sized with vaulted ceilings and a private bath featuring dual sinks and a separate shower. Secondary bedrooms provide flexibility for family, guests or a home office. Step outside and you'll quickly see what makes this home special. Enjoy your own swimming pool, plenty of patio space for entertaining and a covered gazebo that's ready for summer evenings and weekend cookouts. Best of all, simply step through the back gate for direct access to the city park. No loading up the car to enjoy the outdoors! Conveniently located near shopping, dining and major highways, this home offers the lifestyle buyers are looking for. Come see the backyard for yourself. This one is ready for its next owner! Walking distance to homes in Keller ISD. Minutes from HEB Grocery store.
Pending
$340,000
6032 Hilltop Dr, Watauga, TX 76148
3beds
1,576sqft
Single Family Residence
Built in 1988
6,011 Square Feet Lot
$338,400 Zestimate®
$216/sqft
$-- HOA
What's special
Cozy fireplaceBackyard poolWood look flooringAbundant natural lightStainless steel appliancesAdjoining dining areaVaulted ceilings
- 31 days
- 314
- 33
Zillow last checked:
Listing updated:
Listed by:
Keely Harris 0548689 817-412-0941,
eXp Realty LLC 888-519-7431
Source: NTREIS,MLS#: 21380804
Facts & features
Interior
Bedrooms & bathrooms
- Bedrooms: 3
- Bathrooms: 2
- Full bathrooms: 2
Primary bedroom
- Features: Dual Sinks, Garden Tub/Roman Tub, Separate Shower, Walk-In Closet(s)
- Level: First
- Dimensions: 12 x 18
Bedroom
- Features: Walk-In Closet(s)
- Level: First
- Dimensions: 10 x 9
Bedroom
- Features: Walk-In Closet(s)
- Level: First
- Dimensions: 10 x 10
Breakfast room nook
- Level: First
- Dimensions: 9 x 9
Kitchen
- Features: Built-in Features, Eat-in Kitchen, Pantry
- Level: First
- Dimensions: 10 x 11
Living room
- Level: First
- Dimensions: 16 x 13
Utility room
- Features: Built-in Features, Utility Room
- Level: First
- Dimensions: 5 x 5
Heating
- Central, Electric
Cooling
- Central Air, Ceiling Fan(s), Electric
Appliances
- Included: Dryer, Electric Cooktop, Electric Oven, Electric Water Heater, Disposal, Microwave
- Laundry: Washer Hookup, Dryer Hookup, ElectricDryer Hookup, Laundry in Utility Room
Features
- High Speed Internet, Cable TV, Vaulted Ceiling(s)
- Windows: Window Coverings
- Has basement: No
- Number of fireplaces: 1
- Fireplace features: Masonry, Wood Burning
Interior area
- Total interior livable area: 1,576 sqft
Video & virtual tour
Property
Parking
- Total spaces: 2
- Parking features: Door-Single, Driveway, Garage Faces Front, Garage, Garage Door Opener
- Attached garage spaces: 2
Features
- Levels: One
- Stories: 1
- Patio & porch: Front Porch, Covered
- Exterior features: Rain Gutters
- Pool features: In Ground, Pool
- Fencing: Wood
Lot
- Size: 6,011 Square Feet
- Features: Interior Lot, Landscaped, Subdivision, Sprinkler System, Few Trees
Details
- Parcel number: 05759536
Construction
Type & style
- Home type: SingleFamily
- Architectural style: Traditional,Detached
- Property subtype: Single Family Residence
Materials
- Brick
- Foundation: Slab
- Roof: Composition
Condition
- Resale
- Year built: 1988
Utilities & green energy
- Sewer: Public Sewer
- Water: Public
- Utilities for property: Sewer Available, Water Available, Cable Available
Community & HOA
Community
- Security: Prewired, Smoke Detector(s)
- Subdivision: Hilltop Add
HOA
- Has HOA: No
Location
- Region: Watauga
Financial & listing details
- Price per square foot: $216/sqft
- Tax assessed value: $274,000
- Annual tax amount: $5,806
- Date on market: 9/22/2026
- Cumulative days on market: 25 days
- Listing terms: Cash,Conventional,FHA,VA Loan
Estimated market value
$338,400
$321,000 - $355,000
$2,551/mo
Price history
| Date | Event | Price |
|---|---|---|
| 10/7/2026 | Pending sale | $340,000$216/sqft |
Source: eXp Realty #21380804 Report a problem | ||
| 9/30/2026 | Contingent | $340,000$216/sqft |
Source: NTREIS #21380804 Report a problem | ||
| 9/22/2026 | Listed for sale | $340,000+58.1%$216/sqft |
Source: NTREIS #21380804 Report a problem | ||
| 3/18/2020 | Sold | -- |
Source: Agent Provided Report a problem | ||
| 2/8/2020 | Listed for sale | $215,000+16.2%$136/sqft |
Source: JP and Associates Keller #14260510 Report a problem | ||
| 9/13/2017 | Listing removed | $185,000$117/sqft |
Source: Ebby Halliday, REALTORS #13669476 Report a problem | ||
| 8/23/2017 | Pending sale | $185,000$117/sqft |
Source: Ebby Halliday, REALTORS #13669476 Report a problem | ||
| 8/9/2017 | Listed for sale | $185,000$117/sqft |
Source: Ebby Halliday, REALTORS #13669476 Report a problem | ||
Public tax history
| Year | Property taxes | Tax assessment |
|---|---|---|
| 2025 | $5,806 +20.6% | $274,000 -7.5% |
| 2024 | $4,815 +8.9% | $296,233 +2.1% |
| 2023 | $4,422 -15.3% | $290,000 +15.1% |
| 2022 | $5,218 +3.2% | $251,923 +17.2% |
| 2021 | $5,056 +18.5% | $215,000 +19.4% |
| 2020 | $4,266 -0.5% | $179,999 0% |
| 2019 | $4,287 -4.4% | $180,000 +0.2% |
| 2018 | $4,484 +27.5% | $179,647 +7.7% |
| 2017 | $3,518 +9.6% | $166,737 +16.5% |
| 2016 | $3,209 +5.5% | $143,126 +21.3% |
| 2015 | $3,041 | $118,000 |
| 2014 | $3,041 | $118,000 -2.6% |
| 2013 | -- | $121,100 +2.8% |
| 2012 | -- | $117,800 +7.1% |
| 2011 | -- | $110,000 -0.5% |
| 2010 | -- | $110,600 -2.1% |
| 2009 | -- | $112,928 -12.9% |
| 2008 | -- | $129,700 +1.5% |
| 2007 | -- | $127,800 |
| 2006 | -- | $127,800 |
| 2005 | -- | $127,800 |
| 2004 | -- | $127,800 |
| 2003 | -- | $127,800 +9.9% |
| 2002 | -- | $116,300 +6.4% |
| 2001 | -- | $109,300 +12.7% |
| 2000 | -- | $97,000 |
Find assessor info on the county website
Monthly payment
Est. payment
Payment breakdown
Explore the cost of this home by adjusting the details. Changes won't be saved.Climate risks
Neighborhood: Hilltop
Nearby schools
Schools provided by the listing agent
- Elementary: Whitleyrd
- Middle: Hillwood,Parkwood
- High: Central
- District: Keller ISD
Source: NTREIS. This data may not be complete. We recommend contacting the local school district to confirm school assignments for this home.

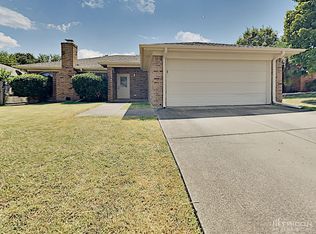

Similar homes
- $330,0003 bd2 ba1.4k sqft6053 Sundown Dr, Watauga, TX 76148For Sale
 MLS ID #21414846, Chuntami Garcia. NTREIS
- $335,0003 bd2 ba1.7k sqft6036 Sundown Dr, Watauga, TX 76148For Sale
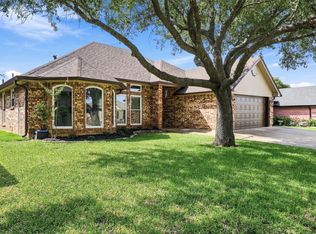 MLS ID #21401430, Raquel Harbin. NTREIS
- $279,0003 bd2 ba1.1k sqft7929 Sunrise Dr, Watauga, TX 76148For Sale
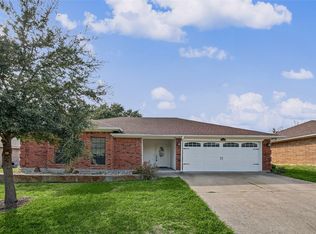 MLS ID #21415663, Clinton Shipley. NTREIS
- $309,9503 bd2 ba1.3k sqft6057 Hillglen Dr, Watauga, TX 76148For Sale
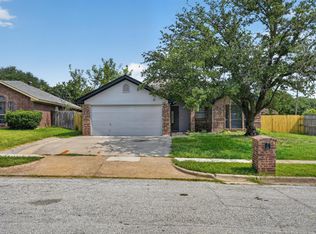 MLS ID #21351268, Steve Koleno. NTREIS
