FINAL PHASE! END UNIT! Gatlinburg-style views within 20 minutes of West End Ave! Welcome to Ridgecrest at Riverwalk, a gorgeous new construction community located on a scenic ridge overlooking the Harpeth River! These luxury townhomes boast an enormous owner's bedroom, walk-in closet, & oversized tile shower in owner's bath; an attached painted garage with insulated garage door; a fantastic kitchen with plenty of counter space overlooking open concept living and dining areas with enough room to have a home office area too; access to 3 pools, walking trails, a playground, & even a greenway winding alongside the Harpeth River; & upgraded finishes that will have you looking forward to coming home each day! Does your current home have quartz countertops throughout, soft-close dovetail cabinetry made here in TN, beautiful hard surface flooring, and TONS of natural light? If not, it's time to come home to Ridgecrest-- the best new townhomes Bellevue has to offer! This END UNIT boasts a LOT of upgrades, including Craftsman soft-close cabinetry throughout, oak treads and painted risers on the stairs, wood-look LVP in the upstairs landing and hallway, & more! This particular home includes the most windows of any plan in the community, so if a gorgeous open floorplan with tons of windows & backing to trees sounds like what you want in your new home, it's time for you to come experience Ridgecrest at Riverwalk! The Model home address is 6042 Mill Tree Court Nashville TN 37221
Under contract - not showing
$489,900
6032 Mill Tree Ct Lot 46, Nashville, TN 37221
3beds
1,787sqft
:
Get pre-qualified$3,223/mo
Townhouse, Residential, Condominium
Built in 2025
-- sqft lot
$-- Zestimate®
$274/sqft
$265/mo HOA
What's special
Walk-in closetQuartz countertops throughoutTons of natural lightBeautiful hard surface flooringCraftsman soft-close cabinetry throughoutUpgraded finishesGatlinburg-style views
- 158 days |
- 5 |
- 0 |
Zillow last checked:
Listing updated:
Listed by:
Jan Whitfield 615-974-9655,
HVH Realty, LLC 615-604-0677
Source: RealTracs MLS as distributed by MLS GRID,MLS#: 3131797
Facts & features
Interior
Bedrooms & bathrooms
- Bedrooms: 3
- Bathrooms: 3
- Full bathrooms: 2
- 1/2 bathrooms: 1
Heating
- Central, Electric
Cooling
- Central Air
Appliances
- Included: Electric Oven, Electric Range, Dishwasher, Disposal, Microwave
Features
- Entrance Foyer, Pantry, Walk-In Closet(s), Kitchen Island
- Flooring: Carpet, Laminate, Tile
- Basement: None
- Common walls with other units/homes: 2+ Common Walls
Interior area
- Total structure area: 1,787
- Total interior livable area: 1,787 sqft
- Finished area above ground: 1,787
Property
Parking
- Total spaces: 1
- Parking features: Garage Faces Front
- Attached garage spaces: 1
Features
- Levels: Two
- Stories: 2
- Patio & porch: Porch, Covered, Patio
- Pool features: Association
Lot
- Features: Wooded
- Topography: Wooded
Details
- Special conditions: Standard
Construction
Type & style
- Home type: Townhouse
- Architectural style: Contemporary
- Property subtype: Townhouse, Residential, Condominium
- Attached to another structure: Yes
Materials
- Fiber Cement, Brick
- Roof: Asphalt
Condition
- New construction: Yes
- Year built: 2025
Utilities & green energy
- Sewer: Public Sewer
- Water: Public
- Utilities for property: Electricity Available, Water Available, Underground Utilities
Community & HOA
Community
- Subdivision: Ridgecrest At Riverwalk
HOA
- Has HOA: Yes
- Amenities included: Clubhouse, Playground, Pool, Underground Utilities, Trail(s)
- Services included: Maintenance Grounds, Insurance, Recreation Facilities, Trash
- HOA fee: $265 monthly
Location
- Region: Nashville
Financial & listing details
- Price per square foot: $274/sqft
- Annual tax amount: $3,300
- Date on market: 2/17/2026
- Date available: 03/31/2026
- Electric utility on property: Yes
Estimated market value
Not available
Estimated sales range
Not available
Not available
Price history
| Date | Event | Price |
|---|---|---|
| 3/10/2026 | Pending sale | $489,900$274/sqft |
Source:  RealTracs MLS as distributed by MLS GRID #3131797 Report a problem RealTracs MLS as distributed by MLS GRID #3131797 Report a problem | ||
| 2/17/2026 | Listed for sale | $489,900$274/sqft |
Source: RealTracs MLS as distributed by MLS GRID #3131797 Report a problem | ||
| 11/18/2025 | Listing removed | $489,900$274/sqft |
Source: RealTracs MLS as distributed by MLS GRID #3011540 Report a problem | ||
| 10/3/2025 | Listed for sale | $489,900$274/sqft |
Source: RealTracs MLS as distributed by MLS GRID #3011540 Report a problem | ||
| 9/30/2025 | Listing removed | $489,900$274/sqft |
Source: RealTracs MLS as distributed by MLS GRID #2970312 Report a problem | ||
| 8/6/2025 | Listed for sale | $489,900-2%$274/sqft |
Source: RealTracs MLS as distributed by MLS GRID #2970312 Report a problem | ||
| 7/17/2025 | Listing removed | $499,900$280/sqft |
Source: RealTracs MLS as distributed by MLS GRID #2915618 Report a problem | ||
| 6/19/2025 | Listed for sale | $499,900$280/sqft |
Source: RealTracs MLS as distributed by MLS GRID #2915618 Report a problem | ||
| 6/19/2025 | Listing removed | $499,900$280/sqft |
Source: RealTracs MLS as distributed by MLS GRID #2889940 Report a problem | ||
| 5/22/2025 | Listed for sale | $499,900$280/sqft |
Source: RealTracs MLS as distributed by MLS GRID #2889940 Report a problem | ||
| 5/22/2025 | Listing removed | $499,900$280/sqft |
Source: RealTracs MLS as distributed by MLS GRID #2871527 Report a problem | ||
| 5/8/2025 | Listed for sale | $499,900$280/sqft |
Source: RealTracs MLS as distributed by MLS GRID #2871527 Report a problem | ||
Public tax history
Tax history is unavailable.
Monthly payment
Est. payment
Payment breakdown
Explore the cost of this home by adjusting the details. Changes won't be saved.Climate risks
Neighborhood: 37221
Getting around
0 / 100
Car-DependentNearby schools
GreatSchools rating
- 6/10Gower Elementary SchoolGrades: PK-5Distance: 5 mi
- 5/10H G Hill Middle SchoolGrades: 6-8Distance: 7.9 mi
- 5/10James Lawson High SchoolGrades: 9-12Distance: 1.4 mi
Schools provided by the listing agent
- Elementary: Gower Elementary
- Middle: H. G. Hill Middle
- High: James Lawson High School
Source: RealTracs MLS as distributed by MLS GRID. This data may not be complete. We recommend contacting the local school district to confirm school assignments for this home.
- $439,9003 bd3 ba1.7k sqft6020 Mill Tree Ct LOT 40, Nashville, TN 37221Sold
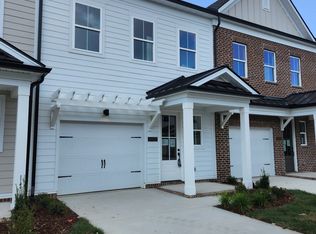
- $459,0453 bd3 ba1.7k sqft6037 Mill Tree Ct LOT 19, Nashville, TN 37221Sold

- $439,9003 bd3 ba1.7k sqft6016 Mill Tree Ct LOT 38, Nashville, TN 37221Sold
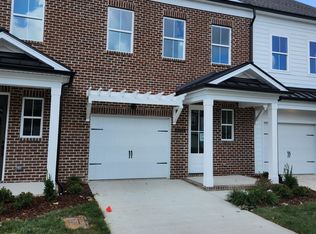
- $454,9003 bd3 ba1.7k sqft6043 Mill Tree Ct LOT 22, Nashville, TN 37221Sold
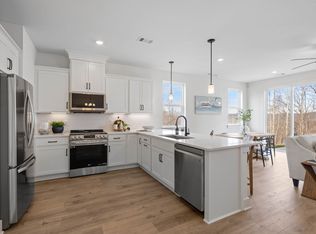
- $439,9003 bd3 ba1.7k sqft6049 Mill Tree Ct LOT 25, Nashville, TN 37221Sold
- $485,6503 bd3 ba1.7k sqft6057 Mill Tree Ct LOT 29, Nashville, TN 37221Sold
- $506,6853 bd3 ba1.7k sqft6047 Mill Tree Ct LOT 24, Nashville, TN 37221Sold
- $459,9003 bd3 ba1.7k sqft6041 Mill Tree Ct LOT 21, Nashville, TN 37221Sold
- $449,9003 bd3 ba1.7k sqft6055 Mill Tree Ct LOT 28, Nashville, TN 37221Sold
A local agent can set up tours, give advice and negotiate with sellers.
Similar homes
- $469,9003 bd3 ba1.7k sqft6042 Mill Tree Dr Lot 51, Nashville, TN 37221New Construction
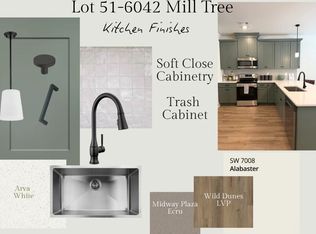
 MLS ID #3259921, Jessica McCarty. RealTracs MLS as distributed by MLS GRID
 - $459,9003 bd3 ba1.7k sqft6052 Mill Tree Ct Lot 56, Nashville, TN 37221New Construction
 MLS ID #3233511, Jessica McCarty. RealTracs MLS as distributed by MLS GRID
 - $469,9003 bd3 ba1.7k sqft6024 Mill Tree Ct Lot 42, Nashville, TN 37221New Construction
 MLS ID #3214018, Amy Rooks. RealTracs MLS as distributed by MLS GRID
 - $449,9003 bd3 ba1.7k sqft6054 Mill Tree Dr Lot 56, Nashville, TN 37221New ConstructionMLS ID #3288098, Jessica McCarty. RealTracs MLS as distributed by MLS GRID
- $395,0003 bd3 ba1.3k sqft2265 Belle Creek Way, Nashville, TN 37221For SaleMLS ID #3211859, Heather Poiry. RealTracs MLS as distributed by MLS GRID
- $395,0002 bd3 ba1.4k sqft2221 Belle Creek Way, Nashville, TN 37221For SaleMLS ID #3220769, Ying Lei Xiang. RealTracs MLS as distributed by MLS GRID
- $545,0004 bd4 ba2k sqft614 Parkvue Place Dr, Nashville, TN 37221For SaleMLS ID #3248306, Marion Kincade. RealTracs MLS as distributed by MLS GRID
- from $499,9003 bd4 ba2k sqftBentley A Plan, Sonya Park, Nashville, TN 37209New ConstructionVastland Communities
- $499,9003 bd3 ba1.8k sqft911 Cahal Ave, Nashville, TN 37206For SaleMLS ID #3305561, Catherine Coley. RealTracs MLS as distributed by MLS GRID
- $499,9993 bd4 ba2.2k sqft6719 Charlotte Pike #3, Nashville, TN 37209For SaleMLS ID #3181109, Paul Scott. RealTracs MLS as distributed by MLS GRID
- $459,9003 bd3 ba1.8k sqft4411 Providence Hts #B, Nashville, TN 37211For SaleMLS ID #3304599, Maggie Odle, ABR, SRES, E-PRO, AHWD, C2EX. RealTracs MLS as distributed by MLS GRID
- $519,9003 bd3 ba1.9k sqft5620B Obrien Ave, Nashville, TN 37209New ConstructionMLS ID #3302290, Jarod DeLozier. RealTracs MLS as distributed by MLS GRID
- $334,0002 bd3 ba1.1k sqft680 Bristol Creek Dr, Nashville, TN 37221For SaleMLS ID #3176265, Cody Crye. RealTracs MLS as distributed by MLS GRID
- from $514,9004 bd4 ba2k sqftBentley B Plan, Sonya Park, Nashville, TN 37209New ConstructionVastland Communities
- $525,9003 bd4 ba1.9k sqft2008 Sonya Ter Lot 8, Nashville, TN 37209New ConstructionRealTracs MLS as distributed by MLS GRID
- $489,9002 bd3 ba1.4k sqft644 Nashua Ln, Nashville, TN 37209For SaleMLS ID #3288085, Eric Jercinovich. RealTracs MLS as distributed by MLS GRID
- $499,0003 bd4 ba1.9k sqft340 Sophia Rain Dr, Nashville, TN 37218For SaleMLS ID #3234108, Maria Recio. RealTracs MLS as distributed by MLS GRID
- $488,9003 bd3 ba1.6k sqft1109 Sweetleaf Dr, Franklin, TN 37064For SaleMLS ID #3224005, Lisa Culp Taylor. RealTracs MLS as distributed by MLS GRID
- $499,9003 bd4 ba1.9k sqft606 Summit Trl Lot 26, Nashville, TN 37207New ConstructionMLS ID #3254964, Ben Wilson. RealTracs MLS as distributed by MLS GRID
- $499,0003 bd3 ba1.8k sqft575 Green Ln, Whites Creek, TN 37189For SaleMLS ID #3215184, Suzette Kraemer. RealTracs MLS as distributed by MLS GRID
