Open house Sunday 12-2pm. There's a version of Portland that still moves at walking pace, and this corner lot sits right in the middle of it. Coffee shops are close enough to be a habit rather than an outing. New Seasons is an easy walk, and the weekend farmers market is just around the corner. Unpaved alleys with real rural charm run past the house and lead, eventually, all the way to the Woodstock library. A secret entrance into the Reed Canyon wilderness trail sits just around the corner too, so the walk to your morning coffee and the walk into actual forest start from the same front door.This 4 bedroom 2 bathroom home with a 9 home energy score, has vintage bones and is oozing with charm. Original light fixtures and an adorable breakfast nook with built-in bench seating create a lovely sun-soaked spot to sit with that coffee before heading out to explore the neighborhood on foot. Fresh paint, gleaming original hardwoods, central air, an updated bathroom and a wood burning fireplace round out the main level. The basement has its own history. It once housed Reed students and parents (previously a fully permitted Airbnb) and has an easy walkout entrance from the backyard that still feels private and enclosed today. The side alley access provides three-car parking spaces. Located in the beloved Duniway school district with R2.5 zoning on a corner lot, there’s truly so much potential here. This is a neighborhood built for wandering on foot: Berkley Park, Woodstock park, the Heist food carts, Cloud City Ice Cream (voted best in the city), Grand Central Bakery, Ace Hardware, Lewis Elementary playground, Duniway Elementary playground, the library, the market, into the canyon, we could go on and on. Come see it in person, the walk from the front door is the best part. [Home Energy Score = 9. HES Report at https://rpt.greenbuildingregistry.com/hes/OR10103085]
Pending
$699,000
6036 SE 40th Ave, Portland, OR 97202
4beds
1,784sqft
Residential, Single Family Residence
Built in 1929
5,227 Square Feet Lot
$-- Zestimate®
$392/sqft
$-- HOA
What's special
Wood burning fireplaceFresh paintUpdated bathroomSun-soaked spotCentral airOriginal light fixturesGleaming original hardwoods
- 14 days
- 2,482
- 312
Likely to sell faster than
Zillow last checked:
Listing updated:
Listed by:
Carla Mink 503-317-1302,
Think Real Estate
Source: RMLS (OR),MLS#: 714305423
Facts & features
Interior
Bedrooms & bathrooms
- Bedrooms: 4
- Bathrooms: 2
- Full bathrooms: 2
- Main level bathrooms: 1
Rooms
- Room types: Laundry, Bedroom 2, Bedroom 3, Dining Room, Family Room, Kitchen, Living Room, Primary Bedroom
Primary bedroom
- Features: Closet Organizer, Hardwood Floors
- Level: Main
Bedroom 2
- Features: Hardwood Floors, Walkin Closet
- Level: Main
Bedroom 3
- Features: Walkin Closet, Wallto Wall Carpet
- Level: Lower
- Area: 156
- Dimensions: 12 x 13
Family room
- Features: Bookcases, Builtin Features, Vinyl Floor
- Level: Lower
Kitchen
- Features: Dishwasher, Nook, Free Standing Range, Free Standing Refrigerator
- Level: Main
Living room
- Features: Fireplace, Hardwood Floors
- Level: Main
Heating
- Forced Air, Fireplace(s)
Cooling
- Central Air
Appliances
- Included: Dishwasher, Disposal, Free-Standing Range, Gas Appliances, Stainless Steel Appliance(s), Free-Standing Refrigerator, Gas Water Heater
- Laundry: Laundry Room
Features
- High Speed Internet, Soaking Tub, Wainscoting, Eat-in Kitchen, Walk-In Closet(s), Bookcases, Built-in Features, Nook, Closet Organizer, Tile
- Flooring: Hardwood, Laminate, Tile, Wall to Wall Carpet, Vinyl
- Basement: Finished
- Number of fireplaces: 1
- Fireplace features: Wood Burning
Interior area
- Total structure area: 1,784
- Total interior livable area: 1,784 sqft
Video & virtual tour
Property
Parking
- Total spaces: 1
- Parking features: Off Street, Detached
- Garage spaces: 1
Accessibility
- Accessibility features: Parking, Accessibility
Features
- Stories: 2
- Patio & porch: Covered Patio
- Exterior features: Raised Beds, Yard
Lot
- Size: 5,227 Square Feet
- Features: Corner Lot, SqFt 5000 to 6999
Details
- Parcel number: R312747
- Zoning: R2.5
Construction
Type & style
- Home type: SingleFamily
- Architectural style: Bungalow
- Property subtype: Residential, Single Family Residence
Materials
- Wood Siding
- Foundation: Concrete Perimeter
- Roof: Composition
Condition
- Updated/Remodeled
- New construction: No
- Year built: 1929
Utilities & green energy
- Gas: Gas
- Sewer: Public Sewer
- Water: Public
- Utilities for property: Cable Connected
Community & HOA
Community
- Security: Security Lights
- Subdivision: Woodstock
HOA
- Has HOA: No
Location
- Region: Portland
Financial & listing details
- Price per square foot: $392/sqft
- Tax assessed value: $581,700
- Annual tax amount: $6,704
- Date on market: 9/25/2026
- Cumulative days on market: 14 days
- Listing terms: Cash,Conventional
- Road surface type: Paved
Estimated market value
Not available
Estimated sales range
Not available
Not available
Price history
| Date | Event | Price |
|---|---|---|
| 10/6/2026 | Pending sale | $699,000$392/sqft |
Source:  RMLS (OR) #714305423 Report a problem RMLS (OR) #714305423 Report a problem | ||
| 9/25/2026 | Listed for sale | $699,000-8.6%$392/sqft |
Source: RMLS (OR) #714305423 Report a problem | ||
| 4/28/2022 | Sold | $765,000+9.9%$429/sqft |
Source: RMLS (OR) #22299863 Report a problem | ||
| 4/5/2022 | Pending sale | $695,900$390/sqft |
Source: RMLS (OR) #22299863 Report a problem | ||
| 4/1/2022 | Listed for sale | $695,900+4.6%$390/sqft |
Source: RMLS (OR) #22299863 Report a problem | ||
| 5/16/2019 | Sold | $665,500+4.6%$373/sqft |
Source: RMLS (OR) #19118753 Report a problem | ||
| 4/21/2019 | Pending sale | $636,000$357/sqft |
Source: Windermere Realty Trust #19118753 Report a problem | ||
| 4/19/2019 | Listed for sale | $636,000+263.4%$357/sqft |
Source: Windermere Realty Trust #19118753 Report a problem | ||
| 1/22/1999 | Sold | $175,000$98/sqft |
Source: Public Record Report a problem | ||
Public tax history
| Year | Property taxes | Tax assessment |
|---|---|---|
| 2025 | $6,705 +3.7% | $248,840 +3% |
| 2024 | $6,464 +4% | $241,600 +3% |
| 2023 | $6,216 +2.2% | $234,570 +3% |
| 2022 | $6,081 +1.7% | $227,740 +3% |
| 2021 | $5,978 +9% | $221,110 +3% |
| 2020 | $5,484 +7.7% | $214,670 +6.8% |
| 2019 | $5,094 | $200,980 +3% |
| 2018 | $5,094 +3% | $195,130 +3% |
| 2017 | $4,944 +14% | $189,450 +3% |
| 2016 | $4,337 | $183,940 +3% |
| 2015 | $4,337 +2.7% | $178,590 +3% |
| 2014 | $4,223 +4% | $173,390 +3% |
| 2013 | $4,063 +10.5% | $168,340 +3% |
| 2012 | $3,675 +3.9% | $163,440 +3% |
| 2011 | $3,537 +5.4% | $158,680 +3% |
| 2010 | $3,356 +2.7% | $154,060 +3% |
| 2009 | $3,268 +6% | $149,580 +3% |
| 2008 | $3,084 +0.3% | $145,230 +3% |
| 2007 | $3,075 +11.4% | $141,000 +3% |
| 2006 | $2,761 +4.7% | $136,900 +3% |
| 2005 | $2,637 -8.2% | $132,920 +3% |
| 2004 | $2,872 +2.3% | $129,050 +3% |
| 2003 | $2,809 +8.9% | $125,300 +3% |
| 2002 | $2,580 +7.4% | $121,660 +6.1% |
| 2000 | $2,403 +7.6% | $114,680 +3% |
| 1999 | $2,234 | $111,340 |
Find assessor info on the county website
Monthly payment
Est. payment
Payment breakdown
Explore the cost of this home by adjusting the details. Changes won't be saved.Climate risks
Neighborhood: Woodstock
Nearby schools
Schools provided by the listing agent
- Elementary: Duniway
- Middle: Sellwood
- High: Cleveland
Source: RMLS (OR). This data may not be complete. We recommend contacting the local school district to confirm school assignments for this home.
Similar homes
- $680,0003 bd2 ba2.6k sqft4124 SE Long St, Portland, OR 97202Active

 MLS ID #486136217, Ariel Kempf, Living Room Realty. RMLS (OR)
 - $--3 bd1 ba1.6k sqft5630 SE Schiller St, Portland, OR 97206Auction
 Auction.com 2
 - $749,9005 bd3 ba2.4k sqft5225 SE 18th Ave Unit A, Portland, OR 97202Active
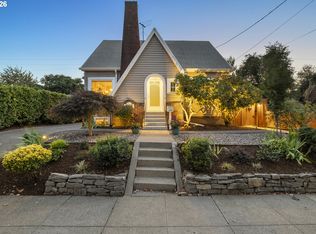 MLS ID #441061085, Tabitha Solano, HomeSmart Realty Group. RMLS (OR)
 - $599,0005 bd2 ba2.3k sqft4004 SE 51st Ave, Portland, OR 97206Active
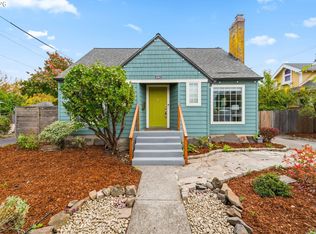 MLS ID #579214327, Jim Bennett, Keller Williams PDX Central. RMLS (OR)
 - $649,9504 bd3 ba2k sqft8275 SE 29th Pl, Portland, OR 97202ActiveMLS ID #731094994, Bradley Thurman, Windermere Realty Trust. RMLS (OR)
- $715,0004 bd4 ba2.5k sqft3104 SE Francis St, Portland, OR 97202ActiveMLS ID #589886818, Kenny Yoder, Home Team Realty, LLC.. RMLS (OR)
- $634,0004 bd2 ba1.5k sqft4320 SE 49th Ave, Portland, OR 97206ActiveMLS ID #122690006, Terry Long, Oregon First. RMLS (OR)
- $724,9003 bd2 ba2.5k sqft3910 SE 32nd Ave, Portland, OR 97202ActiveMLS ID #254953813, Jason Wasinger, Real Broker. RMLS (OR)
- $556,5003 bd2 ba1.5k sqft6330 SE Woodstock Blvd, Portland, OR 97206ActiveMLS ID #277873540, Jules Fedota, Windermere Realty Trust. RMLS (OR)
- $525,0002 bd2 ba2.4k sqft5328 SE 45th Ave, Portland, OR 97206ActiveMLS ID #244156304, Kristina Horning, Premiere Property Group, LLC. RMLS (OR)
- $537,0003 bd3 ba1.3k sqft4945 SE Ogden St, Portland, OR 97206ActiveMLS ID #714917205, Rachel Smith, Dream Dwelling. RMLS (OR)
- $699,0006 bd2 ba2.2k sqft5017 SE 45th Ave, Portland, OR 97206ActiveMLS ID #362652969, James Lerman, Epique Realty. RMLS (OR)
- $915,0004 bd3 ba2.5k sqft7531 SE Reed College Pl, Portland, OR 97202ActiveMLS ID #622098183, Kimberly Gellatly, Berkshire Hathaway HomeServices NW Real Estate. RMLS (OR)
- $675,0003 bd3 ba2.6k sqft3918 SE 34th Ave, Portland, OR 97202ActiveMLS ID #459786570, Josephine Sayers, eXp Realty, LLC. RMLS (OR)
- $599,0006 bd3 ba2.1k sqft6845 SE 47th Ave, Portland, OR 97206ActiveMLS ID #455977653, Catherine Forsythe, Berkshire Hathaway HomeServices NW Real Estate. RMLS (OR)
- $599,0004 bd3 ba2k sqft6739 SE 52nd Ave, Portland, OR 97206ActiveMLS ID #291834837, Mehariw Gelagay, Oregon First. RMLS (OR)
- $535,0003 bd2 ba1.4k sqft4415 SE 26th Ave, Portland, OR 97202ActiveMLS ID #280951084, Andrew Galler CRS, Realty Works Group. RMLS (OR)
- $724,9004 bd4 ba2k sqft5555 SE Steele St #A & C, Portland, OR 97206ActiveMLS ID #369952163, Jason Mendell, eXp Realty, LLC. RMLS (OR)
- $559,0003 bd4 ba1.5k sqft6642 SE 16th Ave, Portland, OR 97202ActiveMLS ID #579536375, Jessica Wang, JLW Realty LLC. RMLS (OR)
