Discover the epitome of comfortable living in this newer single-story residence, designed for immediate move-in, inside a gated community. This home welcomes you with modern finishes and an undeniable pride of ownership evident throughout. The thoughtfully laid out floor plan offers three bedrooms and two bathrooms, ensuring both functionality and privacy. The heart of the home is a modern kitchen, featuring sleek stainless steel appliances and a large quartz island, seamlessly connecting to an open living area, perfect for entertaining. A separate dining area is off of the kitchen. Tile flooring extends through the main living spaces and bathrooms, creating a cohesive and elegant aesthetic. The spacious primary suite is a true retreat, boasting a customized walk-in closet that provides exceptional organization and storage. Step outside to a well-kept, larger yard, offering abundant space for relaxation, and entertaining under the covered patio with brick pavers. The low-maintenance backyard features artificial turf and natural landscaping. Finally, the home offers great curb appeal, along with a front porch for early morning coffee and relaxing!
Active under contract
$460,000
6037 La Coste St, North Las Vegas, NV 89081
3beds
1,741sqft
:
Get pre-qualified$3,042/mo
Single Family Residence
Built in 2024
5,227 Square Feet Lot
$459,200 Zestimate®
$264/sqft
$108/mo HOA
What's special
Modern finishesSleek stainless steel appliancesModern kitchenSeparate dining areaThree bedroomsTwo bathroomsLarge quartz island
- 47 days |
- 221 |
- 7 |
Zillow last checked:
Listing updated:
Listed by:
Jodi Ludvigsen S.0176154 (702)277-8436,
Zahler Properties LLC
Source: LVR,MLS#: 2787831 Originating MLS: Greater Las Vegas Association of Realtors Inc
Originating MLS: Greater Las Vegas Association of Realtors IncFacts & features
Interior
Bedrooms & bathrooms
- Bedrooms: 3
- Bathrooms: 2
- Full bathrooms: 2
Primary bedroom
- Description: Bedroom With Bath Downstairs,Downstairs,Walk-In Closet(s)
- Dimensions: 14x13
Bedroom 2
- Description: Closet,Downstairs
- Dimensions: 10x11
Bedroom 3
- Description: Closet,Downstairs
- Dimensions: 10x10
Primary bathroom
- Description: Double Sink
Dining room
- Description: Dining Area
- Dimensions: 13x12
Great room
- Description: Downstairs
- Dimensions: 15x14
Kitchen
- Description: Breakfast Bar/Counter,Island,Pantry,Quartz Countertops
Heating
- Central, Gas
Cooling
- Central Air, Electric
Appliances
- Included: Dryer, Dishwasher, Disposal, Gas Range, Microwave, Refrigerator, Water Purifier, Washer
- Laundry: Gas Dryer Hookup, Main Level
Features
- Bedroom on Main Level, Primary Downstairs, None
- Flooring: Carpet, Ceramic Tile, Tile
- Windows: Double Pane Windows, Low-Emissivity Windows
- Has fireplace: No
Interior area
- Total structure area: 1,741
- Total interior livable area: 1,741 sqft
Video & virtual tour
Property
Parking
- Total spaces: 2
- Parking features: Attached, Garage, Inside Entrance, Private
- Attached garage spaces: 2
Features
- Stories: 1
- Exterior features: Private Yard
- Fencing: Block,Back Yard
- Has view: Yes
- View description: None
Lot
- Size: 5,227 Square Feet
- Features: Desert Landscaping, Landscaped, < 1/4 Acre
Details
- Parcel number: 12330613069
- Zoning description: Single Family
- Horse amenities: None
Construction
Type & style
- Home type: SingleFamily
- Architectural style: One Story
- Property subtype: Single Family Residence
Materials
- Frame, Stucco
- Roof: Tile
Condition
- Resale
- Year built: 2024
Details
- Builder name: Richmond
Utilities & green energy
- Electric: Photovoltaics None
- Sewer: Public Sewer
- Water: Public
- Utilities for property: Underground Utilities
Green energy
- Energy efficient items: Windows
Community & HOA
Community
- Security: Gated Community
- Subdivision: Orchard Canyon
HOA
- Has HOA: Yes
- Services included: Association Management
- HOA fee: $108 monthly
- HOA name: Thoroughbred
- HOA phone: 702-515-2042
Location
- Region: North Las Vegas
Financial & listing details
- Price per square foot: $264/sqft
- Annual tax amount: $4,973
- Date on market: 6/16/2026
- Listing agreement: Exclusive Right To Sell
- Listing terms: Cash,Conventional,FHA,VA Loan
- Ownership: Single Family Residential
Estimated market value
$459,200
$436,000 - $482,000
$2,403/mo
Price history
| Date | Event | Price |
|---|---|---|
| 8/1/2026 | Contingent | $460,000$264/sqft |
Source:  LVR #2787831 Report a problem LVR #2787831 Report a problem | ||
| 7/17/2026 | Pending sale | $460,000$264/sqft |
Source: LVR #2787831 Report a problem | ||
| 6/25/2026 | Listed for sale | $460,000+4.1%$264/sqft |
Source: LVR #2787831 Report a problem | ||
| 3/15/2024 | Sold | $441,950-0.9%$254/sqft |
Source: LVR #2539472 Report a problem | ||
| 2/24/2024 | Pending sale | $445,950$256/sqft |
Source: LVR #2539472 Report a problem | ||
| 2/17/2024 | Price change | $445,950+0.9%$256/sqft |
Source: LVR #2539472 Report a problem | ||
| 1/30/2024 | Price change | $441,950-4.5%$254/sqft |
Source: LVR #2539472 Report a problem | ||
| 1/24/2024 | Price change | $462,552+4.7%$266/sqft |
Source: LVR #2539472 Report a problem | ||
| 1/23/2024 | Price change | $441,950-4.5%$254/sqft |
Source: Richmond Homes Report a problem | ||
| 1/18/2024 | Price change | $462,552-4.6%$266/sqft |
Source: Richmond Homes Report a problem | ||
| 12/15/2023 | Price change | $485,0520%$279/sqft |
Source: Richmond Homes Report a problem | ||
| 10/31/2023 | Price change | $485,112+1%$279/sqft |
Source: Richmond Homes Report a problem | ||
| 10/18/2023 | Listed for sale | $480,112$276/sqft |
Source: Richmond Homes Report a problem | ||
Public tax history
Tax history is unavailable.
Monthly payment
Est. payment
Payment breakdown
Explore the cost of this home by adjusting the details. Changes won't be saved.Climate risks
Neighborhood: 89081
Nearby schools
GreatSchools rating
- 5/10D L Dusty Dickens Elementary SchoolGrades: PK-5Distance: 0.7 mi
- 3/10Clifford O. Pete Findlay Middle SchoolGrades: 6-8Distance: 3.4 mi
- 2/10Legacy High SchoolGrades: 9-12Distance: 3.3 mi
Schools provided by the listing agent
- Elementary: Dickens, D. L. Dusty,Dickens, D. L. Dusty
- Middle: Johnston Carroll
- High: Legacy
Source: LVR. This data may not be complete. We recommend contacting the local school district to confirm school assignments for this home.
- $470,0003 bd2 ba1.9k sqft6041 La Coste St, North Las Vegas, NV 89081Sold
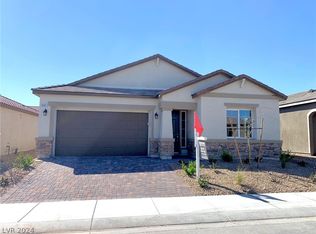
- $479,0003 bd2 ba1.9k sqft6033 La Coste St, North Las Vegas, NV 89081Sold

- $450,0003 bd2 ba1.8k sqft6045 La Coste St, North Las Vegas, NV 89081Sold

- $485,0003 bd2 ba1.7k sqft6029 La Coste St, North Las Vegas, NV 89081Sold
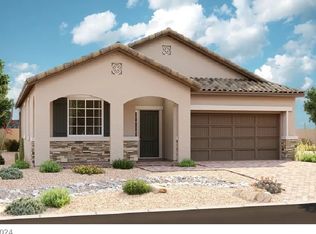
- $480,0004 bd4 ba2.8k sqft6024 Stibor St, North Las Vegas, NV 89081Sold
- $480,7005 bd4 ba3k sqft6020 Stibor St, North Las Vegas, NV 89081Off Market
- $541,1005 bd3 ba3k sqft6028 Stibor St, North Las Vegas, NV 89081Off Market
- $479,9503 bd2 ba1.9k sqft6049 La Coste St, North Las Vegas, NV 89081Sold
A local agent can set up tours, give advice and negotiate with sellers.
Similar homes
- $461,9994 bd3 ba2.4k sqft5917 Lavender Breeze St, North Las Vegas, NV 89081For Sale
 MLS ID #2781404, Kristi Weidauer, Keller Williams VIP. LVR
 - $525,0002 bd2 ba1.8k sqft3829 Riviera Regal Ave, North Las Vegas, NV 89081For Sale
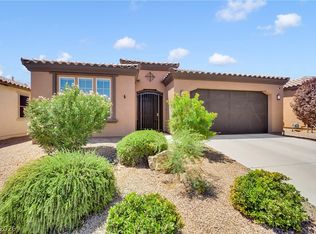 MLS ID #2798410, John M. Gafford, Simply Vegas. LVR
 - $425,0004 bd3 ba2.1k sqft1016 Bistro Bay Ave, North Las Vegas, NV 89086For Sale
 MLS ID #2804424, Leonamy Sala, Scofield Group LLC. LVR
 - $459,0004 bd3 ba2.1k sqft1227 Great Hollow Ave, North Las Vegas, NV 89086For Sale
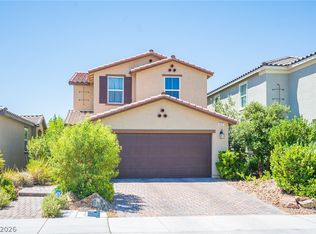 MLS ID #2798577, Marloni E. Pedrosa, eXp Realty. LVR
 - $449,0003 bd2 ba1.8k sqft7144 Hardwood Terrace St, North Las Vegas, NV 89084For SaleMLS ID #2803369, Kimberly A. Alexander, Century 21 1st Priority Realty. LVR
- $390,0002 bd2 ba1.6k sqft5763 Hannah Brook St, North Las Vegas, NV 89081For SaleMLS ID #2743773, Jennifer Telford, HomeSmart Encore. LVR
- $450,0003 bd2 ba1.4k sqft3719 Maple Creek Ave, North Las Vegas, NV 89031For SaleMLS ID #2802393, Joshua LaFond, Platinum Real Estate Prof. LVR
- $389,0002 bd2 ba1.4k sqft5749 Pleasant Palms St, North Las Vegas, NV 89081For SaleMLS ID #2762623, John H. Dumont, Las Vegas Realty LLC. LVR
- $489,7514 bd3 ba2k sqft27 Red Sandstone Ave, North Las Vegas, NV 89031For SaleMLS ID #2802934, Matthew J. Harris, Coldwell Banker Premier. LVR
- $464,9004 bd3 ba2.4k sqft6919 Stone Cactus St, North Las Vegas, NV 89086For SaleMLS ID #2751646, Monhthyla A. Alvaro, United Realty Group. LVR
- $575,0003 bd3 ba2.4k sqft6225 Gambetta St, Las Vegas, NV 89115For SaleMLS ID #2801295, Jacqueline Barr, Coldwell Banker Premier. LVR
- $442,9993 bd3 ba2k sqft115 Broken Wagon Ave, North Las Vegas, NV 89031For SaleMLS ID #2775229, Jessica Cordero, Huntington & Ellis, A Real Est. LVR
- $455,5674 bd3 ba1.8k sqft7727 Moore Creek Ln, North Las Vegas, NV 89084For SaleMLS ID #2797448, Blake L. Bonvicin, LPT Realty, LLC. LVR
- $430,0003 bd3 ba2k sqft3224 Rosetti Way, North Las Vegas, NV 89032For SaleMLS ID #2802972, Cheyanne Galicia, Liberty Homes Realty. LVR
- $495,0003 bd3 ba2.3k sqft6532 Giant Oak St, North Las Vegas, NV 89084For SaleMLS ID #2792360, Christopher Miller, THE Brokerage A RE Firm. LVR
- $434,9993 bd3 ba2.2k sqft5529 Meridian Rain St, North Las Vegas, NV 89031For SaleMLS ID #2784100, Matthew Snyder, Real Broker LLC. LVR
- $499,9904 bd2 ba1.8k sqft7908 Romulan St, North Las Vegas, NV 89084For SaleMLS ID #2801669, Jordon Metz, Realty ONE Group, Inc. LVR
- $490,0003 bd3 ba2.3k sqft3604 Kingfishers Catch Ave, North Las Vegas, NV 89084For SaleMLS ID #2787889, Blake L. Bonvicin, LPT Realty, LLC. LVR
- $458,0004 bd3 ba1.8k sqft7743 Moore Creek Ln, North Las Vegas, NV 89084For SaleMLS ID #2774445, Gregory Protzmann, United Realty Group. LVR
- $495,0003 bd2 ba1.7k sqft71 Gosia Grove Ave, North Las Vegas, NV 89031For SaleMLS ID #2760890, Alex Rivlin, LPT Realty, LLC. LVR
