Beautifully updated and move-in ready, this meticulously maintained second-owner home offers the perfect combination of quality, comfort, and exceptional outdoor living. Situated in the desirable Union School District, this all-brick home has been thoughtfully updated throughout with fresh interior and exterior paint, remodeled living spaces, polished concrete floors, and modern finishes.
A welcoming entry leads to a formal dining room, dedicated office/flex space/possible additional bedroom, and spacious living room featuring a cozy gas log fireplace and built-in shelving. The beautifully updated eat-in kitchen offers quartz countertops, a stylish tile backsplash, eat-at breakfast bar, stainless steel appliances including a gas range.
The oversized primary suite is a true retreat, complete with a sound-reducing accent wall, an enormous walk-in closet, and a spa-inspired bathroom featuring a soaking tub, walk-in shower, and double vanity.
Step outside to your own private backyard oasis. Beautiful landscaping surrounds the sparkling saltwater pool, while the pergola and privacy fence create the perfect setting for entertaining or relaxing.
Additional features include:
All-brick exterior
Roof approximately 5 years old
Water heater approximately 2 years old
HVAC approximately 10 years old
Guttering
Vinyl windows
Stainless steel refrigerator (2025) i
Gas range
Located within the highly regarded Union School District, just minutes from Peters Elementary, shopping, dining, parks, and convenient access to the Creek Turnpike, this beautifully cared-for home offers the ideal blend of style, functionality, and location.
Pending
$345,000
604 N Nyssa Ave, Broken Arrow, OK 74012
3beds
2,179sqft
:
Get pre-qualified$2,294/mo
Single Family Residence
Built in 1996
8,102 Square Feet Lot
$-- Zestimate®
$158/sqft
$8/mo HOA
What's special
Beautiful landscapingSparkling saltwater poolPrivate backyard oasisModern finishesWelcoming entryBuilt-in shelvingAll-brick home
- 11 days |
- 388 |
- 48 |
Zillow last checked:
Listing updated:
Listed by:
Hannah Beale 918-693-1002,
Maven Property Group
Source: MLS Technology, Inc.,MLS#: 2625435 Originating MLS: MLS Technology
Originating MLS: MLS TechnologyFacts & features
Interior
Bedrooms & bathrooms
- Bedrooms: 3
- Bathrooms: 2
- Full bathrooms: 2
Primary bedroom
- Description: Master Bedroom,Private Bath,Walk-in Closet
- Level: First
Bedroom
- Description: Bedroom,
- Level: First
Bedroom
- Description: Bedroom,
- Level: First
Primary bathroom
- Description: Master Bath,Double Sink,Full Bath,Separate Shower,Whirlpool
- Level: First
Dining room
- Description: Dining Room,Formal
- Level: First
Kitchen
- Description: Kitchen,Breakfast Nook,Eat-In,Pantry
- Level: First
Living room
- Description: Living Room,Fireplace
- Level: First
Office
- Description: Office,
- Level: First
Utility room
- Description: Utility Room,Inside
- Level: First
Heating
- Central, Gas
Cooling
- Central Air
Appliances
- Included: Dishwasher, Disposal, Gas Water Heater, Oven, Range, Refrigerator
- Laundry: Electric Dryer Hookup
Features
- Attic, High Ceilings, Quartz Counters, Stone Counters, Cable TV, Ceiling Fan(s), Gas Range Connection, Gas Oven Connection
- Flooring: Concrete, Laminate, Tile
- Doors: Storm Door(s)
- Windows: Vinyl, Insulated Windows
- Basement: None
- Number of fireplaces: 1
- Fireplace features: Gas Log
Interior area
- Total structure area: 2,179
- Total interior livable area: 2,179 sqft
Property
Parking
- Total spaces: 2
- Parking features: Attached, Garage, Shelves, Workshop in Garage, Asphalt
- Attached garage spaces: 2
Accessibility
- Accessibility features: Accessible Entrance
Features
- Levels: One
- Stories: 1
- Patio & porch: Covered, Patio
- Exterior features: Landscaping, Rain Gutters
- Pool features: Gunite, In Ground
- Fencing: Privacy
Lot
- Size: 8,102 Square Feet
- Features: Cul-De-Sac
Details
- Additional structures: None, Pergola
- Parcel number: 83818840925190
Construction
Type & style
- Home type: SingleFamily
- Architectural style: Ranch
- Property subtype: Single Family Residence
Materials
- Brick, Wood Frame
- Foundation: Slab
- Roof: Asphalt,Fiberglass
Condition
- Year built: 1996
Utilities & green energy
- Sewer: Public Sewer
- Water: Public
- Utilities for property: Cable Available, Electricity Available, Fiber Optic Available, Natural Gas Available, High Speed Internet Available, Other, Satellite Internet Available, Water Available
Green energy
- Energy efficient items: Windows
Community & HOA
Community
- Features: Gutter(s), Sidewalks
- Security: No Safety Shelter, Smoke Detector(s)
- Subdivision: Stone Mill
HOA
- Has HOA: Yes
- Amenities included: None
- Services included: None
- HOA fee: $100 annually
Location
- Region: Broken Arrow
Financial & listing details
- Price per square foot: $158/sqft
- Tax assessed value: $229,140
- Annual tax amount: $3,178
- Date on market: 7/11/2026
- Cumulative days on market: 15 days
- Listing terms: Conventional,FHA,VA Loan
Estimated market value
Not available
Estimated sales range
Not available
Not available
Price history
| Date | Event | Price |
|---|---|---|
| 7/17/2026 | Pending sale | $345,000$158/sqft |
Source:  MLS Technology, Inc. #2625435 Report a problem MLS Technology, Inc. #2625435 Report a problem | ||
| 7/15/2026 | Listed for sale | $345,000+139.6%$158/sqft |
Source: MLS Technology, Inc. #2625435 Report a problem | ||
| 11/22/2004 | Sold | $144,000$66/sqft |
Source: Public Record Report a problem | ||
Public tax history
| Year | Property taxes | Tax assessment |
|---|---|---|
| 2025 | $3,178 +4.3% | $24,205 +3.1% |
| 2024 | $3,048 +3.8% | $23,471 +3.1% |
| 2023 | $2,937 +2.3% | $22,758 +3.1% |
| 2022 | $2,872 +2.8% | $22,067 -1.5% |
| 2021 | $2,793 +2.5% | $22,394 +3% |
| 2020 | $2,726 +3.3% | $21,743 +3% |
| 2019 | $2,638 +0% | $21,109 +8.3% |
| 2018 | $2,638 +3.5% | $19,495 -2% |
| 2017 | $2,550 +6.4% | $19,898 +3% |
| 2016 | $2,396 | $19,318 +2.4% |
| 2015 | $2,396 +3.1% | $18,865 +6.2% |
| 2014 | $2,323 | $17,765 |
| 2013 | -- | $17,765 +10% |
| 2012 | -- | $16,157 |
| 2011 | -- | $16,157 |
| 2010 | -- | $16,157 |
| 2009 | -- | $16,157 +2% |
| 2008 | -- | $15,840 |
| 2007 | -- | $15,840 |
| 2006 | -- | $15,840 |
| 2005 | -- | $15,840 +0.2% |
| 2004 | $1,937 | $15,807 |
| 2003 | -- | $15,807 +3.8% |
| 2002 | -- | $15,232 +5% |
| 2001 | -- | $14,507 +5% |
| 2000 | -- | $13,816 |
Find assessor info on the county website
Monthly payment
Est. payment
Payment breakdown
Explore the cost of this home by adjusting the details. Changes won't be saved.Climate risks
Neighborhood: 74012
Nearby schools
GreatSchools rating
- 9/10Peters Elementary SchoolGrades: PK-5Distance: 0.4 mi
- 6/10Union 8th Grade CenterGrades: 8Distance: 1.2 mi
- NAUnion High School Freshman AcademyGrades: 9Distance: 1.2 mi
Schools provided by the listing agent
- Elementary: Peters
- High: Union
- District: Union - Sch Dist (9)
Source: MLS Technology, Inc.. This data may not be complete. We recommend contacting the local school district to confirm school assignments for this home.
- $325,4004 bd3 ba2.6k sqft608 N Nyssa Ave, Broken Arrow, OK 74012Off Market
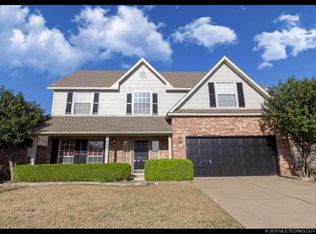
- $314,100-- bd2 ba2.4k sqft600 N Nyssa Ave, Broken Arrow, OK 74012Off Market
- $310,500-- bd2 ba2.1k sqft700 N Nyssa Ave, Broken Arrow, OK 74012Off Market
- $374,5004 bd3 ba2.6k sqft508 N Nyssa Ave, Broken Arrow, OK 74012Off Market
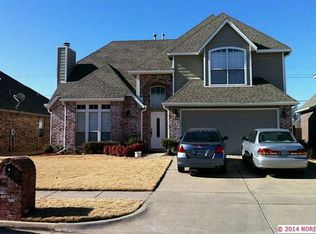
- $251,50010,149 Square Feet605 N Nyssa Ave, Broken Arrow, OK 74012Off Market
- $284,9003 bd2 ba1.9k sqft601 N Nyssa Ave, Broken Arrow, OK 74012Off Market
- $305,300-- bd2 ba2k sqft504 N Nyssa Ave, Broken Arrow, OK 74012Off Market
- $282,0003 bd2 ba2.1k sqft704 N Nyssa Ave, Broken Arrow, OK 74012Sold
A local agent can set up tours, give advice and negotiate with sellers.
A local lender can help you make sure your offer is ready when you are.
Similar homes
- $359,9003 bd2 ba1.9k sqft1320 W Dover St, Broken Arrow, OK 74012For Sale
 MLS ID #2624789, Rachel Robison, Chinowth & Cohen. MLS Technology, Inc.
 - $--3 bd3 ba2.3k sqft1221 S 28th St, Broken Arrow, OK 74014Auction
 ServiceLink Auction
 - $390,0004 bd3 ba2.9k sqft905 N Butternut Ave, Broken Arrow, OK 74012For Sale
 MLS ID #2609784, Demetra Ellis, Cooper Realty, Inc.. MLS Technology, Inc.
 - $340,0003 bd2 ba2.2k sqft1808 E Jacksonville St, Broken Arrow, OK 74012For Sale
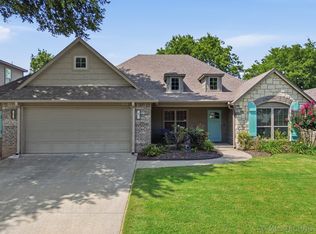 MLS ID #2609846, Tiffany Martin, Coldwell Banker Select. MLS Technology, Inc.
 - $319,0003 bd3 ba1.9k sqft2312 E Queens St, Broken Arrow, OK 74012For SaleMLS ID #2605993, Tony Houston, HomeSmart Stellar Realty. MLS Technology, Inc.
- $399,0004 bd2 ba2.8k sqft3033 W Oakland St, Broken Arrow, OK 74012For SaleMLS ID #2545919, Chrissy Chitwood, Coldwell Banker Select. MLS Technology, Inc.
- $339,9004 bd3 ba2.7k sqft10907 E 74th St, Tulsa, OK 74133For SaleMLS ID #2622458, Aaron Bachert, McGraw, REALTORS. MLS Technology, Inc.
- $328,0004 bd2 ba1.9k sqft5809 N 32nd St, Broken Arrow, OK 74014For SaleMLS ID #2626029, Michael Martin, Jason Mitchell Real Estate. MLS Technology, Inc.
- $320,0003 bd2 ba2.3k sqft4340 S 198th East Ave, Broken Arrow, OK 74014For SaleMLS ID #2624743, Lindsay Gibson, Chinowth & Cohen. MLS Technology, Inc.
- $359,9003 bd2 ba2.2k sqft7917 S Dogwood Ave, Broken Arrow, OK 74011For SaleMLS ID #2619914, Craig Stewart, Kevo LLC. MLS Technology, Inc.
- $337,7503 bd2 ba2k sqft17415 E 45th St, Tulsa, OK 74134For SaleMLS ID #2625196, Jennifer Schumacher, Skyline Realty, LLC. MLS Technology, Inc.
- $359,9003 bd2 ba2.1k sqft14908 E 88th St N, Owasso, OK 74055For SaleMLS ID #2627343, Mark Hill, Keller Williams Premier. MLS Technology, Inc.
- $309,0003 bd2 ba1.9k sqft20427 E 46th St S, Broken Arrow, OK 74014For SaleMLS ID #2624814, Alex Cochran, Cochran & Co Realtors. MLS Technology, Inc.
- $342,0003 bd2 ba1.8k sqft4204 E 85th St, Tulsa, OK 74137For SaleMLS ID #2624326, Tudie Bryan, Chinowth & Cohen. MLS Technology, Inc.
- $315,0003 bd2 ba1.8k sqft20516 E 31st Pl S, Broken Arrow, OK 74014For SaleMLS ID #2623893, Corrie Egge, Coldwell Banker Select. MLS Technology, Inc.
- $279,9003 bd2 ba1.5k sqft3927 S 149th Ave E, Broken Arrow, OK 74012For SaleMLS ID #2622957, Ronda Butler, Cochran & Co Realtors. MLS Technology, Inc.
- $305,0003 bd2 ba1.8k sqft11715 S 105th East Ave, Bixby, OK 74008For SaleMLS ID #2624804, Renee' Hulsey, Chinowth & Cohen. MLS Technology, Inc.
- $375,0004 bd3 ba2.9k sqft6400 E El Paso Pl, Broken Arrow, OK 74014For SaleMLS ID #2622234, Cooper McCombs, Ellis Real Estate Brokerage. MLS Technology, Inc.
- $299,9954 bd2 ba1.7k sqft2716 W Pensacola St, Broken Arrow, OK 74011For SaleMLS ID #2625549, Summer Coday, EXIT Prime Realty. MLS Technology, Inc.
- $315,0002 bd2 ba1.5k sqft8410 E 74th Ct, Tulsa, OK 74133For SaleMLS ID #2625874, Shawn Linfoot, eXp Realty, LLC. MLS Technology, Inc.
