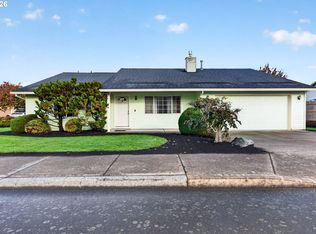
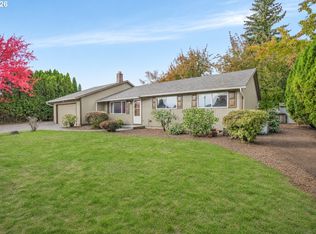
Updated, single level home in a great neighborhood! New roof, windows, paint, flooring, appliances and more! Truly "move in ready". Fenced yard with patio area and mature landscaping. Large RV parking pad for plenty of off street parking. The interior has many updates and a vaulted ceiling in the main common area that gives the home a light and spacious feel. Must see!
Pending
$520,000
604 S Ponderosa St, Canby, OR 97013
3beds
1,458sqft
Residential, Single Family Residence
Built in 1999
-- sqft lot
$-- Zestimate®
$357/sqft
$-- HOA
What's special
Large rv parking padMature landscapingNew roofLight and spacious feel
- 18 days
- 539
- 29
Likely to sell faster than
Zillow last checked:
Listing updated:
Listed by:
Chris Marek 503-810-1260,
MORE Realty
Source: RMLS (OR),MLS#: 508440321
Facts & features
Interior
Bedrooms & bathrooms
- Bedrooms: 3
- Bathrooms: 2
- Full bathrooms: 2
- Main level bathrooms: 2
Rooms
- Room types: Bedroom 2, Bedroom 3, Dining Room, Family Room, Kitchen, Living Room, Primary Bedroom
Primary bedroom
- Features: Bathroom, Sliding Doors, Walkin Closet, Wallto Wall Carpet
- Level: Main
- Area: 210
- Dimensions: 14 x 15
Bedroom 2
- Level: Main
- Area: 132
- Dimensions: 11 x 12
Bedroom 3
- Level: Main
- Area: 132
- Dimensions: 11 x 12
Dining room
- Features: Vaulted Ceiling
- Level: Main
- Area: 108
- Dimensions: 9 x 12
Kitchen
- Features: Eat Bar
- Level: Main
- Area: 121
- Width: 11
Living room
- Features: Ceiling Fan, Fireplace, Patio, Sliding Doors, Vaulted Ceiling
- Level: Main
- Area: 240
- Dimensions: 15 x 16
Heating
- Forced Air, Fireplace(s)
Cooling
- Central Air
Appliances
- Included: Dishwasher, Disposal, Free-Standing Range, Microwave, Plumbed For Ice Maker, Stainless Steel Appliance(s), Gas Water Heater
- Laundry: Laundry Room
Features
- Ceiling Fan(s), Vaulted Ceiling(s), Eat Bar, Bathroom, Walk-In Closet(s)
- Flooring: Laminate, Wall to Wall Carpet
- Doors: Sliding Doors
- Windows: Double Pane Windows, Vinyl Frames
- Basement: Crawl Space
- Number of fireplaces: 1
- Fireplace features: Gas
Interior area
- Total structure area: 1,458
- Total interior livable area: 1,458 sqft
Property
Parking
- Total spaces: 2
- Parking features: Driveway, RV Access/Parking, Garage Door Opener, Attached
- Attached garage spaces: 2
- Has uncovered spaces: Yes
Accessibility
- Accessibility features: Garage On Main, Minimal Steps, One Level, Utility Room On Main, Accessibility
Features
- Levels: One
- Stories: 1
- Patio & porch: Patio
- Exterior features: Yard
- Fencing: Fenced
Lot
- Features: Level, SqFt 5000 to 6999
Details
- Additional structures: RVParking
- Parcel number: 01833065
Construction
Type & style
- Home type: SingleFamily
- Architectural style: Ranch
- Property subtype: Residential, Single Family Residence
Materials
- Cement Siding, Lap Siding
- Foundation: Concrete Perimeter
- Roof: Composition
Condition
- Updated/Remodeled
- New construction: No
- Year built: 1999
Utilities & green energy
- Gas: Gas
- Sewer: Public Sewer
- Water: Public
Community & HOA
HOA
- Has HOA: No
Location
- Region: Canby
Financial & listing details
- Price per square foot: $357/sqft
- Tax assessed value: $449,359
- Annual tax amount: $4,590
- Date on market: 10/28/2026
- Cumulative days on market: 18 days
- Listing terms: Cash,Conventional,FHA,VA Loan
- Road surface type: Paved
Estimated market value
Not available
Estimated sales range
Not available
Not available
Price history
| Date | Event | Price |
|---|---|---|
| 11/4/2026 | Pending sale | $520,000$357/sqft |
Source:  RMLS (OR) #508440321 Report a problem | ||
| 10/29/2026 | Listed for sale | $520,000+153.7%$357/sqft |
Source: RMLS (OR) #508440321 Report a problem | ||
| 9/30/2004 | Sold | $205,000+28.9%$141/sqft |
Source: Public Record Report a problem | ||
| 4/22/1999 | Sold | $159,000+225.2%$109/sqft |
Source: Public Record Report a problem | ||
| 12/17/1998 | Sold | $48,900$34/sqft |
Source: Public Record Report a problem | ||
Public tax history
| Year | Property taxes | Tax assessment |
|---|---|---|
| 2025 | $4,590 +2.9% | $259,091 +3% |
| 2024 | $4,462 +2.4% | $251,545 +3% |
| 2023 | $4,357 +6.2% | $244,219 +3% |
| 2022 | $4,104 +3.8% | $237,106 +3% |
| 2021 | $3,952 +1.8% | $230,200 +3% |
| 2020 | $3,881 +5% | $223,496 +3% |
| 2019 | $3,696 +2.3% | $216,987 +3% |
| 2018 | $3,613 | $210,667 +3% |
| 2017 | $3,613 +6.1% | $204,531 +3% |
| 2016 | $3,404 | $198,574 +3% |
| 2015 | $3,404 +3.6% | $192,790 +3% |
| 2014 | $3,287 +5.9% | $187,175 +3% |
| 2013 | $3,106 +3.3% | $181,723 +3% |
| 2012 | $3,007 +3% | $176,430 +3% |
| 2011 | $2,919 +2.8% | $171,291 +3% |
| 2010 | $2,839 +2.6% | $166,302 +3% |
| 2009 | $2,766 +7.8% | $161,458 +3% |
| 2008 | $2,567 +2.4% | $156,755 +3% |
| 2007 | $2,507 +4.1% | $152,189 +3% |
| 2006 | $2,409 -0.5% | $147,756 +3% |
| 2005 | $2,421 +1.5% | $143,452 +3% |
| 2004 | $2,385 +2.5% | $139,274 +3% |
| 2003 | $2,328 +3.6% | $135,217 +3% |
| 2002 | $2,246 +3.3% | $131,279 +3% |
| 2001 | $2,175 +3.8% | $127,455 +3% |
| 2000 | $2,096 | $123,743 |
Find assessor info on the county website
Monthly payment
Est. payment
Payment breakdown
Explore the cost of this home by adjusting the details. Changes won't be saved.Climate risks
Neighborhood: 97013
Nearby schools
Schools provided by the listing agent
- Elementary: Trost
- Middle: Baker Prairie
- High: Canby
Source: RMLS (OR). This data may not be complete. We recommend contacting the local school district to confirm school assignments for this home.
Similar homes
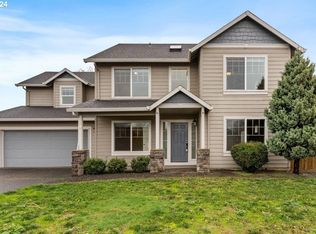
- $--3 bd3 ba1.5k sqft1521 NE 10th Pl, Canby, OR 97013Auction
 Auction.com 2
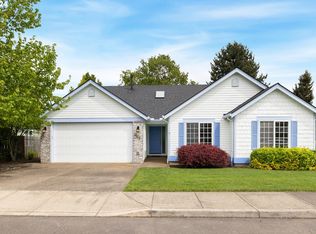
- $535,0003 bd2 ba1.7k sqft824 S Lupine St, Canby, OR 97013Active
 MLS ID #219341951, Jake Barakat, Opt. RMLS (OR)
- $500,0003 bd2 ba1.3k sqft230 SW 8th Ave, Canby, OR 97013Active
 MLS ID #300357981, Nick Shivers, eXp Realty, LLC. RMLS (OR)
- $--3 bd1 ba1k sqft1170 NE 13th Cir, Canby, OR 97013Auction
 ServiceLink Auction
- $475,0003 bd2 ba1.5k sqft315 SW 5th Ct, Canby, OR 97013ActiveMLS ID #143392430, William Grzebyk, Redfin. RMLS (OR)
- $469,9003 bd2 ba1k sqft580 SE 5th Ave, Canby, OR 97013ActiveMLS ID #107610846, Eunice Swanson, eXp Realty, LLC. RMLS (OR)
- $449,8003 bd2 ba1.6k sqft428 SE Township Rd, Canby, OR 97013For Sale
 MLS ID #847141, NICK AYHAN, Harcourts Elite. WVMLS
- $515,0003 bd3 ba1.5k sqft1430 S Birch Ct, Canby, OR 97013ActiveMLS ID #213047380, Lindsey Culver, Premiere Property Group, LLC. RMLS (OR)
- $560,0003 bd3 ba1.9k sqft1428 S Birch Ct, Canby, OR 97013ActiveMLS ID #215102958, Christopher Hayes, MORE Realty. RMLS (OR)
- $429,9003 bd2 ba1.3k sqft230 SW 7th Ave, Canby, OR 97013ActiveMLS ID #522943150, Stacey Nelson, The Real Estate Firm. RMLS (OR)
- $575,0003 bd2 ba1.7k sqft1110 NE 15th Ave, Canby, OR 97013ActiveMLS ID #402247157, Donna Coon, Better Homes & Gardens Realty. RMLS (OR)
- $595,0003 bd2 ba2k sqft23680 S Barlow Rd, Canby, OR 97013ActiveMLS ID #767728749, Amy Anderson, Equity Oregon Real Estate. RMLS (OR)
- $539,9004 bd3 ba1.9k sqft1422 NE 18th Pl, Canby, OR 97013ActiveMLS ID #295467047, Gina Hosford, Better Homes & Gardens Realty. RMLS (OR)
- $429,0003 bd1 ba1.1k sqft667 SE 5th Ave, Canby, OR 97013ActiveMLS ID #700144160, Michael Beirwagen, Berkshire Hathaway HomeServices NW Real Estate. RMLS (OR)
- $609,9953 bd2 ba2k sqft1382 NE 16th Ave, Canby, OR 97013ActiveMLS ID #638371379, Grady Nelson, Premiere Property Group, LLC. RMLS (OR)
- $469,5003 bd2 ba1.3k sqft1315 N Locust St, Canby, OR 97013ActiveMLS ID #606203772, Allison Greiner, Opt. RMLS (OR)
- $425,0003 bd1 ba1k sqft1115 NE 13th Cir, Canby, OR 97013ActiveMLS ID #178580276, Amanda Johnson, Oregon First. RMLS (OR)
- $450,0003 bd3 ba1.5k sqft1200 NE Territorial Rd Unit 32, Canby, OR 97013ActiveMLS ID #742071446, Sherilyn Baker, Streamline Real Estate. RMLS (OR)
