Rarely Offered! Experience the best of city living in this bright and spacious corner 2-bedroom, 2-full-bath residence at the highly sought-after Hopkinson House on historic Washington Square. This coveted northwest, park-facing home features a private balcony with spectacular tree line views, an amazing city skyline all while overlooking the breathtaking views of Washington Square Park. The gorgeous kitchen offers flat-panel cabinetry with under-mount lighting, granite countertops, subway-tile backsplash, and stainless-steel appliances, plus the convenience of an in-unit stackable washer and dryer. The open-concept living and dining area is filled with natural light and features a stunning custom built-in wall unit with beautiful ceiling accent lighting. The spacious primary bedroom offers an ensuite bath with a step-in shower and framed glass shower door, while the generously sized second bedroom enjoys an abundance of natural light. Additional highlights include beautiful hardwood flooring, exceptional closet space throughout, and a spacious entry foyer with a huge walk-in closet. The Hopkinson House is a full-service, nonsmoking building offering top-tier amenities, including 24-hour doorman and front desk security, underground secured valet parking ($230/month), a community room with a library, and a seasonal rooftop pool ($200/season). The condo fee includes all utilities, high-speed internet, cable TV with HBO. Located just steps away from Philly's best restaurants, shopping, coffee shops, art galleries, theaters, and museums, you'll have everything you need at your doorstep. One block from the Philadelphia Sports Club, markets, dry cleaners, and pharmacies, with easy access to public transportation. Cats welcome! A truly special opportunity to enjoy the comfort, space, views, and convenience that make Hopkinson House one of Center City’s most desirable addresses. There is a special assessment payable over over 3 years. Seller will pay the 11/26 payment of $22,563.00 which is half of the total. Details are uploaded.
For sale
$610,000
604 S Washington Sq APT 416, Philadelphia, PA 19106
2beds
1,200sqft
Condominium
Built in 1963
-- sqft lot
$-- Zestimate®
$508/sqft
$1,381/mo HOA
What's special
Subway-tile backsplashBeautiful hardwood flooringExceptional closet space throughoutGranite countertopsGorgeous kitchenCoveted northwest park-facing homeStainless-steel appliances
- 14 hours
- 35
- 4
Zillow last checked:
Listing updated:
Listed by:
Jennifer Grosskopf 215-498-4010,
KW Empower 215-627-3500
Source: Bright MLS,MLS#: PAPH2668752
Facts & features
Interior
Bedrooms & bathrooms
- Bedrooms: 2
- Bathrooms: 2
- Full bathrooms: 2
- Main level bathrooms: 2
- Main level bedrooms: 2
Heating
- Convector, Central, Natural Gas, Other
Cooling
- Convector, Natural Gas
Appliances
- Included: Water Heater
- Laundry: Dryer In Unit, Washer In Unit, In Unit
Features
- Bathroom - Walk-In Shower, Bathroom - Tub Shower, Built-in Features, Elevator, Kitchen - Galley, Walk-In Closet(s)
- Flooring: Hardwood, Wood
- Windows: Window Treatments
- Has basement: No
- Has fireplace: No
Interior area
- Total structure area: 1,200
- Total interior livable area: 1,200 sqft
- Finished area above ground: 1,200
Property
Parking
- Total spaces: 1
- Parking features: Covered, Basement, Other, Underground, Inside Entrance, Attendant, Parking Fee, Garage
- Attached garage spaces: 1
Accessibility
- Accessibility features: Accessible Elevator Installed
Features
- Levels: One
- Stories: 1
- Pool features: Community
Details
- Additional structures: Above Grade
- Parcel number: 888050649
- Zoning: RESIDENTIAL
- Special conditions: Standard
Construction
Type & style
- Home type: Condo
- Architectural style: Art Deco
- Property subtype: Condominium
- Attached to another structure: Yes
Materials
- Concrete
Condition
- New construction: No
- Year built: 1963
Utilities & green energy
- Sewer: Public Sewer
- Water: Public
Community & HOA
Community
- Condo and coop fee: $1,381 monthly
- Subdivision: Society Hill
HOA
- Has HOA: No
- Amenities included: Beauty Salon, Common Grounds, Concierge, Convenience Store, Elevator(s), Laundry, Library, Meeting Room, Party Room, Pool, Security
- Services included: Air Conditioning, Cable TV, Common Area Maintenance, Custodial Services Maintenance, Electricity, Maintenance Structure, Gas, Heat, Internet, Insurance, Laundry, Management, Pest Control, Sewer, Standard Phone Service, Trash, Water
- HOA name: Hhoa
Location
- Region: Philadelphia
- Municipality: PHILADELPHIA
Financial & listing details
- Price per square foot: $508/sqft
- Tax assessed value: $470,000
- Annual tax amount: $6,579
- Date on market: 9/9/2026
- Listing agreement: Exclusive Right To Sell
- Ownership: Condominium
Estimated market value
Not available
Estimated sales range
Not available
Not available
Price history
| Date | Event | Price |
|---|---|---|
| 9/9/2026 | Listed for sale | $610,000$508/sqft |
Source:  Bright MLS #PAPH2668752 Report a problem Bright MLS #PAPH2668752 Report a problem | ||
Public tax history
Tax history is unavailable.
Monthly payment
Est. payment
Payment breakdown
Explore the cost of this home by adjusting the details. Changes won't be saved.Climate risks
Neighborhood: Society Hill
Nearby schools
Schools provided by the listing agent
- Elementary: Gen. George A. Mccall School
- District: The School District Of Philadelphia
Source: Bright MLS. This data may not be complete. We recommend contacting the local school district to confirm school assignments for this home.
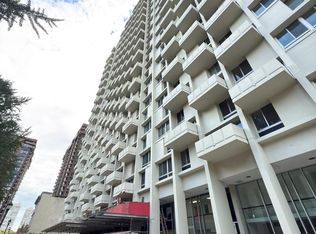
- $155,0001 bd1 ba415 sqft604-36 S Washington Sq APT 1013, Philadelphia, PA 19106Sold
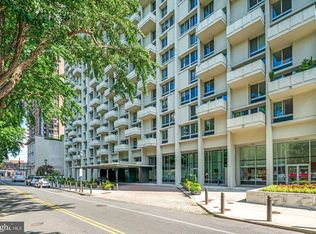
- $385,0001 bd1 ba1k sqft604-36 S Washington Sq UNIT 3007, Philadelphia, PA 19106For Sale
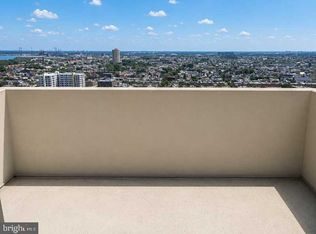
- $185,2501 bd1 ba778 sqft604 S Washington Sq APT 2411, Philadelphia, PA 19106Foreclosure
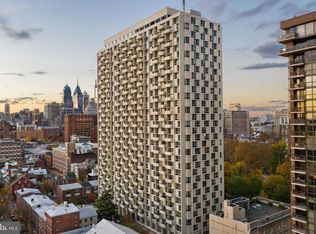
- $315,0001 bd1 ba778 sqft604 S Washington Sq APT 309, Philadelphia, PA 19106Sold
Similar homes
- $450,0002 bd2 ba1.3k sqftPier 3 Condominiums, Philadelphia, PA 19106For Sale
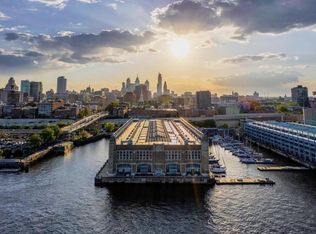
 MLS ID #PAPH2662134, Sandra McCulley, BHHS Fox & Roach-Media. Bright MLS
 - $600,0002 bd2 ba1.6k sqft715 Pine St APT 5, Philadelphia, PA 19106For Sale
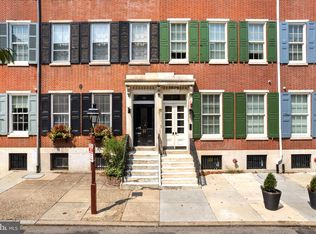 MLS ID #PAPH2659310, Jacki Silva, OCF Realty LLC - Philadelphia. Bright MLS
 - $875,0002 bd2 ba1.4k sqft241 S 6th St APT 305, Philadelphia, PA 19106For Sale
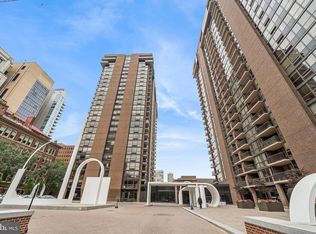 MLS ID #PAPH2661492, Jody Dimitruk, BHHS Fox & Roach At the Harper, Rittenhouse Square. Bright MLS
 - $465,0002 bd2 ba1k sqft130 N 2nd St Unit 4E2, Philadelphia, PA 19106For Sale
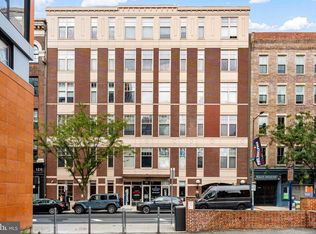 MLS ID #PAPH2666754, Andrew McClatchy, Compass RE. Bright MLS
 - $599,0002 bd2 ba1.2k sqftPenns Landing Square, Philadelphia, PA 19106For SaleMLS ID #PAPH2613546, Marc Hammarberg, BHHS Fox & Roach At the Harper, Rittenhouse Square. Bright MLS
- $575,0002 bd2 ba1.1k sqft329 Fitzwater St, Philadelphia, PA 19147For SaleMLS ID #PAPH2666962, Jim Roche, KW Empower. Bright MLS
- $575,0001 bd2 ba1k sqftThe Ritz Carlton Residences, Philadelphia, PA 19102For SaleMLS ID #PAPH2666902, George Maynes, BHHS Fox & Roach-Center City Walnut. Bright MLS
- $489,9002 bd2 ba1.5k sqftOld Swedes Court, Philadelphia, PA 19147For SaleMLS ID #PAPH2665984, Patrick Conway, BHHS Fox & Roach-Center City Walnut. Bright MLS
- $630,0002 bd2 ba1.1k sqft1101 Locust St #6J, Philadelphia, PA 19107For SaleMLS ID #PAPH2629230, Philip Cavalcanto, Coldwell Banker Realty. Bright MLS
- $714,0002 bd2 ba1.5k sqft16 Saint James Ct, Philadelphia, PA 19106For SaleMLS ID #PAPH2655424, Marc Hammarberg, BHHS Fox & Roach At the Harper, Rittenhouse Square. Bright MLS
- $675,0003 bd3 ba1.5k sqft1006 S Reese St, Philadelphia, PA 19147For SaleMLS ID #PAPH2667920, Kate Kyle, Compass RE. Bright MLS
- $664,5002 bd2 ba1.2k sqft1335 Pine St #1337-401, Philadelphia, PA 19107For SaleMLS ID #PAPH2652816, Kristen Foote, Compass RE. Bright MLS
- $415,0002 bd1 ba855 sqft412 S 7th St, Philadelphia, PA 19147For SaleMLS ID #PAPH2667350, Erik Lee, Keller Williams Main Line. Bright MLS
- $500,0001 bd1 ba1k sqftWestern Union Building, Philadelphia, PA 19107For SaleMLS ID #PAPH2665918, Philip Cavalcanto, Coldwell Banker Realty. Bright MLS
- $380,0001 bd1 ba1k sqft604 S Washington Sq APT 405, Philadelphia, PA 19106For SaleMLS ID #PAPH2659414, Matt Scannapieco, Franklin Investment Realty. Bright MLS
- $580,0003 bd2 ba1.5k sqft1017 Arch St Fl 6B, Philadelphia, PA 19107For SaleMLS ID #PAPH2638630, Anny Ding, First Choice Real Estate Group. Bright MLS
- $625,0001 bd2 ba1k sqft1414 S Penn Sq #-6e, Philadelphia, PA 19102For SaleMLS ID #PAPH2640406, Amy Cox, Compass RE. Bright MLS
- $400,0002 bd2 ba949 sqftChurchview Commons, Philadelphia, PA 19106For SaleMLS ID #PAPH2653458, Stephen Stout, Keller Williams Real Estate - Media. Bright MLS
- $365,0001 bd1 ba1k sqft1101 Locust St #2K, Philadelphia, PA 19107For SaleMLS ID #PAPH2668388, Andy Oei, BHHS Fox & Roach At the Harper, Rittenhouse Square. Bright MLS
- $499,9001 bd1 ba803 sqftSociety Hill Towers, Philadelphia, PA 19106For SaleMLS ID #PAPH2613948, Joan Matusiak, Keller Williams Main Line. Bright MLS
