Landmark of Brentwood is perhaps one of the most perfect spots in Brentwood, just outside of Maryland Farms Office Park, convenient to I-65 for easy access to downtown Nashville & airport & work/business opportunities in the heart of Brentwood / walking distance to Brentwood Academy, very short drive to Brentwood High/Middle. This spacious home features abundant light, generous rooms, closets & storage. New windows/doors 2020 (minus front door), new roof & skylights Dec 2024, very well maintained! French courtyard / Open floor plan / Hardwood floors throughout 100 percent of home / Plantation shutters / small shop space in garage / wrought iron railing / 2 elegant fireplaces / Full-house water softening system by Rainsoft + RO system. Shop pictures are intended to show possibilities; shop bench and cabinets do not convey. There is much to celebrate about this home!
Under contract - not showing
$1,500,000
6041 Wellesley Way, Brentwood, TN 37027
3beds
4,006sqft
:
Get pre-qualified$8,159/mo
Single Family Residence, Residential
Built in 1985
9,583 Square Feet Lot
$-- Zestimate®
$374/sqft
$58/mo HOA
What's special
- 24 days |
- 1,228 |
- 36 |
Likely to sell faster than
Zillow last checked:
Listing updated:
Listed by:
John Magyar / Principal Broker, REALTOR®, RENE, SRS, SRES, MRP 615-482-8999,
Meritant Real Estate 615-333-8999
Source: RealTracs MLS as distributed by MLS GRID,MLS#: 3261105
Facts & features
Interior
Bedrooms & bathrooms
- Bedrooms: 3
- Bathrooms: 3
- Full bathrooms: 2
- 1/2 bathrooms: 1
- Main level bedrooms: 1
Bedroom 1
- Features: Full Bath
- Level: Full Bath
- Area: 255 Square Feet
- Dimensions: 17x15
Bedroom 2
- Features: Extra Large Closet
- Level: Extra Large Closet
- Area: 256 Square Feet
- Dimensions: 16x16
Bedroom 3
- Features: Walk-In Closet(s)
- Level: Walk-In Closet(s)
- Area: 208 Square Feet
- Dimensions: 16x13
Den
- Features: Separate
- Level: Separate
- Area: 322 Square Feet
- Dimensions: 23x14
Dining room
- Features: Formal
- Level: Formal
- Area: 168 Square Feet
- Dimensions: 14x12
Other
- Features: Workshop
- Level: Workshop
- Area: 120 Square Feet
- Dimensions: 15x8
Kitchen
- Area: 195 Square Feet
- Dimensions: 15x13
Living room
- Features: Formal
- Level: Formal
- Area: 323 Square Feet
- Dimensions: 19x17
Other
- Features: Office
- Level: Office
- Area: 99 Square Feet
- Dimensions: 11x9
Other
- Features: Library
- Level: Library
- Area: 280 Square Feet
- Dimensions: 20x14
Recreation room
- Features: Second Floor
- Level: Second Floor
- Area: 493 Square Feet
- Dimensions: 29x17
Heating
- Central
Cooling
- Central Air
Appliances
- Included: Double Oven, Cooktop, Water Purifier
- Laundry: Electric Dryer Hookup, Washer Hookup
Features
- Bookcases, Extra Closets, Open Floorplan, Pantry, Walk-In Closet(s), Wet Bar, Kitchen Island
- Flooring: Wood
- Basement: Crawl Space,None
- Number of fireplaces: 2
- Fireplace features: Den, Gas, Living Room
Interior area
- Total structure area: 4,006
- Total interior livable area: 4,006 sqft
- Finished area above ground: 4,006
Property
Parking
- Total spaces: 2
- Parking features: Attached
- Attached garage spaces: 2
Features
- Levels: Two
- Stories: 2
- Patio & porch: Patio, Porch
- Exterior features: Gas Grill
- Fencing: Back Yard
Lot
- Size: 9,583 Square Feet
- Dimensions: 120 x 96
Details
- Parcel number: 094012C D 04300 00015008N
- Special conditions: Standard,Owner Agent
- Other equipment: Irrigation System
Construction
Type & style
- Home type: SingleFamily
- Architectural style: Cape Cod
- Property subtype: Single Family Residence, Residential
Materials
- Brick, Fiber Cement
- Roof: Shingle
Condition
- New construction: No
- Year built: 1985
Utilities & green energy
- Sewer: Public Sewer
- Water: Public
- Utilities for property: Water Available
Community & HOA
Community
- Security: Carbon Monoxide Detector(s), Smoke Detector(s)
- Subdivision: Landmark Of Brentwood
HOA
- Has HOA: Yes
- Services included: Maintenance Grounds
- HOA fee: $700 annually
- Second HOA fee: $1,500 one time
Location
- Region: Brentwood
Financial & listing details
- Price per square foot: $374/sqft
- Tax assessed value: $983,800
- Annual tax amount: $3,771
- Date on market: 7/6/2026
- Date available: 06/13/1984
Estimated market value
Not available
Estimated sales range
Not available
Not available
Price history
| Date | Event | Price |
|---|---|---|
| 7/13/2026 | Pending sale | $1,500,000$374/sqft |
Source:  RealTracs MLS as distributed by MLS GRID #3261105 Report a problem RealTracs MLS as distributed by MLS GRID #3261105 Report a problem | ||
| 7/12/2026 | Contingent | $1,500,000$374/sqft |
Source: RealTracs MLS as distributed by MLS GRID #3261105 Report a problem | ||
| 7/11/2026 | Listed for sale | $1,500,000+136.2%$374/sqft |
Source: RealTracs MLS as distributed by MLS GRID #3261105 Report a problem | ||
| 10/29/2014 | Sold | $635,000-8.6%$159/sqft |
Source: RealTracs MLS as distributed by MLS GRID #1577138 Report a problem | ||
| 9/21/2014 | Listed for sale | $695,000$173/sqft |
Source: TheDailyClassifieds.Com #1577138 Report a problem | ||
Public tax history
| Year | Property taxes | Tax assessment |
|---|---|---|
| 2025 | $3,664 -2.8% | $245,950 +41.5% |
| 2024 | $3,771 | $173,800 |
| 2023 | $3,771 | $173,800 |
| 2022 | $3,771 | $173,800 |
| 2021 | $3,771 -8% | $173,800 +9.4% |
| 2020 | $4,097 | $158,800 |
| 2019 | $4,097 +2.8% | $158,800 |
| 2018 | $3,986 | $158,800 |
| 2017 | $3,986 | $158,800 |
| 2016 | -- | $158,800 +38.4% |
| 2015 | -- | $114,700 |
| 2014 | -- | $114,700 |
| 2013 | -- | $114,700 |
| 2012 | -- | $114,700 |
| 2011 | -- | $114,700 +11.6% |
| 2007 | $2,825 | $102,742 |
| 2006 | $2,825 -8.2% | $102,742 +12.9% |
| 2005 | $3,076 | $91,019 |
| 2004 | $3,076 | $91,019 |
| 2002 | $3,076 | $91,019 |
| 2001 | -- | $91,019 -75% |
| 2000 | -- | $364,077 |
Find assessor info on the county website
Monthly payment
Est. payment
Payment breakdown
Explore the cost of this home by adjusting the details. Changes won't be saved.Climate risks
Neighborhood: 37027
Nearby schools
GreatSchools rating
- 9/10Scales Elementary SchoolGrades: K-5Distance: 1.8 mi
- 10/10Brentwood Middle SchoolGrades: 6-8Distance: 1.5 mi
- 9/10Brentwood High SchoolGrades: 9-12Distance: 1.5 mi
Schools provided by the listing agent
- Elementary: Scales Elementary
- Middle: Brentwood Middle School
- High: Brentwood High School
Source: RealTracs MLS as distributed by MLS GRID. This data may not be complete. We recommend contacting the local school district to confirm school assignments for this home.
- $1,143,700-- bd3 ba2.7k sqft6043 Wellesley Way, Brentwood, TN 37027Off Market
- $1,063,7003 bd3 ba2.9k sqft6039 Wellesley Way, Brentwood, TN 37027Off Market
- $1,231,800-- bd4 ba2.6k sqft6045 Wellesley Way, Brentwood, TN 37027Off Market
- $1,291,900-- bd3 ba2.6k sqft6037 Wellesley Way, Brentwood, TN 37027Off Market
- $1,345,7003 bd3 ba3.6k sqft6044 Wellesley Way, Brentwood, TN 37027Off Market
- $1,221,200-- bd5 ba2.1k sqft6042 Wellesley Way, Brentwood, TN 37027Off Market
- $1,163,500-- bd3 ba2.3k sqft6040 Wellesley Way, Brentwood, TN 37027Off Market
- $1,370,3003 bd2 ba3.4k sqft6030 Wellesley Way, Brentwood, TN 37027Off Market
A local agent can set up tours, give advice and negotiate with sellers.
Similar homes
- $1,489,0004 bd5 ba4.1k sqft8203 Alamo Rd, Brentwood, TN 37027For Sale
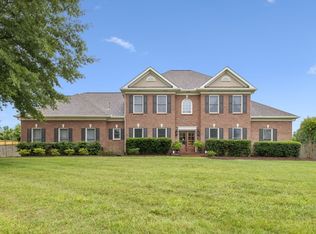
 MLS ID #3250391, Donnie Stanley. RealTracs MLS as distributed by MLS GRID
 - $1,495,0004 bd3 ba3.6k sqft1305 Arrowhead Dr, Brentwood, TN 37027For Sale
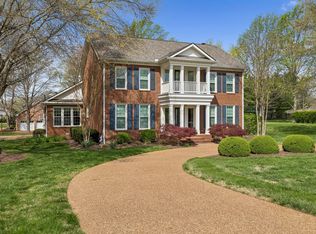 MLS ID #3173352, Dee Russell. RealTracs MLS as distributed by MLS GRID
 - $1,574,9004 bd4 ba4.8k sqft103 Governors Way, Brentwood, TN 37027For Sale
 MLS ID #3311555, Gabrielle C. Dodson. RealTracs MLS as distributed by MLS GRID
 - $1,545,0004 bd5 ba3.6k sqft1412 Arrowhead Dr, Brentwood, TN 37027For Sale
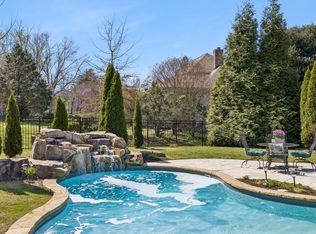 MLS ID #3251482, Dee Russell. RealTracs MLS as distributed by MLS GRID
 - $1,645,0004 bd4 ba3.8k sqft9303 Concord Rd, Brentwood, TN 37027For SaleMLS ID #3282452, Jennifer van Nelson. RealTracs MLS as distributed by MLS GRID
- $1,775,0005 bd4 ba4.5k sqft9129 Brentmeade Blvd, Brentwood, TN 37027For SaleMLS ID #3302269, Katie Pearson. RealTracs MLS as distributed by MLS GRID
- $1,690,0005 bd5 ba5.9k sqft9225 Foxboro Dr, Brentwood, TN 37027For SaleMLS ID #3254757, Jarod Tanksley. RealTracs MLS as distributed by MLS GRID
- $1,540,0005 bd5 ba4.5k sqft9716 Turquoise Ln, Brentwood, TN 37027For SaleMLS ID #3263076, Laura Caron. RealTracs MLS as distributed by MLS GRID
- $1,690,0003 bd4 ba3.8k sqft1024 Redmond Ct, Brentwood, TN 37027For SaleMLS ID #3181435, Kevin Martelli. RealTracs MLS as distributed by MLS GRID
- $1,299,4004 bd4 ba4.4k sqft391 Childe Harolds Cir, Brentwood, TN 37027For SaleMLS ID #3287996, Mike Geiger. RealTracs MLS as distributed by MLS GRID
- $1,749,9004 bd4 ba4.5k sqft9236 Prestmoor Pl, Brentwood, TN 37027For SaleMLS ID #3245517, Tom Andrews. RealTracs MLS as distributed by MLS GRID
- $1,725,0004 bd4 ba4.6k sqft9102 E Cambridge Ct, Brentwood, TN 37027For SaleMLS ID #3207853, Brady Smith, Broker/Realtor. RealTracs MLS as distributed by MLS GRID
- $1,148,0004 bd3 ba2.9k sqft704 Helmsdale Pl S, Brentwood, TN 37027For SaleMLS ID #3244805, Sue Ray. RealTracs MLS as distributed by MLS GRID
- $1,874,9994 bd6 ba5.3k sqft5172 Remington Dr, Brentwood, TN 37027For SaleMLS ID #3245741, Sarwat Ajmal. RealTracs MLS as distributed by MLS GRID
- $1,449,9005 bd4 ba4.1k sqft13 Ironwood Ln, Brentwood, TN 37027For SaleMLS ID #3216555, Michael Bell. RealTracs MLS as distributed by MLS GRID
- $1,650,0004 bd4 ba4.4k sqft3 Ironwood Ln, Brentwood, TN 37027For SaleMLS ID #3232451, Jennifer Klein. RealTracs MLS as distributed by MLS GRID
- $2,100,0004 bd5 ba5.1k sqft6006 Murray Ln, Brentwood, TN 37027For SaleMLS ID #3220602, Randy Holland. RealTracs MLS as distributed by MLS GRID
- $2,075,0004 bd5 ba5.7k sqft923 Stuart Ln, Brentwood, TN 37027For SaleMLS ID #3243932, Sallie Cromwell Simmons. RealTracs MLS as distributed by MLS GRID
- $1,850,0004 bd5 ba4.8k sqft85 Governors Way, Brentwood, TN 37027For SaleMLS ID #3305972, Jessi Sgarlata. RealTracs MLS as distributed by MLS GRID
- $1,389,9005 bd4 ba4.7k sqft766 Peach Orchard Dr, Nashville, TN 37204For SaleMLS ID #3283802, Cynthia Pearson. RealTracs MLS as distributed by MLS GRID
