Stunning townhome in gated community with large rear yard, community park and community pool. This recently remodeled home enjoys a spacious living / kitchen / dining area with fresh paint and attractive accent wall with wood panelling. Kitchen benefits from stainless steel appliances and spacious walk in pantry. Slider from living room leads out to expansive rear yard with attractive pavers and artificial turf. Professionally hung bistro lighting compliment the space and allow you to enjoy no rear neighbors. Upstairs you will find a good sized primary bedroom with large bathroom and walk in closet. There are two further bedrooms that share a full bathroom, complete with shower / tub combo. Enjoy an enviable location with park and pool access directly opposite your front door. There is also ample guest parking for friends and family! Current owner has taken real care in upgrading this property and pride of ownership is apparent throughout. Interior viewing is highly recommended!
Closed
Est. $332,500
6044 Towboat St Unit 103, North Las Vegas, NV 89031
3beds
1,580sqft
Townhouse
Built in 2010
871 Square Feet Lot
$332,500 Zestimate®
$210/sqft
$236/mo HOA
What's special
Spacious walk in pantryLarge bathroomLarge rear yardExpansive rear yardArtificial turfAttractive paversStunning townhome
- 127 days |
- 1 |
- 0 |
Zillow last checked:
Listing updated:
Listed by:
Yvette Riggott S.0185352 702-444-7644,
GK Properties
Source: LVR,MLS#: 2551619 Originating MLS: Greater Las Vegas Association of Realtors Inc
Originating MLS: Greater Las Vegas Association of Realtors IncFacts & features
Interior
Bedrooms & bathrooms
- Bedrooms: 3
- Bathrooms: 3
- Full bathrooms: 2
- 1/2 bathrooms: 1
Primary bedroom
- Description: Closet,Upstairs,Walk-In Closet(s)
- Dimensions: 14x13
Bedroom 2
- Description: Closet,Upstairs
- Dimensions: 11x10
Bedroom 3
- Description: Ceiling Fan,Closet,Upstairs
- Dimensions: 11x10
Dining room
- Description: Dining Area
- Dimensions: 9x9
Kitchen
- Description: Breakfast Bar/Counter,Granite Countertops,Island,Lighting Recessed,Stainless Steel Appliances,Tile Flooring,Walk-in Pantry
Living room
- Description: Rear
- Dimensions: 21x11
Heating
- Central, Gas
Cooling
- Central Air, Electric
Appliances
- Included: Dryer, Disposal, Gas Range, Microwave, Refrigerator, Washer
- Laundry: Gas Dryer Hookup, Main Level, Laundry Room
Features
- Ceiling Fan(s), Window Treatments
- Flooring: Carpet, Ceramic Tile
- Windows: Blinds, Double Pane Windows
- Has fireplace: No
Interior area
- Total structure area: 1,580
- Total interior livable area: 1,580 sqft
Property
Parking
- Total spaces: 2
- Parking features: Attached, Garage, Garage Door Opener, Inside Entrance, Private
- Attached garage spaces: 2
Features
- Stories: 2
- Patio & porch: Porch
- Exterior features: Porch
- Pool features: Community
- Fencing: Block,Full
Lot
- Size: 871 Square Feet
- Features: Desert Landscaping, Landscaped, < 1/4 Acre
Details
- Parcel number: 12430211108
- Zoning description: Multi-Family
- Horse amenities: None
Construction
Type & style
- Home type: Townhouse
- Architectural style: Two Story
- Property subtype: Townhouse
- Attached to another structure: Yes
Materials
- Roof: Tile
Condition
- Resale,Very Good Condition
- Year built: 2010
Utilities & green energy
- Electric: Photovoltaics None
- Sewer: Public Sewer
- Water: Public
- Utilities for property: Underground Utilities
Green energy
- Energy efficient items: Windows
Community & HOA
Community
- Features: Pool
- Security: Security System Owned, Gated Community
- Subdivision: Riverwalk Ranch High Noon Amd
HOA
- Has HOA: Yes
- Amenities included: Gated, Park, Pool
- Services included: Maintenance Grounds, Security, Water
- HOA fee: $105 quarterly
- HOA name: Riverwalk
- HOA phone: 702-767-9993
- Second HOA fee: $201 monthly
Location
- Region: North Las Vegas
Financial & listing details
- Price per square foot: $210/sqft
- Tax assessed value: $282,417
- Annual tax amount: $1,278
- Date on market: 1/9/2024
- Listing agreement: Exclusive Right To Sell
- Listing terms: Cash,Conventional,FHA,VA Loan
- Ownership: Townhouse
Foreclosure details
Estimated market value
$332,500
$316,000 - $349,000
$1,938/mo
Price history
| Date | Event | Price |
|---|---|---|
| 2/27/2024 | Sold | $345,000-4.2%$218/sqft |
Source:  LVR #2551619 Report a problem LVR #2551619 Report a problem | ||
| 1/18/2024 | Contingent | $360,000$228/sqft |
Source: LVR #2551619 Report a problem | ||
| 1/9/2024 | Listed for sale | $360,000+105.7%$228/sqft |
Source: LVR #2551619 Report a problem | ||
| 8/7/2017 | Sold | $175,000$111/sqft |
Source: LVR #1910425 Report a problem | ||
| 6/30/2017 | Listed for sale | $175,000+34%$111/sqft |
Source: Realty ONE Group, Inc #1910425 Report a problem | ||
| 6/23/2010 | Sold | $130,590$83/sqft |
Source: Public Record Report a problem | ||
Public tax history
| Year | Property taxes | Tax assessment |
|---|---|---|
| 2026 | $1,490 +8% | $98,846 -3.1% |
| 2025 | $1,380 +7.9% | $101,988 +14% |
| 2024 | $1,278 +3% | $89,444 +9.5% |
| 2023 | $1,241 -1.5% | $81,697 +18.3% |
| 2022 | $1,260 +7.7% | $69,047 +1.2% |
| 2021 | $1,169 +6.7% | $68,228 +4.6% |
| 2020 | $1,095 +4.8% | $65,252 +8.7% |
| 2019 | $1,045 +6.9% | $60,013 |
| 2018 | $978 | $60,013 +14.5% |
| 2017 | $978 | $52,418 +18.3% |
| 2016 | $978 +3.5% | $44,323 +30% |
| 2015 | $945 | $34,090 +28.1% |
| 2014 | $945 | $26,606 |
| 2013 | -- | $26,606 -5% |
| 2012 | -- | $28,006 -30.9% |
| 2011 | -- | $40,534 |
Find assessor info on the county website
Monthly payment
Climate risks
Neighborhood: Riverwalk Ranch
Nearby schools
GreatSchools rating
- 7/10Kay Carl Elementary SchoolGrades: PK-5Distance: 1 mi
- 6/10Anthony Saville Middle SchoolGrades: 6-8Distance: 3.1 mi
- 6/10Shadow Ridge High SchoolGrades: 9-12Distance: 3.4 mi
Schools provided by the listing agent
- Elementary: Carl, Kay,Carl, Kay
- Middle: Saville Anthony
- High: Shadow Ridge
Source: LVR. This data may not be complete. We recommend contacting the local school district to confirm school assignments for this home.
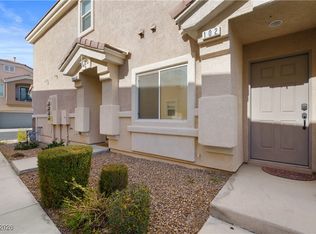
- $302,5002 bd3 ba1.3k sqft6044 Towboat St UNIT 102, North Las Vegas, NV 89031Sold
- $277,8002 bd2 ba1.1k sqft6044 Towboat St UNIT 101, North Las Vegas, NV 89031Off Market

- $291,5002 bd3 ba1.3k sqft6048 Towboat St UNIT 102, North Las Vegas, NV 89031Off Market

- $308,7003 bd2 ba1.5k sqft6048 Towboat St UNIT 103, North Las Vegas, NV 89031Off Market
- $272,5002 bd2 ba1.1k sqft6048 Towboat St UNIT 101, North Las Vegas, NV 89031Off Market
- $337,3003 bd3 ba1.5k sqft6040 Towboat St UNIT 103, North Las Vegas, NV 89031Off Market
- $272,8002 bd2 ba1.1k sqft6040 Towboat St UNIT 101, North Las Vegas, NV 89031Off Market
- $286,0002 bd2 ba1.3k sqft6040 Towboat St UNIT 102, North Las Vegas, NV 89031Off Market
Similar homes
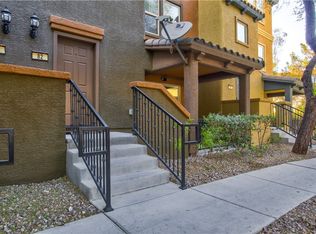
- $320,0003 bd3 ba1.7k sqft4650 Ranch House Rd Unit 82, North Las Vegas, NV 89031For Sale
 MLS ID #2788999, Lukas M. Wharton, Coldwell Banker Premier. LVR
 - $335,0004 bd4 ba1.6k sqft5935 Nuevo Leon St Unit 7, North Las Vegas, NV 89031For Sale
 MLS ID #2801036, Tamika N. Rutledge, LPT Realty, LLC. LVR
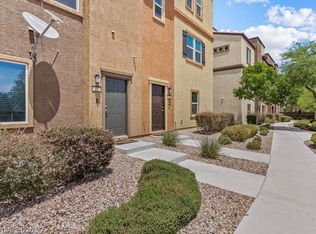
 - $399,9003 bd4 ba2.1k sqft4650 Ranch House Rd Unit 22, North Las Vegas, NV 89031For Sale
 MLS ID #2804098, Brandon Johnson, LIFE Realty District. LVR
 - $--2 bd2 ba1.1k sqft6041 Emma Bay Ct Unit 101, North Las Vegas, NV 89031Auction
 Auction.com 2
 - $348,0183 bd3 ba1.5k sqft5725 Mount Ida St, North Las Vegas, NV 89031For SaleMLS ID #2775448, Edwin N. Riley, Gavish Real Estate and PM. LVR
- $--3 bd2 ba1.5k sqft5236 Adorato Dr, North Las Vegas, NV 89031AuctionAuction.com 2
- $335,0003 bd3 ba1.3k sqft3211 Sunrise Cove Ave, North Las Vegas, NV 89031For SaleMLS ID #2792958, Kamyar Zargari, Triumph Property Management Co. LVR
- $--4 bd2 ba2.2k sqft3524 Pantego Ave, North Las Vegas, NV 89031AuctionAuction.com 2
- $432,0003 bd3 ba1.7k sqft6132 River Belle St, North Las Vegas, NV 89031For SaleMLS ID #2807911, Barbra R. Mauntel, Signature Real Estate Group. LVR
- $365,0003 bd2 ba1.4k sqft6249 Highland Gardens Dr, North Las Vegas, NV 89031For SaleMLS ID #2794560, Dawn L. Houlf, EXIT Realty Number One. LVR
- $259,0003 bd2 ba1k sqft5960 Palmilla St Lot 5, North Las Vegas, NV 89031For SaleMLS ID #2751915, Dawn W. Barlow, Keller Williams Realty Las Veg. LVR
- $380,0003 bd3 ba1.5k sqft4368 Acropolis Ave, North Las Vegas, NV 89031For SaleMLS ID #2785508, Michael Wiemhoff, Creative Real Estate Assoc. LVR
- $349,9003 bd3 ba1.4k sqft3137 Sunrise Cove Ave, North Las Vegas, NV 89031For SaleMLS ID #2799549, D Michael Klinger Jr, Nevada Desert Realty Inc. LVR
- $399,9994 bd2 ba1.6k sqft4524 Lower Deck Ct, North Las Vegas, NV 89031For SaleMLS ID #2802622, Michael P. Goff, Icon Realty. LVR
- $359,9903 bd3 ba1.5k sqft6665 Lookout Lodge Ln Suite 3, North Las Vegas, NV 89084For SaleMLS ID #2797832, Carmen Abraham, Barrett & Co, Inc. LVR
- $299,5003 bd3 ba1.3k sqft3203 Sunrise Cove Ave, North Las Vegas, NV 89031For SaleMLS ID #2777345, Bridget A. Olson, Xpand Realty & Property Mgmt. LVR
- $377,0183 bd4 ba1.5k sqft4425 Oberlander Ave, North Las Vegas, NV 89031For SaleMLS ID #2779823, Edwin N. Riley, Gavish Real Estate and PM. LVR
- $400,0003 bd3 ba1.5k sqft4420 Acropolis Ave, North Las Vegas, NV 89031For SaleMLS ID #2801946, Jocelyn Mesa Lopez, More Realty Incorporated. LVR
- $450,0003 bd3 ba1.8k sqft4482 Brasada Ranch Ct, North Las Vegas, NV 89031For SaleMLS ID #2807872, Yolanda Mattison, Executive Realty Services. LVR
- $390,0003 bd2 ba1.4k sqft3813 Magenta Hills Dr, North Las Vegas, NV 89031For SaleMLS ID #2800828, Brennen M. Rudack, eXp Realty. LVR
