Exceptional Two-Year-Old Newer Construction Home in the Pontchartrain Park Neighborhood ~ Blocks from the Golf Course and Lake Front! Well-built in 2024, this raised home has been lovingly improved and maintained. Interior boasts: tall ceilings, spacious open floor plan, engineered wood floors, and stylish fixtures/finishes throughout. Functional layout with open living/kitchen/dining room, four private bedrooms and two full baths. Chef's kitchen w/ pot filler, quartz counters, and all stainless steel appliances. The primary suite features walk-in closet and luxurious bathroom w/ soaking tub and low threshold shower. Large interior laundry center with washer/dryer included. Exterior features: professional landscaping, tons of parking, and rear yard vehicle access. Fully-fenced backyard w/ patio. Excellent opportunity ~ priced to sell!
Pending
$333,000
6046 Providence Pl, New Orleans, LA 70126
4beds
1,785sqft
:
Get pre-qualified$2,209/mo
Single Family Residence
Built in 2024
-- sqft lot
$332,600 Zestimate®
$187/sqft
$-- HOA
What's special
Professional landscapingPrimary suiteTons of parkingLow threshold showerRear yard vehicle accessAll stainless steel appliancesQuartz counters
- 30 days |
- 330 |
- 18 |
Likely to sell faster than
Zillow last checked:
Listing updated:
Listed by:
Jacob Freedman 504-603-6577,
FQR Realtors 504-949-5400
Source: GSREIN,MLS#: 2564712
Facts & features
Interior
Bedrooms & bathrooms
- Bedrooms: 4
- Bathrooms: 2
- Full bathrooms: 2
Primary bedroom
- Description: Flooring: Engineered Hardwood
- Level: Lower
- Dimensions: 16'0" X 15'1"
Bedroom
- Description: Flooring: Engineered Hardwood
- Level: Lower
- Dimensions: 11'10" X 11'3"
Bedroom
- Description: Flooring: Engineered Hardwood
- Level: Lower
- Dimensions: 11'10" X 13'4"
Bedroom
- Description: Flooring: Engineered Hardwood
- Level: Lower
- Dimensions: 12'7" X 9'11"
Dining room
- Description: Flooring: Engineered Hardwood
- Level: Lower
- Dimensions: 10'9" X 11'10"
Kitchen
- Description: Flooring: Engineered Hardwood
- Level: Lower
- Dimensions: 10'9" X 14'5"
Living room
- Description: Flooring: Engineered Hardwood
- Level: Lower
- Dimensions: 12'8" X 26'3"
Heating
- Central
Cooling
- Central Air, 1 Unit
Appliances
- Included: Dryer, Dishwasher, Microwave, Oven, Range, Refrigerator, Washer
- Laundry: Washer Hookup, Dryer Hookup
Features
- Attic, Tray Ceiling(s), Ceiling Fan(s), Pull Down Attic Stairs, Stone Counters, Stainless Steel Appliances
- Attic: Pull Down Stairs
- Has fireplace: No
- Fireplace features: None
Interior area
- Total structure area: 1,914
- Total interior livable area: 1,785 sqft
Property
Parking
- Total spaces: 3
- Parking features: Off Street, Three or more Spaces
Features
- Levels: One
- Stories: 1
- Patio & porch: Concrete, Other
- Pool features: None
Lot
- Dimensions: 68 x 98 x 65 x 78
- Features: City Lot, Rectangular Lot
Details
- Parcel number: 6046PROVIDENCEPL
- Special conditions: None
Construction
Type & style
- Home type: SingleFamily
- Architectural style: Traditional
- Property subtype: Single Family Residence
Materials
- Frame, HardiPlank Type
- Foundation: Raised
- Roof: Shingle
Condition
- Excellent
- Year built: 2024
Details
- Warranty included: Yes
Utilities & green energy
- Sewer: Public Sewer
- Water: Public
Green energy
- Energy efficient items: Insulation, Lighting, Water Heater
Community & HOA
HOA
- Has HOA: No
Location
- Region: New Orleans
Financial & listing details
- Price per square foot: $187/sqft
- Tax assessed value: $300,300
- Annual tax amount: $3,964
- Date on market: 6/26/2026
Estimated market value
$332,600
$316,000 - $349,000
$2,297/mo
Price history
| Date | Event | Price |
|---|---|---|
| 7/8/2026 | Pending sale | $333,000$187/sqft |
Source:  GSREIN #2564712 Report a problem GSREIN #2564712 Report a problem | ||
| 7/4/2026 | Listed for sale | $333,000$187/sqft |
Source: GSREIN #2564712 Report a problem | ||
| 6/30/2026 | Pending sale | $333,000$187/sqft |
Source: GSREIN #2564712 Report a problem | ||
| 6/26/2026 | Listed for sale | $333,000-3.5%$187/sqft |
Source: GSREIN #2564712 Report a problem | ||
| 4/12/2024 | Sold | -- |
Source: GSREIN #2436317 Report a problem | ||
| 3/12/2024 | Pending sale | $345,000$193/sqft |
Source: GSREIN #2436317 Report a problem | ||
| 2/29/2024 | Listed for sale | $345,000+721.4%$193/sqft |
Source: GSREIN #2436317 Report a problem | ||
| 2/16/2023 | Sold | -- |
Source: GSREIN #2377973 Report a problem | ||
| 1/25/2023 | Pending sale | $42,000$24/sqft |
Source: GSREIN #2377973 Report a problem | ||
| 1/17/2023 | Listed for sale | $42,000-28.8%$24/sqft |
Source: GSREIN #2377973 Report a problem | ||
| 12/23/2022 | Listing removed | -- |
Source: Latter and Blum Report a problem | ||
| 11/14/2022 | Price change | $59,000-14.5%$33/sqft |
Source: GSREIN #2350774 Report a problem | ||
| 8/1/2022 | Price change | $69,000-8%$39/sqft |
Source: GSREIN #2350774 Report a problem | ||
| 6/22/2022 | Listed for sale | $75,000$42/sqft |
Source: GSREIN #2350774 Report a problem | ||
Public tax history
| Year | Property taxes | Tax assessment |
|---|---|---|
| 2026 | $3,964 | $30,030 |
| 2025 | $3,964 +906.2% | $30,030 +921.4% |
| 2024 | $394 +52.7% | $2,940 +66.1% |
| 2023 | $258 +3.6% | $1,770 |
| 2022 | $249 -2.2% | $1,770 |
| 2021 | $255 | $1,770 |
| 2020 | -- | $1,770 +34.1% |
| 2019 | $199 | $1,320 |
| 2018 | $199 | $1,320 |
| 2017 | $199 -1.9% | $1,320 |
| 2016 | $203 +1.5% | $1,320 |
| 2015 | $200 | $1,320 |
| 2014 | $200 | $1,320 +11.9% |
| 2010 | -- | $1,180 -43.3% |
| 2009 | -- | $2,080 |
| 2007 | -- | $2,080 -71.1% |
| 2006 | -- | $7,200 |
| 2004 | -- | $7,200 |
| 2002 | -- | $7,200 |
| 2001 | -- | $7,200 |
| 2000 | -- | $7,200 |
Find assessor info on the county website
Monthly payment
Est. payment
Payment breakdown
Explore the cost of this home by adjusting the details. Changes won't be saved.Climate risks
Neighborhood: Pontchartrain Park
Nearby schools
GreatSchools rating
- 8/10Mary McLeod Bethune Elementary School of Literature & TechnologyGrades: PK-8Distance: 2.1 mi
- NABenjamin Franklin High SchoolGrades: 9-12Distance: 1.2 mi
- 7/10Benjamin Franklin Elementary Math And ScienceGrades: PK-8Distance: 8 mi
- $113,9003 bd1 ba875 sqft6052 Providence Pl, New Orleans, LA 70126Off Market
- $32,0006,400 Square Feet6038 Providence Pl, New Orleans, LA 70126Off Market
- $32,0006,400 Square Feet6024 Providence Pl, New Orleans, LA 70126Off Market
- $181,8002 bd2 ba1.1k sqft6060 Providence Pl, New Orleans, LA 70126Off Market
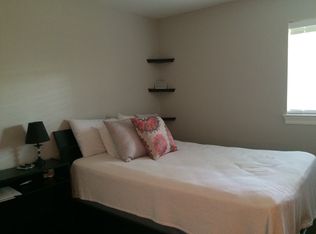
- $144,3004 bd2 ba1.6k sqft6047 Providence Pl, New Orleans, LA 70126Off Market
- $220,0004 bd2 ba3k sqft6039 Providence Pl, New Orleans, LA 70126Off Market
- $169,4004 bd2 ba1.4k sqft6130 Providence Pl #345, New Orleans, LA 70126Off Market
- $29,1009,630 Square Feet6066 Providence Pl, New Orleans, LA 70126Off Market
A local agent can set up tours, give advice and negotiate with sellers.
Similar homes
- $359,0003 bd2 ba1.6k sqft6125 Eads St, New Orleans, LA 70122For Sale

 MLS ID #2564356, Lane Washburn, REVE, REALTORS. GSREIN
 - $349,0004 bd3 ba1.8k sqft5109 Feliciana Dr, New Orleans, LA 70126New Construction
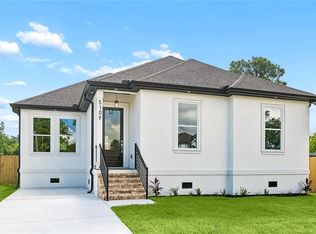 MLS ID #2565778, Troy Lee, Keller Williams Realty New Orleans. GSREIN
 - $329,0003 bd2 ba1.5k sqft2420 Dreux Ave, New Orleans, LA 70122For Sale
 MLS ID #2563077, Kokoa Brumfield, Key Turner Realty LLC. GSREIN
 - $375,0004 bd2 ba1.8k sqft6208 Marigny St, New Orleans, LA 70122For Sale
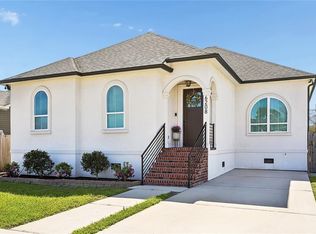 MLS ID #2548964, Annie Palmer, McEnery Residential, LLC. GSREIN
 - $349,9003 bd2 ba1.8k sqft4621 Stephen Girard Ave, New Orleans, LA 70126New ConstructionMLS ID #2550471, Judy Walker, KELLER WILLIAMS REALTY 455-0100. GSREIN
- $340,0003 bd2 ba1.4k sqft1353 Sere St, New Orleans, LA 70122For SaleMLS ID #2552778, Louis Williams, Keller Williams Realty Services. GSREIN
- $325,0004 bd3 ba1.6k sqft2644 Gladiolus St, New Orleans, LA 70122For SaleMLS ID #2554642, John McCann, KELLER WILLIAMS REALTY 455-0100. GSREIN
- $315,0003 bd2 ba1.5k sqft1310 Mazant St, New Orleans, LA 70117For SaleMLS ID #2565846, Sandy Duplessis, KELLER WILLIAMS REALTY 455-0100. GSREIN
- $374,0004 bd3 ba1.9k sqft4402 Saint Anthony Ave, New Orleans, LA 70122New ConstructionMLS ID #2566435, Jeremy Reneau, LPT Realty, LLC.. GSREIN
- $320,0003 bd3 ba2.4k sqft11120 Morrison Rd, New Orleans, LA 70128New ConstructionMLS ID #2565182, Tiffany Tucker, KELLER WILLIAMS REALTY 455-0100. GSREIN
- $469,9004 bd4 ba2k sqft5505 Music St, New Orleans, LA 70122For SaleMLS ID #2561572, Kaisha Lymon, Axen Realty, LLC. GSREIN
- $429,0003 bd2 ba2k sqft1828 Filmore Ave, New Orleans, LA 70122For SaleMLS ID #2560782, Jasmine Barre, Crown Jewel Realty LLC. GSREIN
- $335,0003 bd4 ba1.9k sqft213 Beaver Dr, Arabi, LA 70032For SaleMLS ID #2563858, Talyta Noronha, NOLA Living Realty. GSREIN
- $285,0003 bd3 ba1.6k sqft2626 N Dorgenois St, New Orleans, LA 70117For SaleMLS ID #2565513, Melissa McClendon, Compass Uptown. GSREIN
- $357,5003 bd3 ba1.7k sqft839 Belleville St, New Orleans, LA 70114For SaleMLS ID #2548092, Heather Shields, Crescent City Living, LLC. GSREIN
- $359,0003 bd3 ba1.6k sqft515 Homer St, New Orleans, LA 70114For SaleMLS ID #2542219, Rachael Kansas, REMAX N.O. Properties. GSREIN
- $325,0004 bd2 ba1.8k sqft4320 Alba Rd, New Orleans, LA 70129For SaleMLS ID #2549119, Katie Pellegrin, 1 Percent Lists Gulf South. GSREIN
- $459,0004 bd3 ba1.9k sqft5216 Paris Ave, New Orleans, LA 70122For SaleMLS ID #2557721, Kelli Wright, Compass Uptown. GSREIN
- $329,0003 bd3 ba1.8k sqft9012 Hickory St, New Orleans, LA 70118For SaleMLS ID #2551217, Alyson McStay, The W Group Real Estate LLC. GSREIN
- $339,0003 bd2 ba1.5k sqft4520 Newlands St, Metairie, LA 70006For SaleMLS ID #2564035, Michele Branigan, Crane Realtors. GSREIN
