Motivated Seller. Looking for a home base to jumpstart your Western NC adventures, at about 3,000 ft ? YOU FOUND IT! Welcome to 605 Country Club Drive in Maggie Valley. Golf, fitness center, dining at the clubhouse, fishing in Jonathan Creek, paddling around Lake Junaluska, skiing at Cataloochee, seeing a show or playing the casino in Cherokee, or hiking the Blue Ridge. This home is spacious with different living levels, allowing your group to spread out. Your new place is ready for the cosmetic updates of your choice. Make this your private mountain hideaway with 3 bedrooms, 3.5 baths and a large bonus room. Don’t miss the tremendous outdoor deck (and under it is plenty of room to park your ATV/golf cart). There is a also fenced area for your furry friends. At 15 minutes to Waynesville’s quaint downtown and 36 minutes to Asheville, you will be plenty busy year-round. Short-term rental is also a possibility (buyer to confirm). Life at the 17th hole is waiting for you and for the way you want to live! HOME BEING SOLD AS IS. Priced with updates needed in mind.
Lower level bathroom not permitted
Extras:
2O2O stainless steel flue installed in Chimney
1000 sq ft deck installed 2018
Hot Tub 2018
House Painted in 2025
Mini Split units Heat AC installed 2025
New Flooring/ engineered planks in half the home 2025.
No Permits pulled for entrance bathroom.
Active
Price cut: $20K (7/10)
$390,000
605 Country Club Dr, Maggie Valley, NC 28751
3beds
2,276sqft
:
Get pre-qualified$2,264/mo
Single Family Residence
Built in 1978
0.78 Acres Lot
$383,600 Zestimate®
$171/sqft
$8/mo HOA
What's special
Large bonus roomTremendous outdoor deck
- 286 days |
- 1,216 |
- 71 |
Zillow last checked:
Listing updated:
Listed by:
Joseph Ruiz Joseph@mymosaicrealty.com,
Mosaic Community Lifestyle Realty
Source: Canopy MLS as distributed by MLS GRID,MLS#: 4312025
Facts & features
Interior
Bedrooms & bathrooms
- Bedrooms: 3
- Bathrooms: 4
- Full bathrooms: 3
- 1/2 bathrooms: 1
Primary bedroom
- Features: En Suite Bathroom
- Level: Upper
Primary bedroom
- Level: Upper
Other
- Level: Lower
Family room
- Level: Upper
Kitchen
- Level: Main
Heating
- Baseboard, Ductless, Heat Pump, Wood Stove
Cooling
- Ductless
Appliances
- Included: Electric Cooktop, Electric Oven, Electric Water Heater, ENERGY STAR Qualified Refrigerator, Exhaust Hood
- Laundry: Common Area
Features
- Kitchen Island
- Flooring: Carpet, Laminate, Tile
- Doors: Insulated Door(s), Pocket Doors
- Windows: Insulated Windows
- Has basement: No
- Fireplace features: Family Room, Wood Burning Stove
Interior area
- Total structure area: 1,865
- Total interior livable area: 2,276 sqft
- Finished area above ground: 1,720
- Finished area below ground: 0
Property
Parking
- Total spaces: 7
- Parking features: Attached Carport, Driveway
- Carport spaces: 4
- Uncovered spaces: 3
- Details: Pull off Country Club Drive at 605 and once you get to the end of the drive there is parking under the deck or in front.
Features
- Levels: Multi/Split
- Patio & porch: Deck
- Exterior features: Fire Pit
- Pool features: Community
- Has spa: Yes
- Fencing: Back Yard,Fenced
- Has view: Yes
- View description: Golf Course, Long Range
- Waterfront features: None
Lot
- Size: 0.78 Acres
- Features: Green Area, On Golf Course, Sloped
Details
- Additional structures: Other
- Parcel number: 7697304198
- Zoning: MU
- Special conditions: Standard
Construction
Type & style
- Home type: SingleFamily
- Architectural style: Other
- Property subtype: Single Family Residence
Materials
- Block, Wood
- Foundation: Crawl Space, Slab
Condition
- New construction: No
- Year built: 1978
Utilities & green energy
- Sewer: Septic Installed
- Water: Public
- Utilities for property: Cable Available, Electricity Connected
Community & HOA
Community
- Features: Clubhouse, Golf
- Subdivision: Maggie Valley Country Club Est
HOA
- Has HOA: Yes
- HOA fee: $100 annually
- HOA name: Maggie Valley Golf Club Estate POA
- HOA phone: 828-926-4900
Location
- Region: Maggie Valley
Financial & listing details
- Price per square foot: $171/sqft
- Tax assessed value: $286,300
- Annual tax amount: $2,564
- Date on market: 10/18/2025
- Cumulative days on market: 287 days
- Listing terms: Cash,Conventional
- Electric utility on property: Yes
- Road surface type: Asphalt, Paved
Estimated market value
$383,600
$364,000 - $403,000
$2,964/mo
Price history
| Date | Event | Price |
|---|---|---|
| 7/10/2026 | Price change | $390,000-4.9%$171/sqft |
Source:  Canopy MLS as distributed by MLS GRID #4312025 Report a problem Canopy MLS as distributed by MLS GRID #4312025 Report a problem | ||
| 6/28/2026 | Price change | $410,000-2.4%$180/sqft |
Source: Canopy MLS as distributed by MLS GRID #4312025 Report a problem | ||
| 6/15/2026 | Price change | $420,000-4.5%$185/sqft |
Source: Canopy MLS as distributed by MLS GRID #4312025 Report a problem | ||
| 6/1/2026 | Price change | $440,000-1.6%$193/sqft |
Source: Canopy MLS as distributed by MLS GRID #4312025 Report a problem | ||
| 5/18/2026 | Price change | $447,000-0.7%$196/sqft |
Source: Canopy MLS as distributed by MLS GRID #4312025 Report a problem | ||
| 4/29/2026 | Price change | $450,000-7.6%$198/sqft |
Source: Canopy MLS as distributed by MLS GRID #4312025 Report a problem | ||
| 2/26/2026 | Price change | $487,000-0.4%$214/sqft |
Source: Canopy MLS as distributed by MLS GRID #4312025 Report a problem | ||
| 11/15/2025 | Price change | $489,000-10.9%$215/sqft |
Source: Canopy MLS as distributed by MLS GRID #4312025 Report a problem | ||
| 11/1/2025 | Price change | $549,000-6.2%$241/sqft |
Source: Canopy MLS as distributed by MLS GRID #4312025 Report a problem | ||
| 10/21/2025 | Listed for sale | $585,000+204.7%$257/sqft |
Source: Canopy MLS as distributed by MLS GRID #4312025 Report a problem | ||
| 1/23/2017 | Sold | $192,000+3.8%$84/sqft |
Source: Canopy MLS as distributed by MLS GRID #NCM573409 Report a problem | ||
| 11/16/2016 | Pending sale | $185,000$81/sqft |
Source: RE/MAX Mountain Realty - Main St. Office #NCM573409 Report a problem | ||
| 10/25/2016 | Price change | $185,000-7%$81/sqft |
Source: RE/MAX Mountain Realty - Main St. Office #NCM573409 Report a problem | ||
| 7/2/2016 | Price change | $199,000-9.1%$87/sqft |
Source: RE/MAX Mountain Realty #NCM573409 Report a problem | ||
| 11/5/2014 | Listed for sale | $219,000+298.6%$96/sqft |
Source: REMAX Mountain Realty #573409 Report a problem | ||
| 8/9/2013 | Sold | $54,941-63.4%$24/sqft |
Source: Public Record Report a problem | ||
| 3/2/2013 | Listing removed | $150,000$66/sqft |
Source: RE/MAX MOUNTAIN REALTY #525191 Report a problem | ||
| 9/1/2012 | Listed for sale | $150,000-48.1%$66/sqft |
Source: REMAX Mountain Realty #525191 Report a problem | ||
| 1/9/2010 | Listing removed | $289,000$127/sqft |
Source: Realty World Heritage Realty #443047 Report a problem | ||
| 8/1/2009 | Listed for sale | $289,000-13.7%$127/sqft |
Source: Realty World Heritage Realty #443047 Report a problem | ||
| 2/14/2009 | Listing removed | $334,900$147/sqft |
Source: NCI #420978 Report a problem | ||
| 9/16/2008 | Listed for sale | $334,900$147/sqft |
Source: NCI #420978 Report a problem | ||
Public tax history
| Year | Property taxes | Tax assessment |
|---|---|---|
| 2025 | $2,564 +2.3% | $286,300 |
| 2024 | $2,507 | $286,300 |
| 2023 | $2,507 +9.4% | $286,300 |
| 2022 | $2,292 | $286,300 |
| 2021 | $2,292 +24.9% | $286,300 +44.3% |
| 2020 | $1,835 +4.6% | $198,400 +5.4% |
| 2019 | $1,754 | $188,200 |
| 2018 | $1,754 | $188,200 |
| 2017 | $1,754 -0.8% | $188,200 -3.1% |
| 2016 | $1,769 | $194,300 |
| 2015 | $1,769 +15.5% | $194,300 |
| 2014 | $1,532 +3.5% | $194,300 -3% |
| 2010 | $1,481 +2.7% | $200,360 |
| 2008 | $1,441 | $200,360 |
| 2007 | -- | $200,360 |
Find assessor info on the county website
Monthly payment
Est. payment
Payment breakdown
Explore the cost of this home by adjusting the details. Changes won't be saved.Climate risks
Neighborhood: 28751
Nearby schools
GreatSchools rating
- 8/10Jonathan Valley ElementaryGrades: PK-5Distance: 1.5 mi
- 4/10Waynesville MiddleGrades: 6-8Distance: 4.2 mi
- 7/10Tuscola HighGrades: 9-12Distance: 5.9 mi
- $548,9003 bd2 ba1.8k sqft565 Country Club Dr, Maggie Valley, NC 28751Off Market
- $457,7002 bd2 ba1.7k sqft565 Country Club, Maggie Valley, NC 28751Off Market
- $601,3003 bd4 ba4k sqft635 Country Club Dr, Maggie Valley, NC 28751Off Market
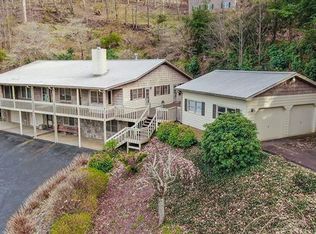
- $434,9002 bd3 ba1.1k sqft77 Maplewood Dr, Maggie Valley, NC 28751Off Market

- $639,0003 bd3 ba2.3k sqft39 Maplewood Dr, Maggie Valley, NC 28751For Sale
- $483,5004 bd3 ba1.3k sqft101 Maplewood Dr, Maggie Valley, NC 28751Off Market
- $467,2002 bd2 ba1.5k sqft13 Maplewood Dr, Maggie Valley, NC 28751Off Market
- $451,9003 bd3 ba1.5k sqft500 Cedar Dr, Maggie Valley, NC 28751Off Market
A local agent can set up tours, give advice and negotiate with sellers.
Similar homes
- $439,0003 bd3 ba2.1k sqft650 Creekside Dr, Maggie Valley, NC 28751For Sale

 MLS ID #4335648, Steven Reinhold, Good Hike Realty. Canopy MLS as distributed by MLS GRID
 - $415,0002 bd3 ba1.3k sqft10 Bridle Dr, Maggie Valley, NC 28751For Sale
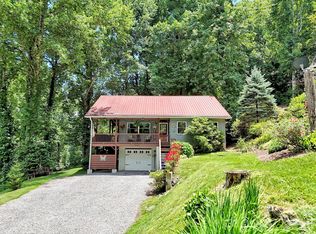 MLS ID #4395396, Bradley Pace, Keller Williams Professionals. Canopy MLS as distributed by MLS GRID
 - $440,0003 bd2 ba1.8k sqft101 Friar Tuck Ln, Maggie Valley, NC 28751For Sale
 MLS ID #4395488, Craig Messer, Better Homes and Gardens Real Estate Heritage. Canopy MLS as distributed by MLS GRID
 - $455,0003 bd2 ba2.1k sqft290 Dogwood Dr, Maggie Valley, NC 28751For Sale
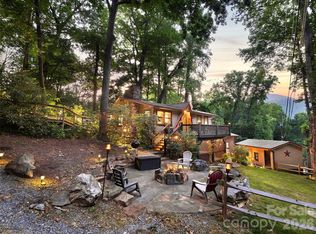 MLS ID #4390974, Katie Hermida, Howard Hanna Beverly-Hanks Waynesville. Canopy MLS as distributed by MLS GRID
 - $385,0002 bd2 ba1.4k sqft662 Locust Dr, Maggie Valley, NC 28751For SaleMLS ID #4366981, Jaci Reynolds, RE/MAX Executive. Canopy MLS as distributed by MLS GRID
- $374,9002 bd2 ba1.5k sqft224 Highlands Loop, Maggie Valley, NC 28751For SaleMLS ID #4377562, Dwayne Bolt, Better Homes and Gardens Real Estate Heritage. Canopy MLS as distributed by MLS GRID
- $350,0002 bd2 ba1.9k sqft6 Gold Finch Ln, Maggie Valley, NC 28751For SaleMLS ID #4377636, Eddie Glance, LPT Realty, LLC. Canopy MLS as distributed by MLS GRID
- $469,0003 bd2 ba1.5k sqft64 Turner Br, Maggie Valley, NC 28751For SaleMLS ID #4398264, Jerry Lee Hatley, Jerry Lee Mountain Realty INC. Canopy MLS as distributed by MLS GRID
- $350,0002 bd2 ba1.3k sqft36 Dogwood Dr, Maggie Valley, NC 28751For SaleMLS ID #4373028, Holly Aracich, Mosaic Community Lifestyle Realty. Canopy MLS as distributed by MLS GRID
- $465,0002 bd2 ba1.4k sqft72 Sanctuary Rd, Maggie Valley, NC 28751For SaleMLS ID #4387632, David Rogers, RE/MAX Executive. Canopy MLS as distributed by MLS GRID
- $315,0002 bd2 ba1.1k sqft100 Bristol Ln, Maggie Valley, NC 28751For SaleMLS ID #4388389, Sarah Corn, Keller Williams Great Smokies. Canopy MLS as distributed by MLS GRID
- $400,0003 bd3 ba2.1k sqft649 Acres View Dr, Waynesville, NC 28786For SaleMLS ID #4385384, Darrin Graves, Howard Hanna Beverly-Hanks Waynesville. Canopy MLS as distributed by MLS GRID
- $499,9003 bd2 ba1.7k sqft33 Buttercup Pl, Maggie Valley, NC 28751For SaleMLS ID #4389398, Judy Meyers, RE/MAX Executive. Canopy MLS as distributed by MLS GRID
- $489,9002 bd3 ba2.5k sqft52 Treanors Pl, Maggie Valley, NC 28751For SaleMLS ID #4340093, Mike Pocisk, EXP Realty LLC. Canopy MLS as distributed by MLS GRID
- $299,0002 bd3 ba1.4k sqft42 Greenview Dr, Maggie Valley, NC 28751For SaleMLS ID #4376874, Jaci Reynolds, RE/MAX Executive. Canopy MLS as distributed by MLS GRID
- $389,0003 bd3 ba1.6k sqft40 Meadows Ln, Maggie Valley, NC 28751For SaleMLS ID #4201319, Tohi Coti Lucas, RE/MAX Executive. Canopy MLS as distributed by MLS GRID
- $385,0003 bd2 ba1.8k sqft2100 Pisgah Hwy, Candler, NC 28715For SaleMLS ID #4407732, Justin Godbey, Howard Hanna Beverly-Hanks Asheville-North. Canopy MLS as distributed by MLS GRID
- $295,0003 bd3 ba1.4k sqft37 George Cir, Maggie Valley, NC 28751For SaleMLS ID #4401492, Ron Breese, Keller Williams Great Smokies. Canopy MLS as distributed by MLS GRID
- $409,0004 bd3 ba2.9k sqft41 Vista Dr, Clyde, NC 28721For SaleMLS ID #4378143, Jaci Reynolds, RE/MAX Executive. Canopy MLS as distributed by MLS GRID
- $375,0004 bd2 ba1.7k sqft50 Rocky Branch Rd, Waynesville, NC 28786For SaleMLS ID #4401479, Jessica Jackson, Town and Mountain Realty. Canopy MLS as distributed by MLS GRID
