Welcome to this exceptional one owner custom built home offering more than 3200 square feet of beautifully designed living space on a professionally landscaped lot. Every detail of this home reflects quality craftsmanship, timeless finishes, and pride of ownership. Step inside to discover rich red oak hardwood floors, extensive custom trim, elegant wood columns, wrought iron stair railings with integrated lighting, and a spacious open floor plan designed for everyday living and entertaining. The gourmet kitchen is a chef’s dream featuring granite countertops, custom cabinetry with decorative trim and built in spice racks, stainless steel appliances, pantry, ceramic tile flooring, a breakfast area, and a large snack bar perfect for gathering with family and friends. The oversized primary suite offers a luxurious retreat with a tray ceiling and spa inspired bath featuring a jetted soaking tub, tiled walk in shower, dual granite vanity, private water closet, and generous closet space. Two additional bedrooms and another full bath are conveniently located on the main level. The spacious family room centers around a fireplace and flows into the formal dining room showcasing a double tray ceiling and custom wood wainscoting. Upstairs you’ll find an incredible flex space complete with a wet bar, built in refrigerator, television sitting area, game room, private office with French doors, an additional bedroom, full bathroom, and abundant walk in storage, making it ideal for guests, multigenerational living, or working from home. Designed for modern living, the home is wired for surround sound on both levels, includes wiring for up to eight televisions, and features a screened porch with a dedicated TV hookup. Enjoy outdoor living from the spacious screened porch or the large concrete patio overlooking the beautifully landscaped backyard complete with decorative curbing, mature palm trees, banana trees, flowering gardens, and established landscaping. The oversized two car garage includes a utility sink, built in workbench, shelving, and plenty of storage space. Conveniently located near Fort Bragg, shopping, dining, schools, and everything Hoke County has to offer, this meticulously maintained custom home is truly one of a kind and ready to welcome its next owner.
Pending
$424,900
605 Oakridge Dr, Raeford, NC 28376
4beds
3,205sqft
:
Get pre-qualified$2,571/mo
Single Family Residence
Built in 2011
-- sqft lot
$420,900 Zestimate®
$133/sqft
$22/mo HOA
What's special
Established landscapingGame roomGourmet kitchenExtensive custom trimTray ceilingDecorative curbingTiled walk in shower
- 22 days |
- 893 |
- 37 |
Zillow last checked:
Listing updated:
Listed by:
TIER ONE REAL ESTATE SERVICES,
COLDWELL BANKER ADVANTAGE - YADKIN ROAD,
ELIZABETH STUART,
COLDWELL BANKER ADVANTAGE - YADKIN ROAD
Source: LPRMLS,MLS#: 765500 Originating MLS: Longleaf Pine Realtors
Originating MLS: Longleaf Pine RealtorsFacts & features
Interior
Bedrooms & bathrooms
- Bedrooms: 4
- Bathrooms: 3
- Full bathrooms: 3
Heating
- Zoned
Cooling
- Central Air, Electric
Appliances
- Included: Double Oven
- Laundry: Main Level
Features
- Wet Bar, Breakfast Bar, Breakfast Area, Tray Ceiling(s), Crown Molding, Dining Area, Coffered Ceiling(s), Separate/Formal Dining Room, Double Vanity, Eat-in Kitchen, Separate/Formal Living Room, Granite Counters, Garden Tub/Roman Tub, Primary Downstairs, Separate Shower, Walk-In Closet(s)
- Flooring: Hardwood, Vinyl, Carpet
- Basement: Crawl Space
- Number of fireplaces: 1
- Fireplace features: Family Room
Interior area
- Total interior livable area: 3,205 sqft
Property
Parking
- Total spaces: 2
- Parking features: Attached, Garage
- Attached garage spaces: 2
Features
- Levels: Two
- Stories: 2
- Patio & porch: Rear Porch, Covered, Porch
- Exterior features: Fence, Porch, Private Yard, Storage
- Fencing: Partial
Lot
- Features: 1/4 to 1/2 Acre Lot, Level
- Topography: Level
Details
- Parcel number: 494550201110
- Special conditions: None
Construction
Type & style
- Home type: SingleFamily
- Architectural style: Two Story
- Property subtype: Single Family Residence
Materials
- Stone Veneer, Vinyl Siding
Condition
- Good Condition
- New construction: No
- Year built: 2011
Utilities & green energy
- Sewer: Septic Tank
- Water: Public
Community & HOA
Community
- Features: Gutter(s)
- Subdivision: Brownstone Farms
HOA
- Has HOA: Yes
- HOA fee: $22 monthly
- HOA name: Brownstone Farms
Location
- Region: Raeford
Financial & listing details
- Price per square foot: $133/sqft
- Tax assessed value: $301,400
- Annual tax amount: $2,571
- Date on market: 7/9/2026
- Cumulative days on market: 22 days
- Listing terms: New Loan
- Inclusions: Refrigerator
- Exclusions: N/A
- Ownership: More than a year
Estimated market value
$420,900
$400,000 - $442,000
$2,511/mo
Price history
| Date | Event | Price |
|---|---|---|
| 7/16/2026 | Pending sale | $424,900$133/sqft |
Source:  LPRMLS #765500 Report a problem LPRMLS #765500 Report a problem | ||
| 7/9/2026 | Listed for sale | $424,900$133/sqft |
Source: LPRMLS #765500 Report a problem | ||
Public tax history
| Year | Property taxes | Tax assessment |
|---|---|---|
| 2025 | $2,571 | $301,400 |
| 2024 | $2,571 | $301,400 |
| 2023 | $2,571 | $301,400 |
| 2022 | $2,571 -2.3% | $301,400 +0% |
| 2021 | $2,631 +0.1% | $301,380 |
| 2020 | $2,629 | $301,380 |
| 2019 | $2,629 +1.9% | $301,380 |
| 2018 | $2,579 | $301,380 |
| 2017 | $2,579 | $301,380 |
| 2016 | $2,579 | $301,380 |
| 2015 | $2,579 | $301,380 |
| 2014 | $2,579 +1.1% | $301,380 +4.8% |
| 2013 | $2,551 | $287,710 |
Find assessor info on the county website
Monthly payment
Est. payment
Payment breakdown
Explore the cost of this home by adjusting the details. Changes won't be saved.Climate risks
Neighborhood: 28376
Nearby schools
GreatSchools rating
- 6/10Scurlock ElementaryGrades: PK-5Distance: 2.8 mi
- 6/10Sandy Grove Middle SchoolGrades: 6-8Distance: 5.5 mi
- 10/10Sandhoke Early College High SchoolGrades: 9-12Distance: 4.5 mi
Schools provided by the listing agent
- Middle: Sandy Grove Middle
- High: Hoke County High School
Source: LPRMLS. This data may not be complete. We recommend contacting the local school district to confirm school assignments for this home.
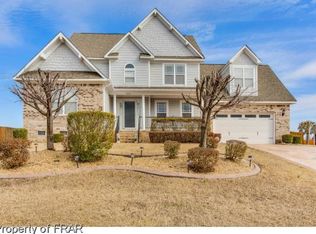
- $426,6004 bd3 ba2.8k sqft585 Oakridge Dr, Raeford, NC 28376Off Market
- $358,9003 bd3 ba2.4k sqft350 Bridle Dr, Raeford, NC 28376Off Market

- $332,220-- bd3 ba2.5k sqft137 Wind Brook Ct, Raeford, NC 28376Off Market
- $427,600-- bd3 ba2.5k sqft137 Wind Brook Ct, Raeford, NC 28376Off Market
- $431,1003 bd3 ba2.4k sqft569 Oakridge Dr, Raeford, NC 28376Off Market
- $305,0004 bd3 ba2.3k sqft314 Bridle Dr, Raeford, NC 28376Sold
- $415,7004 bd4 ba2.5k sqft159 Wind Brook Ct, Raeford, NC 28376Off Market
- $367,5003 bd2 ba2.3k sqft590 Oakridge Dr, Raeford, NC 28376Off Market
A local agent can set up tours, give advice and negotiate with sellers.
A local lender can help you make sure your offer is ready when you are.
Similar homes
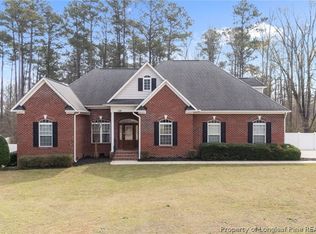
- $420,0004 bd3 ba2.8k sqft128 Neeley Ln, Raeford, NC 28376For Sale
 MLS ID #762530, ANDREA BALKCOM, RE/MAX CHOICE. LPRMLS
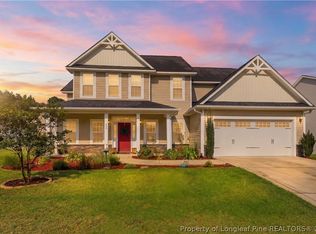
 - $418,4004 bd4 ba2.9k sqft297 Bridgehaven Dr, Raeford, NC 28376For Sale
 MLS ID #765806, HEATHER MAYNOR, CENTURY 21 The Realty Group. LPRMLS
 - $415,0004 bd3 ba3k sqft397 Windover Dr, Raeford, NC 28376For Sale
 MLS ID #764468, STEFANIE PORTER, EXP REALTY LLC. LPRMLS
 - $349,9004 bd3 ba2k sqft817 Hobson Rd, Raeford, NC 28376For Sale
 MLS ID #764889, SHONDA OAKLEY, OLIVE & CO REALTY. LPRMLS
 - $379,9004 bd3 ba2.4k sqft804 Lewis St, Raeford, NC 28376For SaleMLS ID #764111, LYNN RICHARDS GROUP, THE LYNN RICHARDS GROUP. LPRMLS
- $395,0004 bd3 ba2.9k sqft190 Ashcroft Ct, Raeford, NC 28376For SaleMLS ID #759313, FAITH ANDERSON, ANDERSON REALTY GROUP. LPRMLS
- $340,0003 bd2 ba2k sqft365 Chestnut Dr, Raeford, NC 28376For SaleMLS ID #765318, DARK HORSE GROUP POWERED BY LPT REALTY, LPT REALTY LLC. LPRMLS
- $498,9995 bd5 ba3.3k sqft245 Walton Heath Dr, Raeford, NC 28376For SaleMLS ID #763752, JOHNNY MARTINEZ, ERA STROTHER REAL ESTATE. LPRMLS
- $310,0004 bd3 ba1.8k sqft578 Collinwood Dr, Raeford, NC 28376For SaleMLS ID #766021, STEFANIE PORTER, EXP REALTY LLC. LPRMLS
- $305,0003 bd2 ba1.7k sqft116 Woodbine Dr, Raeford, NC 28376For SaleMLS ID #764418, JEREMIAH HITT, SIMPLI HOM NC, LLC.. LPRMLS
- $259,7503 bd2 ba1.7k sqft735 Fairfield Cir, Raeford, NC 28376For SaleMLS ID #766555, CHRISTINA DOUGLAS, DOUGLAS REAL ESTATE. LPRMLS
- $415,0005 bd3 ba3k sqft3319 Carlo Rossi Dr, Fayetteville, NC 28306For SaleMLS ID #760367, DARK HORSE GROUP POWERED BY LPT REALTY, LPT REALTY LLC. LPRMLS
- $429,9975 bd4 ba3.1k sqft2741 Mosquera Dr, Fayetteville, NC 28306For SaleMLS ID #764978, AISLING BONNER, ERA STROTHER REAL ESTATE. LPRMLS
- $480,0004 bd4 ba2.7k sqft3824 Doon Valley Dr, Fayetteville, NC 28306For SaleMLS ID #763805, JAMES "ALEX" MCFADYEN, COLDWELL BANKER ADVANTAGE - FAYETTEVILLE. LPRMLS
- $429,9004 bd3 ba2.4k sqft7029 Pope Cashwell Ct, Hope Mills, NC 28348For SaleMLS ID #764643, ERIKA ZUCHELKOWSKI, THE LYNN RICHARDS GROUP. LPRMLS
- $389,0004 bd3 ba2.6k sqft3003 Marcus James Dr, Fayetteville, NC 28306For SaleMLS ID #765957, CAMILLE BERNAL-JOHNSON, EXP REALTY LLC. LPRMLS
- $289,0003 bd2 ba2k sqft376 Woodberry Cir, Raeford, NC 28376For SaleMLS ID #760178, ESSENCE REALTY GROUP POWERED BY REAL BROKER, LLC, REAL BROKER LLC. LPRMLS
- $399,9003 bd2 ba2k sqft1941 Rayconda Rd, Fayetteville, NC 28304For SaleMLS ID #766053, KENNETH BAREFOOT, COLDWELL BANKER ADVANTAGE - FAYETTEVILLE. LPRMLS
- $399,9004 bd5 ba2.6k sqft3805 Sunchase Dr, Fayetteville, NC 28306For SaleMLS ID #759906, LYNN RICHARDS GROUP, THE LYNN RICHARDS GROUP. LPRMLS
- $379,9005 bd3 ba2.7k sqft3601 Castlefield Ln, Fayetteville, NC 28306For SaleMLS ID #766424, ESSENCE REALTY GROUP POWERED BY REAL BROKER, LLC, REAL BROKER LLC. LPRMLS
