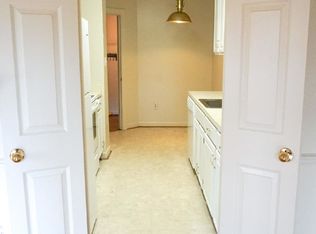
Price Improved! In the sought-after Woodfield Estates community in Alexandria, this brick-front Thoreau model offers spacious, well-designed, light-filled living. This 2 bedroom plus loft, 3.5-bathroom home offers over 2,000 square feet of bright, natural light and is completely move-in ready. The main level has an open floor plan with hardwood floors, a spacious dining room, and a family room designed for entertaining. The kitchen receives abundant natural light and features sliding glass doors that lead to a deck and patio for outdoor dining. The upper level features a large primary bedroom with hardwood floors, cathedral ceilings, skylights, an en-suite bathroom, and a versatile loft perfect for a home office or gym. The second bedroom features brand-new carpeting, an en-suite bathroom, and a spacious closet. In the lower level, fully finished space is perfect for activities and entertaining, complete with a wood-burning fireplace and a wet bar. This property is a commuter's dream, offering easy access to Washington, D.C. and Northern Virginia. It is located just minutes from the I-495 Beltway, a few minutes from the Van Dorn Metro Station, and less than 10 miles from Ronald Reagan Washington National Airport (DCA). Within a few miles from the 52-acre former Landmark Mall location that will be the sight for a new mixed-use community and state-of-the-art INOVA medical campus. Expected completion in 2028.
For sale
Price cut: $5.1K (7/28)
$649,900
6050 Estates Dr, Alexandria, VA 22310
2beds
2,111sqft
:
Get pre-qualified$4,331/mo
Townhouse
Built in 1985
2,817 Square Feet Lot
$-- Zestimate®
$308/sqft
$133/mo HOA
What's special
Wood-burning fireplaceSpacious closetWet barOpen floor planSpacious well-designed light-filled livingBrick-front thoreau modelCathedral ceilings
- 16 days |
- 546 |
- 37 |
Likely to sell faster than
Zillow last checked:
Listing updated:
Listed by:
SONYA Hazelwood 703-624-1166,
TTR Sothebys International Realty (703) 714-9030
Source: Bright MLS,MLS#: VAFX2328398
Facts & features
Interior
Bedrooms & bathrooms
- Bedrooms: 2
- Bathrooms: 4
- Full bathrooms: 3
- 1/2 bathrooms: 1
- Main level bathrooms: 1
Rooms
- Room types: Dining Room, Primary Bedroom, Bedroom 2, Kitchen, Family Room, Foyer, Loft, Recreation Room, Utility Room, Bathroom 2, Bathroom 3, Attic, Primary Bathroom, Half Bath
Primary bedroom
- Features: Attached Bathroom, Cathedral/Vaulted Ceiling, Ceiling Fan(s), Flooring - HardWood, Skylight(s), Walk-In Closet(s)
- Level: Upper
- Area: 240 Square Feet
- Dimensions: 16 X 15
Bedroom 2
- Features: Ceiling Fan(s), Flooring - Carpet, Walk-In Closet(s), Attached Bathroom
- Level: Upper
- Area: 176 Square Feet
- Dimensions: 16 X 11
Primary bathroom
- Features: Bathroom - Jetted Tub, Bathroom - Stall Shower, Flooring - Ceramic Tile, Walk-In Closet(s)
- Level: Upper
- Area: 104 Square Feet
- Dimensions: 8 X 13
Bathroom 2
- Features: Bathroom - Tub Shower, Flooring - Ceramic Tile
- Level: Upper
- Area: 40 Square Feet
- Dimensions: 8 X 5
Bathroom 3
- Features: Bathroom - Stall Shower, Flooring - Luxury Vinyl Plank
- Level: Lower
- Area: 40 Square Feet
- Dimensions: 8 X 5
Other
- Features: Cedar Closet(s)
- Level: Upper
Dining room
- Features: Flooring - HardWood, Crown Molding, Chair Rail
- Level: Main
- Area: 108 Square Feet
- Dimensions: 12 X 9
Family room
- Features: Flooring - HardWood
- Level: Main
- Area: 169 Square Feet
- Dimensions: 13 X 13
Foyer
- Features: Flooring - HardWood
- Level: Main
- Area: 49 Square Feet
- Dimensions: 7 X 7
Half bath
- Level: Main
- Area: 25 Square Feet
- Dimensions: 5 X 5
Kitchen
- Features: Flooring - Ceramic Tile, Kitchen - Electric Cooking, Granite Counters
- Level: Main
- Area: 120 Square Feet
- Dimensions: 8 X 15
Loft
- Features: Cedar Closet(s), Ceiling Fan(s), Flooring - Carpet
- Level: Upper
- Area: 189 Square Feet
- Dimensions: 9 X 21
Recreation room
- Features: Basement - Finished, Fireplace - Wood Burning, Flooring - Luxury Vinyl Plank, Wet Bar
- Level: Lower
- Area: 315 Square Feet
- Dimensions: 15 X 21
Utility room
- Level: Lower
- Area: 153 Square Feet
- Dimensions: 9 X 17
Heating
- Heat Pump, Natural Gas
Cooling
- Ceiling Fan(s), Central Air, Electric
Appliances
- Included: Microwave, Central Vacuum, Dishwasher, Disposal, Dryer, Oven/Range - Electric, Refrigerator, Stainless Steel Appliance(s), Cooktop, Washer, Water Heater, Electric Water Heater
- Laundry: In Basement, Lower Level
Features
- Bar, Bathroom - Stall Shower, Bathroom - Tub Shower, Breakfast Area, Cedar Closet(s), Ceiling Fan(s), Central Vacuum, Chair Railings, Combination Dining/Living, Crown Molding, Family Room Off Kitchen, Open Floorplan, Formal/Separate Dining Room, Eat-in Kitchen, Primary Bath(s), Walk-In Closet(s), 9'+ Ceilings, 2 Story Ceilings, Cathedral Ceiling(s), Dry Wall, High Ceilings
- Flooring: Hardwood, Carpet, Ceramic Tile, Luxury Vinyl, Wood
- Doors: Sliding Glass, French Doors
- Windows: Skylight(s)
- Basement: Connecting Stairway,Partial,Full,Finished,Heated,Improved,Interior Entry,Windows,Other
- Number of fireplaces: 1
- Fireplace features: Screen, Stone
Interior area
- Total structure area: 2,111
- Total interior livable area: 2,111 sqft
- Finished area above ground: 1,756
- Finished area below ground: 355
Video & virtual tour
Property
Parking
- Total spaces: 2
- Parking features: Storage, Built In, Garage Faces Front, Garage Door Opener, Inside Entrance, Concrete, Attached, Driveway, Off Street
- Attached garage spaces: 1
- Uncovered spaces: 1
Accessibility
- Accessibility features: None
Features
- Levels: Two
- Stories: 2
- Patio & porch: Deck
- Exterior features: Rain Gutters, Sidewalks
- Pool features: None
- Spa features: Bath
- Fencing: Full,Wood
- Has view: Yes
- View description: Trees/Woods
Lot
- Size: 2,817 Square Feet
- Features: Backs to Trees, Adjoins - Open Space, Cul-De-Sac, Front Yard, Level, Private
Details
- Additional structures: Above Grade, Below Grade
- Parcel number: 0814 32 0011
- Zoning: 180
- Special conditions: Standard
- Other equipment: None
Construction
Type & style
- Home type: Townhouse
- Architectural style: Traditional
- Property subtype: Townhouse
Materials
- Brick Front, Aluminum Siding
- Foundation: Brick/Mortar
- Roof: Asphalt
Condition
- Good
- New construction: No
- Year built: 1985
Utilities & green energy
- Electric: Underground
- Sewer: Public Sewer
- Water: Public
- Utilities for property: Natural Gas Available, Water Available
Community & HOA
Community
- Subdivision: Woodfield Estates
HOA
- Has HOA: Yes
- HOA fee: $400 quarterly
- HOA name: FIRSTSERVICE RESIDENTIAL
Location
- Region: Alexandria
Financial & listing details
- Price per square foot: $308/sqft
- Tax assessed value: $646,290
- Annual tax amount: $7,454
- Date on market: 7/17/2026
- Listing agreement: Exclusive Right To Sell
- Listing terms: Conventional,Negotiable,Cash
- Ownership: Fee Simple
Estimated market value
Not available
Estimated sales range
Not available
Not available
Price history
| Date | Event | Price |
|---|---|---|
| 7/28/2026 | Price change | $649,900-0.8%$308/sqft |
Source:  Bright MLS #VAFX2328398 Report a problem Bright MLS #VAFX2328398 Report a problem | ||
| 7/17/2026 | Listed for sale | $655,000+50.6%$310/sqft |
Source: Bright MLS #VAFX2328398 Report a problem | ||
| 7/15/2016 | Sold | $435,000-2.2%$206/sqft |
Source: Public Record Report a problem | ||
| 6/9/2016 | Pending sale | $445,000$211/sqft |
Source: Weichert REALTORS #FX9668330 Report a problem | ||
| 4/20/2016 | Price change | $445,000-3.3%$211/sqft |
Source: Weichert Realtors #FX9668330 Report a problem | ||
| 4/15/2016 | Listed for sale | $460,000$218/sqft |
Source: Weichert REALTORS #FX9598943 Report a problem | ||
| 4/13/2016 | Pending sale | $460,000$218/sqft |
Source: Weichert REALTORS #FX9598943 Report a problem | ||
| 4/1/2016 | Listed for sale | $460,000$218/sqft |
Source: Weichert REALTORS #FX9598943 Report a problem | ||
| 3/25/2016 | Pending sale | $460,000$218/sqft |
Source: Weichert REALTORS #FX9598943 Report a problem | ||
| 3/17/2016 | Listed for sale | $460,000+9.5%$218/sqft |
Source: Weichert REALTORS #FX9598943 Report a problem | ||
| 5/2/2012 | Listing removed | $419,900$199/sqft |
Source: Acquire Real Estate LLC #FX7752570 Report a problem | ||
| 3/22/2012 | Price change | $419,900-2.3%$199/sqft |
Source: Acquire Real Estate LLC #FX7752570 Report a problem | ||
| 3/1/2012 | Price change | $429,900-2.3%$204/sqft |
Source: Acquire Real Estate LLC #FX7752570 Report a problem | ||
| 2/18/2012 | Price change | $439,900-2.2%$208/sqft |
Source: Acquire Real Estate LLC #FX7752570 Report a problem | ||
| 2/7/2012 | Price change | $449,900-2.2%$213/sqft |
Source: Acquire Real Estate LLC #FX7752570 Report a problem | ||
| 1/3/2012 | Listed for sale | $459,900$218/sqft |
Source: Vflyer Homes #FX7752570 Report a problem | ||
Public tax history
| Year | Property taxes | Tax assessment |
|---|---|---|
| 2025 | $7,855 +5.6% | $679,500 +5.8% |
| 2024 | $7,442 +4.9% | $642,350 +2.1% |
| 2023 | $7,097 +10.6% | $628,900 +12.1% |
| 2022 | $6,416 | $561,120 +10.7% |
| 2021 | -- | $506,670 +3.6% |
| 2020 | $5,789 +1.8% | $489,140 +1.8% |
| 2019 | $5,688 +4.3% | $480,610 +4.3% |
| 2018 | $5,452 +1.9% | $460,660 |
| 2017 | $5,348 +0.2% | $460,660 |
| 2016 | $5,337 +10% | $460,660 +5.9% |
| 2015 | $4,854 +0.2% | $434,910 |
| 2014 | $4,843 | $434,910 +1.6% |
| 2013 | -- | $427,910 +9.9% |
| 2012 | -- | $389,380 -7.1% |
| 2011 | -- | $419,330 |
| 2010 | -- | $419,330 |
| 2009 | -- | $419,330 -6.7% |
| 2008 | -- | $449,640 -1% |
| 2007 | -- | $454,300 +60.5% |
| 2003 | -- | $282,980 +17.4% |
| 2002 | -- | $240,955 +11% |
| 2001 | -- | $217,075 |
Find assessor info on the county website
Monthly payment
Est. payment
Payment breakdown
Explore the cost of this home by adjusting the details. Changes won't be saved.Climate risks
Neighborhood: 22310
Nearby schools
GreatSchools rating
- 8/10Bush Hill Elementary SchoolGrades: PK-6Distance: 0.7 mi
- 7/10Twain Middle SchoolGrades: 7-8Distance: 1.2 mi
- 4/10Edison High SchoolGrades: 9-12Distance: 0.4 mi
Schools provided by the listing agent
- Elementary: Bush Hill
- Middle: Twain
- High: Edison
- District: Fairfax County Public Schools
Source: Bright MLS. This data may not be complete. We recommend contacting the local school district to confirm school assignments for this home.
- $646,4003 bd4 ba1.7k sqft6052 Estates Dr, Alexandria, VA 22310Off Market
- $647,0003 bd5 ba1.7k sqft6054 Estates Dr, Alexandria, VA 22310Off Market

- $643,0003 bd2 ba1.7k sqft6056 Estates Dr, Alexandria, VA 22310Off Market
- $673,2003 bd4 ba2.2k sqft6058 Estates Dr, Alexandria, VA 22310Off Market

- $915,0000.862 Acres6001 S Van Dorn St, Alexandria, VA 22310Off Market
- $665,0003 bd4 ba2.3k sqft6060 Estates Dr, Alexandria, VA 22310Sold
- $740,2003 bd4 ba2k sqft6051 Estates Dr, Alexandria, VA 22310Off Market
- $685,0003 bd4 ba2.2k sqft6053 Estates Dr, Alexandria, VA 22310Sold
A local agent can set up tours, give advice and negotiate with sellers.
Similar homes
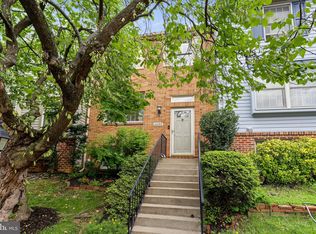
- $615,0003 bd3 ba1.6k sqft6033 Hydrangea Dr, Alexandria, VA 22310For Sale
 MLS ID #VAFX2329348, Zabrine Stair, Compass. Bright MLS
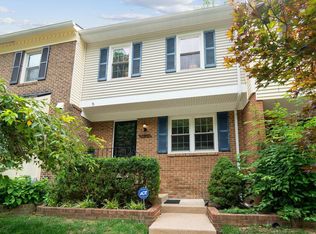
 - $600,0002 bd4 ba2k sqft5914 Langton Dr, Alexandria, VA 22310For Sale
 MLS ID #VAFX2331562, Hunter Dyson, Coldwell Banker Realty - Washington. Bright MLS
 - $689,9003 bd4 ba2.4k sqftRunnymeade, Alexandria, VA 22310For Sale
 MLS ID #VAFX2314192, Megan Thiel, Long & Foster Real Estate, Inc.. Bright MLS
 - $725,0003 bd4 ba2.5k sqft6125 Wellington Commons Dr, Alexandria, VA 22310For Sale
 MLS ID #VAFX2323686, Nikki Lagouros, Berkshire Hathaway HomeServices PenFed Realty. Bright MLS
 - $635,0004 bd4 ba1.5k sqft6167 Castletown Way, Alexandria, VA 22310For SaleMLS ID #VAFX2323854, Summer Ambaye, Summer Realtors Inc. Bright MLS
- $735,0003 bd4 ba2.3k sqft6631 Thurlton Dr, Alexandria, VA 22315For SaleMLS ID #VAFX2332384, Ms. Andrea Bing, Samson Properties. Bright MLS
- $579,9993 bd3 ba1.2k sqft6463 Gildar St, Alexandria, VA 22310For SaleMLS ID #VAFX2317840, Manny Dado, DMV Realty, INC.. Bright MLS
- $459,0002 bd3 ba1.1k sqft5980 Kimberly Anne Way, Alexandria, VA 22310For SaleMLS ID #VAFX2331118, Krissy Cruse, Pearson Smith Realty, LLC. Bright MLS
- $759,9003 bd4 ba2k sqft5556 Jowett Ct, Alexandria, VA 22315For SaleMLS ID #VAFX2331594, Bonita Harris, Weichert, REALTORS. Bright MLS
- $735,0004 bd2 ba2.1k sqft4803 Apple Tree Dr, Alexandria, VA 22310For SaleMLS ID #VAFX2331694, Ray Minarcik, Nomadic Real Estate Broker Services. Bright MLS
- $749,9983 bd4 ba2.4k sqft6086 Heatherwood Dr, Alexandria, VA 22310For SaleMLS ID #VAFX2307168, Christopher Suranna, RLAH @properties. Bright MLS
- $635,0004 bd4 ba2k sqftTownes Of Hillwood, Alexandria, VA 22304For SaleMLS ID #VAAX2064432, James Nellis, EXP Realty, LLC. Bright MLS
- $750,0004 bd2 ba1.7k sqft5002 Eastchester Cir, Alexandria, VA 22310For SaleMLS ID #VAFX2324184, Bobby Mahoney, Corcoran McEnearney. Bright MLS
- $749,9003 bd4 ba2k sqft5201 Ballycastle Cir, Alexandria, VA 22315For SaleMLS ID #VAFX2331298, Muayyad Nour, Realty ONE Group Capital. Bright MLS
- $699,9003 bd5 ba1.8k sqft6409 Nice Pl, Alexandria, VA 22310For SaleMLS ID #VAFX2321702, Larisa Martin, Wilkinson PM INC. Bright MLS
- $640,0003 bd4 ba2.1k sqft6090 Joust Ln, Alexandria, VA 22315For SaleMLS ID #VAFX2326018, Jonathan Harrison, CENTURY 21 New Millennium. Bright MLS
- $730,0003 bd4 ba1.7k sqft6488 Sharon Kay Ct, Alexandria, VA 22310For SaleMLS ID #VAFX2306312, Paul Scott, Long & Foster Real Estate, Inc.. Bright MLS
- $680,0004 bd2 ba1.5k sqft4507 Picot Rd, Alexandria, VA 22310For SaleMLS ID #VAFX2324250, Aga Kowalsky, KW United. Bright MLS
- $725,0003 bd4 ba1.8k sqft6416 Fleetside Ct, Alexandria, VA 22310For SaleMLS ID #VAFX2308012, Warren Kluth, Long & Foster Real Estate, Inc.. Bright MLS
- $709,9503 bd4 ba1.9k sqft6014 Lands End Ln, Alexandria, VA 22315For SaleMLS ID #VAFX2324762, Cindy Schneider, Long & Foster Real Estate, Inc.. Bright MLS
