This is the home you've been waiting for! The home has fabulous curb appeal beginning with the motor court driveway that offers ample parking to the side load 3-car garage and designer lights, gutters and front entry, the home is stunning! Inside you'll find thoughtfully designed spaces including a dedicated office, first floor game room with a wet bar, spacious living room with a floor to ceiling fireplace and windows overlooking the recently renovated pool. Outdoors, you'll love the swim-up bar, pool waterfall and entertaining space in addition to the cross-fenced acreage that's ready for your horses! This neighborhood is tucked away out of the city limits yet still in Mansfield ISD which makes it ideal!
Pending
$1,199,900
6050 Oak Hollow Dr, Burleson, TX 76028
4beds
4,195sqft
Single Family Residence
Built in 1993
3.65 Acres Lot
$-- Zestimate®
$286/sqft
$-- HOA
What's special
Cross-fenced acreageDedicated officeFloor to ceiling fireplaceDesigner lightsPool waterfallAmple parkingEntertaining space
- 73 days |
- 113 |
- 1 |
Zillow last checked:
Listing updated:
Listed by:
Angela Hornburg 0620365 682-422-3814,
One West Real Estate Co. LLC 682-422-3814
Source: NTREIS,MLS#: 21283603
Facts & features
Interior
Bedrooms & bathrooms
- Bedrooms: 4
- Bathrooms: 4
- Full bathrooms: 4
Primary bedroom
- Features: En Suite Bathroom, Walk-In Closet(s)
- Level: First
- Dimensions: 22 x 16
Bedroom
- Features: Split Bedrooms, Walk-In Closet(s)
- Level: Second
- Dimensions: 15 x 13
Bedroom
- Features: Split Bedrooms, Walk-In Closet(s)
- Level: Second
- Dimensions: 14 x 12
Bedroom
- Level: Second
- Dimensions: 16 x 12
Primary bathroom
- Features: Built-in Features, En Suite Bathroom, Jetted Tub, Separate Shower
- Level: First
- Dimensions: 15 x 14
Breakfast room nook
- Level: First
- Dimensions: 15 x 12
Breakfast room nook
- Features: Built-in Features, Butler's Pantry
- Level: First
- Dimensions: 15 x 12
Dining room
- Level: First
- Dimensions: 14 x 13
Other
- Level: Second
- Dimensions: 10 x 8
Other
- Level: Second
- Dimensions: 13 x 8
Other
- Features: Built-in Features
- Level: First
- Dimensions: 8 x 7
Game room
- Features: Built-in Features, Ceiling Fan(s), Fireplace
- Level: First
- Dimensions: 23 x 21
Kitchen
- Features: Breakfast Bar, Built-in Features, Eat-in Kitchen, Granite Counters, Kitchen Island, Pantry, Stone Counters, Walk-In Pantry
- Level: First
- Dimensions: 19 x 14
Living room
- Features: Fireplace
- Level: First
- Dimensions: 27 x 21
Living room
- Level: Second
- Dimensions: 20 x 16
Office
- Features: Built-in Features, Ceiling Fan(s), Fireplace
- Level: First
- Dimensions: 15 x 14
Utility room
- Features: Built-in Features, Utility Room
- Level: First
- Dimensions: 8 x 13
Heating
- Central, Electric
Cooling
- Central Air, Ceiling Fan(s), Electric
Appliances
- Included: Built-In Refrigerator, Double Oven, Dishwasher, Electric Cooktop, Electric Oven, Disposal, Microwave
- Laundry: Washer Hookup, Dryer Hookup, Laundry in Utility Room
Features
- Wet Bar, Decorative/Designer Lighting Fixtures, Eat-in Kitchen, Granite Counters, High Speed Internet, Kitchen Island, Pantry, Cable TV, Vaulted Ceiling(s), Walk-In Closet(s)
- Flooring: Ceramic Tile, Wood
- Windows: Window Coverings
- Has basement: No
- Number of fireplaces: 3
- Fireplace features: Family Room, Gas Log, Living Room, Stone, Wood Burning
Interior area
- Total interior livable area: 4,195 sqft
Video & virtual tour
Property
Parking
- Total spaces: 3
- Parking features: Circular Driveway, Driveway, Garage, Garage Door Opener, Garage Faces Side
- Attached garage spaces: 3
Features
- Levels: Two
- Stories: 2
- Patio & porch: Patio, Covered, Deck
- Exterior features: Deck, Outdoor Living Area, Rain Gutters
- Pool features: Gunite, Heated, In Ground, Other, Pool, Pool/Spa Combo, Waterfall
- Fencing: Cross Fenced,Wrought Iron
Lot
- Size: 3.65 Acres
- Features: Acreage, Back Yard, Lawn, Landscaped, Sprinkler System, Few Trees
Details
- Additional structures: Cabana, Outdoor Kitchen
- Parcel number: 06366856
Construction
Type & style
- Home type: SingleFamily
- Architectural style: Traditional,Detached
- Property subtype: Single Family Residence
Materials
- Brick
- Foundation: Slab
- Roof: Composition
Condition
- Year built: 1993
Utilities & green energy
- Sewer: Septic Tank
- Water: Community/Coop
- Utilities for property: Propane, Septic Available, Water Available, Cable Available
Community & HOA
Community
- Subdivision: Shadow Run Estates Add
HOA
- Has HOA: Yes
- HOA name: Shadow Run Estates
- HOA phone: 817-253-9619
Location
- Region: Burleson
Financial & listing details
- Price per square foot: $286/sqft
- Tax assessed value: $845,543
- Annual tax amount: $14,245
- Date on market: 6/4/2026
- Cumulative days on market: 62 days
- Listing terms: Cash,Conventional,FHA,VA Loan
- Exclusions: curtains and rods, alarm and system, tv's and mounts, speakers and mounts, electronic wireless doorbell
Estimated market value
Not available
Estimated sales range
Not available
Not available
Price history
| Date | Event | Price |
|---|---|---|
| 6/25/2026 | Pending sale | $1,199,900$286/sqft |
Source: NTREIS #21283603 Report a problem | ||
| 6/15/2026 | Contingent | $1,199,900$286/sqft |
Source: NTREIS #21283603 Report a problem | ||
| 6/4/2026 | Listed for sale | $1,199,900+93.6%$286/sqft |
Source: NTREIS #21283603 Report a problem | ||
| 6/23/2015 | Sold | -- |
Source: Agent Provided Report a problem | ||
| 6/13/2015 | Pending sale | $619,900$148/sqft |
Source: RE/MAX Associates of Mansfield #13137727 Report a problem | ||
| 6/2/2015 | Listed for sale | $619,900$148/sqft |
Source: RE/MAX Associates of Mansfield #13137727 Report a problem | ||
| 5/10/2015 | Pending sale | $619,900$148/sqft |
Source: RE/MAX Associates of Mansfield #13137727 Report a problem | ||
| 4/24/2015 | Listed for sale | $619,900-0.8%$148/sqft |
Source: RE/MAX Associates of Mansfield #13137727 Report a problem | ||
| 8/18/2012 | Listing removed | $625,000$149/sqft |
Source: Ebby Halliday Realtors #11725397 Report a problem | ||
| 2/22/2012 | Listed for sale | $625,000$149/sqft |
Source: Active Website #11725397 Report a problem | ||
Public tax history
| Year | Property taxes | Tax assessment |
|---|---|---|
| 2025 | $12,023 -0.3% | $845,543 |
| 2024 | $12,062 -12.1% | $845,543 +6.2% |
| 2023 | $13,724 +2.7% | $796,218 +18.8% |
| 2022 | $13,362 +4% | $670,382 +8.7% |
| 2021 | $12,849 +7.6% | $616,606 +9.3% |
| 2020 | $11,946 -0.8% | $564,294 -0.2% |
| 2019 | $12,041 -3.3% | $565,164 +0.6% |
| 2018 | $12,451 -25.7% | $561,602 -25.3% |
| 2017 | $16,764 +50.9% | $751,407 +12.8% |
| 2016 | $11,109 +7.2% | $665,856 +41.3% |
| 2015 | $10,364 | $471,100 |
| 2014 | $10,364 | $471,100 -10.6% |
| 2013 | -- | $526,700 +23.9% |
| 2012 | -- | $425,000 |
| 2011 | -- | $425,000 |
| 2010 | -- | $425,000 -5.7% |
| 2009 | -- | $450,900 -3.4% |
| 2008 | -- | $466,700 +11.7% |
| 2007 | -- | $418,000 |
| 2006 | -- | $418,000 |
| 2005 | -- | $418,000 |
| 2004 | -- | $418,000 |
| 2003 | -- | $418,000 +4% |
| 2002 | -- | $402,050 |
| 2001 | -- | $402,050 |
| 2000 | -- | $402,050 |
Find assessor info on the county website
Monthly payment
Est. payment
Payment breakdown
Explore the cost of this home by adjusting the details. Changes won't be saved.Climate risks
Neighborhood: 76028
Nearby schools
GreatSchools rating
- 6/10Tarver-Rendon Elementary SchoolGrades: PK-4Distance: 0.7 mi
- 7/10Linda Jobe Middle SchoolGrades: 7-8Distance: 4 mi
- 5/10Mansfield Legacy High SchoolGrades: 9-12Distance: 4.7 mi
Schools provided by the listing agent
- Elementary: Tarverrend
- Middle: Linda Jobe
- High: Legacy
- District: Mansfield ISD
Source: NTREIS. This data may not be complete. We recommend contacting the local school district to confirm school assignments for this home.
- $928,6004 bd5 ba4k sqft6040 Oak Hollow Dr, Burleson, TX 76028Off Market
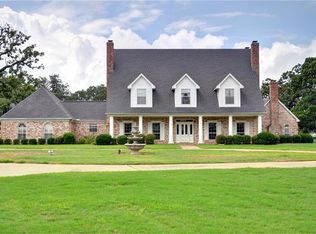
- $949,5004 bd3 ba3.7k sqft6070 Oak Hollow Dr, Burleson, TX 76028Off Market

- $373,0003 bd2 ba1.6k sqft107 Southwood Dr, Burleson, TX 76028Off Market
- $375,8003 bd2 ba1.7k sqft105 Southwood Dr, Burleson, TX 76028Off Market
- $405,0003 bd2 ba1.6k sqft109 Southwood Dr, Burleson, TX 76028Off Market
- $461,9003 bd3 ba1.7k sqft103 Southwood Dr, Burleson, TX 76028Off Market
- $371,0003 bd2 ba1.5k sqft111 Southwood Dr, Burleson, TX 76028Off Market
- $--4 bd4 ba2.9k sqft6030 Oak Hollow Dr, Burleson, TX 76028Sold
A local agent can set up tours, give advice and negotiate with sellers.
A local lender can help you make sure your offer is ready when you are.
Similar homes
- $1,145,9994 bd4 ba4.6k sqft8220 Plum Creek Trl, Burleson, TX 76028For Sale
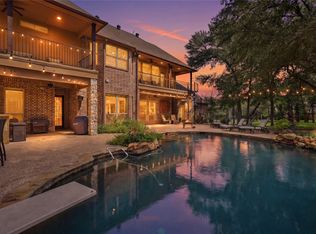 MLS ID #21336154, Shandy Newbrough. NTREIS
 - $1,195,0003 bd4 ba3.2k sqft3131 Trailwood Dr E, Burleson, TX 76028For Sale
 MLS ID #21352345, Samie Campbell. NTREIS
 - $975,0003 bd4 ba3.5k sqft1290 Fox Ln, Burleson, TX 76028For Sale
 MLS ID #21345071, Kenneth Jones. NTREIS
 - $900,0004 bd4 ba4k sqft6204 Toscana Cir, Fort Worth, TX 76140For Sale
 MLS ID #21353815, Gina Farrell. NTREIS
 - $950,0005 bd4 ba4.7k sqft1717 Taylor Bridge Ct, Burleson, TX 76028For SaleMLS ID #21334949, Melissa Gaspari. NTREIS
- $1,300,0004 bd4 ba3.5k sqft5401 Hidden Valley Ct, Mansfield, TX 76063For SaleMLS ID #21327144, Kathryn Haubold. NTREIS
- $1,100,0004 bd2 ba3k sqft3012 County Road 919, Burleson, TX 76028For SaleMLS ID #21338073, Kelly Jones. NTREIS
- $719,0004 bd4 ba3.3k sqft2829 Donnybrook Dr, Burleson, TX 76028For SaleMLS ID #21337249, Sheryl McMinn. NTREIS
- $725,0004 bd3 ba3.1k sqft1029 Oakridge Ct, Burleson, TX 76028For SaleMLS ID #21350123, Clint Rose. NTREIS
- $995,0004 bd3 ba2.6k sqft7466 Bent Trl, Mansfield, TX 76063For SaleMLS ID #21291426, Keri Hafner. NTREIS
- $620,0004 bd4 ba2.6k sqft3900 Creekside Ct, Burleson, TX 76028For SaleMLS ID #21314585, Danielle Van Cleef. NTREIS
- $1,150,0004 bd5 ba4.2k sqft2500 Woodbridge Trl, Mansfield, TX 76063For SaleMLS ID #21276591, Kelly Knox. NTREIS
- $999,9004 bd5 ba4.2k sqft1718 Wanda Way, Arlington, TX 76001For SaleMLS ID #21310183, Mike Mannion. NTREIS
- $1,300,0004 bd5 ba3.8k sqft4404 Aledo Oaks Ct, Fort Worth, TX 76126For SaleMLS ID #21352955, Judith Droguett. NTREIS
- $690,0004 bd3 ba3.3k sqft869 Thomas Crossing Dr, Burleson, TX 76028For SaleMLS ID #21325343, Jonathan Cook. NTREIS
- $849,9994 bd3 ba3.4k sqft7401 Bent Trl, Mansfield, TX 76063For SaleMLS ID #21196156, Karan Wethington. NTREIS
- $1,249,9005 bd5 ba5.1k sqft8 Park Pl, Mansfield, TX 76063For SaleMLS ID #21285218, Larissa Irizarry. NTREIS
- $929,0004 bd4 ba3.1k sqft1819 W Belt Line Rd, Cedar Hill, TX 75104For SaleMLS ID #21357648, Ann Weaver. NTREIS
- $999,0005 bd4 ba3.3k sqft1408 W Cleburne Rd, Crowley, TX 76036For SaleMLS ID #21263529, Shelley Green. NTREIS
- $875,0006 bd4 ba5.2k sqft3175 Collins Rd, Burleson, TX 76028For SaleMLS ID #21340895, Jennifer Birkle. NTREIS
