Welcome to this beautifully updated traditional home in the sought-after Longmeadow subdivision, directly across from Trussville High School. This 3-bedroom, 2-bath home features three-sided brick construction and extensive 2025 renovations. The open-concept layout seamlessly connects the remodeled kitchen and living area, perfect for entertaining and everyday living. The kitchen showcases custom cabinetry, a 14-foot island with dual sinks, built-in ice maker, and updated finishes. The spacious living room features a natural stone fireplace, while new flooring and large picture windows add warmth and natural light throughout. Farm-style shutters provide charm and character. Step outside to a private backyard retreat with a brand-new 22’ x 30’ flagstone patio, custom fire pit, stone waterfall, and professional landscaping. Additional highlights include a roof only 3 years old and convenient access to I-59, shopping, dining, and recreation.
Pending
Price cut: $20K (5/27)
$399,900
6052 Mountainview Trce, Trussville, AL 35173
4beds
2,326sqft
:
Get pre-qualified$2,435/mo
Single Family Residence
Built in 2009
7,405 Square Feet Lot
$-- Zestimate®
$172/sqft
$58/mo HOA
What's special
Stone waterfallBeautifully updated traditional homeUpdated finishesNew flooringCustom fire pitThree-sided brick constructionNatural stone fireplace
- 68 days |
- 47 |
- 1 |
Zillow last checked:
Listing updated:
Listed by:
Darian Payne 205-643-0553,
TMills Realty Group
Source: GALMLS,MLS#: 21453135
Facts & features
Interior
Bedrooms & bathrooms
- Bedrooms: 4
- Bathrooms: 2
- Full bathrooms: 2
Rooms
- Room types: Bedroom, Bonus Room, Dining Room, Bathroom, Great Room, Kitchen, Master Bathroom, Master Bedroom
Primary bedroom
- Level: First
Bedroom 1
- Level: First
Bedroom 2
- Level: First
Primary bathroom
- Level: First
Bathroom 1
- Level: First
Dining room
- Level: First
Kitchen
- Features: Laminate Counters, Breakfast Bar, Eat-in Kitchen, Pantry
- Level: First
Basement
- Area: 0
Heating
- Forced Air, Natural Gas
Cooling
- Central Air, Electric
Appliances
- Included: Dishwasher, Disposal, Microwave, Electric Oven, Self Cleaning Oven, Stainless Steel Appliance(s), Stove-Electric, Gas Water Heater
- Laundry: Electric Dryer Hookup, Washer Hookup, Main Level, Laundry Room, Laundry (ROOM), Yes
Features
- Recessed Lighting, Cathedral/Vaulted, High Ceilings, Crown Molding, Smooth Ceilings, Soaking Tub, Separate Shower, Tub/Shower Combo, Walk-In Closet(s)
- Flooring: Carpet, Laminate, Tile
- Attic: Pull Down Stairs,Yes
- Number of fireplaces: 1
- Fireplace features: Gas Starter, Tile (FIREPL), Great Room, Gas
Interior area
- Total interior livable area: 2,326 sqft
- Finished area above ground: 2,326
- Finished area below ground: 0
Video & virtual tour
Property
Parking
- Total spaces: 2
- Parking features: Attached, Driveway, Garage Faces Front
- Attached garage spaces: 2
- Has uncovered spaces: Yes
Features
- Levels: One and One Half
- Stories: 1.5
- Patio & porch: Covered, Patio
- Pool features: In Ground, Community
- Fencing: Fenced
- Has view: Yes
- View description: None
- Waterfront features: No
Lot
- Size: 7,405 Square Feet
- Features: Interior Lot, Subdivision
Details
- Additional structures: Storage
- Parcel number: 1200122000132.000
- Special conditions: N/A
Construction
Type & style
- Home type: SingleFamily
- Property subtype: Single Family Residence
- Attached to another structure: Yes
Materials
- 3 Sides Brick, Vinyl Siding
- Foundation: Slab
Condition
- Year built: 2009
Utilities & green energy
- Water: Public
- Utilities for property: Sewer Connected, Underground Utilities
Community & HOA
Community
- Features: Clubhouse, Sidewalks, Street Lights, Curbs
- Subdivision: Longmeadow
HOA
- Has HOA: Yes
- Services included: Maintenance Grounds
- HOA fee: $700 annually
Location
- Region: Trussville
Financial & listing details
- Price per square foot: $172/sqft
- Tax assessed value: $321,600
- Annual tax amount: $1,944
- Price range: $399.9K - $399.9K
- Date on market: 5/15/2026
- Road surface type: Paved
Estimated market value
Not available
Estimated sales range
Not available
Not available
Price history
| Date | Event | Price |
|---|---|---|
| 6/8/2026 | Pending sale | $399,900$172/sqft |
Source:  GALMLS #21453135 Report a problem GALMLS #21453135 Report a problem | ||
| 5/27/2026 | Price change | $399,900-4.8%$172/sqft |
Source: GALMLS #21453135 Report a problem | ||
| 5/20/2026 | Price change | $419,900-7.7%$181/sqft |
Source: GALMLS #21453135 Report a problem | ||
| 5/15/2026 | Listed for sale | $455,000+95.7%$196/sqft |
Source: GALMLS #21453135 Report a problem | ||
| 11/18/2016 | Sold | $232,500-1.1%$100/sqft |
Source: GALMLS #764756 Report a problem | ||
| 10/13/2016 | Listed for sale | $235,000+15.7%$101/sqft |
Source: RealtySouth #764756 Report a problem | ||
| 10/7/2010 | Sold | $203,130-3%$87/sqft |
Source: Agent Provided Report a problem | ||
| 4/6/2009 | Sold | $209,500$90/sqft |
Source: Public Record Report a problem | ||
Public tax history
| Year | Property taxes | Tax assessment |
|---|---|---|
| 2025 | $1,944 -10.1% | $32,160 -9.8% |
| 2024 | $2,161 +9.2% | $35,660 +8.9% |
| 2023 | $1,980 +8.7% | $32,740 +8.5% |
| 2022 | $1,821 +6.9% | $30,180 +6.7% |
| 2021 | $1,703 +9.1% | $28,280 +8.8% |
| 2020 | $1,562 | $26,000 |
| 2019 | $1,562 +15.4% | $26,000 +14.8% |
| 2018 | $1,353 +8.2% | $22,640 +7.9% |
| 2017 | $1,250 | $20,980 |
| 2016 | $1,250 | $20,980 |
| 2015 | $1,250 +14.5% | $20,980 +1.5% |
| 2014 | $1,091 -4.2% | $20,680 |
| 2013 | $1,139 | $20,680 +0% |
| 2012 | $1,139 -8.7% | $20,670 -8.7% |
| 2011 | $1,247 | $22,640 |
| 2010 | $1,247 | $22,640 |
Find assessor info on the county website
Monthly payment
Est. payment
Payment breakdown
Explore the cost of this home by adjusting the details. Changes won't be saved.Climate risks
Neighborhood: 35173
Nearby schools
GreatSchools rating
- 10/10Paine Intermediate SchoolGrades: PK-5Distance: 2.1 mi
- 10/10Hewitt-Trussville Middle SchoolGrades: 6-8Distance: 0.6 mi
- 10/10Hewitt-Trussville High SchoolGrades: 9-12Distance: 0.6 mi
Schools provided by the listing agent
- Elementary: Paine
- Middle: Hewitt - Trussville
- High: Hewitt - Trussville
Source: GALMLS. This data may not be complete. We recommend contacting the local school district to confirm school assignments for this home.
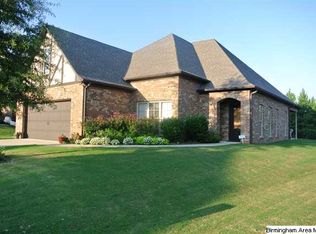
- $358,2003 bd2 ba2.1k sqft6056 Mountainview Trce, Trussville, AL 35173Off Market
- $384,9003 bd2 ba2.4k sqft6048 Mountainview Trce, Trussville, AL 35173Off Market
- $342,6003 bd2 ba1.7k sqft6060 Mountainview Trce, Trussville, AL 35173Off Market
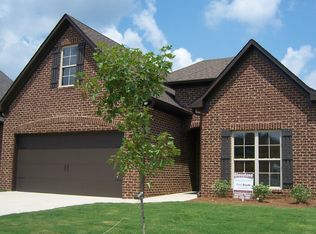
- $364,0003 bd2 ba1.8k sqft6044 Mountainview Trce, Trussville, AL 35173Off Market
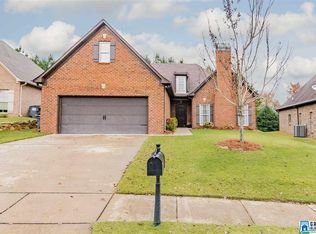
- $398,0004 bd2 ba1.5k sqft6051 Mountainview Trce, Trussville, AL 35173Pending
- $349,7003 bd2 ba2k sqft6064 Mountainview Trce, Trussville, AL 35173Off Market
- $433,9004 bd3 ba3k sqft6112 Longmeadow Way, Trussville, AL 35173Off Market
- $335,1003 bd2 ba1.6k sqft6040 Mountainview Trce, Trussville, AL 35173Off Market
A local agent can set up tours, give advice and negotiate with sellers.
A local lender can help you make sure your offer is ready when you are.
Similar homes
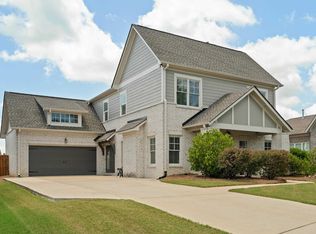
- $499,9005 bd4 ba2.3k sqftSpectrum, Trussville, AL 35173For Sale
 MLS ID #21459574, Lee Marlow, RealtySouth-Trussville Office. GALMLS
 - $489,9004 bd3 ba2.2k sqft7022 Chatham Dr, Trussville, AL 35173For Sale
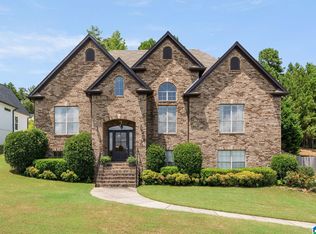 MLS ID #21459387, Kasey Blair, EXIT Legacy Realty. GALMLS
 - $499,9004 bd3 ba3.3k sqft5938 Mountain View Trce, Trussville, AL 35173For Sale
 MLS ID #21455885, Kandace Brigman, Keller Williams. GALMLS
 - $505,9004 bd3 ba2.7k sqft5732 Long View Trl, Trussville, AL 35173For Sale
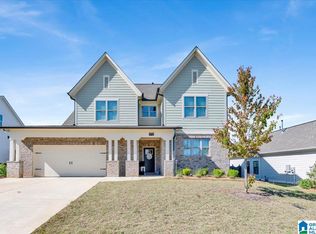 MLS ID #21449781, Brian Camp, Lovejoy Realty Inc. GALMLS
 - $425,0003 bd3 ba2.1k sqftSpectrum / Spire, Trussville, AL 35173For SaleMLS ID #21451584, Billy Brodie, Keller Williams. GALMLS
- $429,9003 bd3 ba2.4k sqft3436 Queenstown Rd, Trussville, AL 35173For SaleMLS ID #21424693, Leesa Warren, Keller Williams Homewood. GALMLS
- $379,9002 bd2 ba2.1k sqft398 Calumet Way, Trussville, AL 35173For SaleMLS ID #21457223, Susan Palmer, Keller Williams Realty Hoover. GALMLS
- $469,9004 bd3 ba2.6k sqft6578 Spring St, Trussville, AL 35173For SaleMLS ID #21454838, Amy Maziarz, Red Hills Realty, LLC. GALMLS
- $425,0003 bd2 ba1.8k sqftBrightspeed, Trussville, AL 35173For SaleMLS ID #21456934, George Stewart, RE/MAX Realty Brokers. GALMLS
- $455,0004 bd4 ba2.8k sqft6490 Winslow Parc Ln, Trussville, AL 35173For SaleMLS ID #21452871, Roxanne Corbett, Keller Williams. GALMLS
- $595,0004 bd4 ba3.3k sqftT Mobile, Spectrum, Trussville, AL 35173For SaleMLS ID #21458850, Lee Marlow, RealtySouth-Trussville Office. GALMLS
- $399,0004 bd3 ba2.4k sqftWindstream, Odenville, AL 35120For SaleMLS ID #21455608, Dawn Jenkins, eXp Realty, LLC Central. GALMLS
- $489,5004 bd3 ba3.4k sqftSpectrum, Trussville, AL 35173For SaleMLS ID #21457415, David Smith, Keller Williams Realty Hoover. GALMLS
- $399,9004 bd3 ba2.7k sqft80 Lakeside Dr, Odenville, AL 35120For SaleMLS ID #21449460, Quinton Prothro, eXp Realty, LLC Central. GALMLS
- $449,9003 bd2 ba1.9k sqftBuyers Choice, Trussville, AL 35173For SaleMLS ID #21448045, Kellie Drozdowicz, Keller Williams Homewood. GALMLS
- $527,5004 bd3 ba2.9k sqftSpectrum / Spire, Trussville, AL 35173For SaleMLS ID #21454808, Billy Brodie, Keller Williams. GALMLS
- $328,9003 bd2 ba1.6k sqft2160 Overlook Pl, Trussville, AL 35173For SaleMLS ID #21456742, Kamren Gordon, RealtySouth-Trussville Office. GALMLS
- $374,9004 bd3 ba2.4k sqft710 Small Lake Rd, Odenville, AL 35120For SaleMLS ID #21451283, Terica Nathan, Real Broker LLC. GALMLS
- $519,9004 bd3 ba3.4k sqft5116 River St, Trussville, AL 35173For SaleMLS ID #21439758, Kellie Drozdowicz, Keller Williams Homewood. GALMLS
- $415,0005 bd4 ba3k sqft6359 Walnut Dr, Pinson, AL 35126For SaleMLS ID #21448873, Darian Payne, Vylla Home. GALMLS
