This beautiful and tastefully updated home has 4-bedrooms, 3 full bathrooms, a dedicated office, and media room! The primary bedroom is downstairs with a bathroom worthy of a showroom magazine, featuring gorgeous custom tile work, a frameless shower, stand-alone tub, double vanity with shaker style cabinets and granite counters. The dedicated office space is also downstairs and features great natural light and French doors for privacy. The spacious, eat-in kitchen, has also been upgraded with beautiful granite counters, new backsplash, farm sink, gas range and updated fixtures throughout. The open concept allows family and guests to mingle easily between the kitchen and family room which features a gorgeous gas-log fireplace. Two additional bedrooms, a full guest bathroom, and full size laundry room as also located downstairs. On the second floor you will find a spacious media room already equipped with surround sound, the forth bedroom, and an additional full bath. There are many bonus features to to be admired in this home, such as custom shutters throughout, paneled accent walls, TV wiring and board on board privacy fence. Large mature trees provide shade while keeping energy bills low, and of course the neighborhood provides ultimate convenience for shopping, entertainment, and Frisco ISD schools. This is an amazing find in an incredible neighborhood, come see it today!
Pending
$579,000
6054 Wallis Dr, Frisco, TX 75033
4beds
2,856sqft
:
Get pre-qualified$4,133/mo
Single Family Residence
Built in 2005
6,534 Square Feet Lot
$567,900 Zestimate®
$203/sqft
$62/mo HOA
What's special
- 50 days |
- 45 |
- 1 |
Likely to sell faster than
Zillow last checked:
Listing updated:
Listed by:
Matt Drahos 0719121 214-364-5567,
Home Capital Realty LLC 214-364-5567
Source: NTREIS,MLS#: 21290081
Facts & features
Interior
Bedrooms & bathrooms
- Bedrooms: 4
- Bathrooms: 3
- Full bathrooms: 3
Primary bedroom
- Features: Ceiling Fan(s), Dual Sinks, Garden Tub/Roman Tub, Separate Shower, Walk-In Closet(s)
- Level: First
- Dimensions: 16 x 13
Bedroom
- Features: Built-in Features
- Level: First
- Dimensions: 12 x 10
Bedroom
- Level: First
- Dimensions: 12 x 10
Bedroom
- Level: Second
- Dimensions: 12 x 15
Living room
- Features: Ceiling Fan(s), Fireplace
- Level: First
- Dimensions: 18 x 15
Media room
- Level: Second
- Dimensions: 17 x 15
Heating
- Central
Cooling
- Central Air, Ceiling Fan(s)
Appliances
- Included: Dishwasher, Disposal, Gas Range
Features
- Eat-in Kitchen, Granite Counters, High Speed Internet, Open Floorplan, Cable TV, Wired for Sound
- Flooring: Engineered Hardwood
- Windows: Shutters
- Has basement: No
- Number of fireplaces: 1
- Fireplace features: Gas Log
Interior area
- Total interior livable area: 2,856 sqft
Video & virtual tour
Property
Parking
- Total spaces: 2
- Parking features: Driveway, Garage, On Street
- Attached garage spaces: 2
Features
- Levels: Two
- Stories: 2
- Pool features: None
Lot
- Size: 6,534 Square Feet
Details
- Parcel number: R873800E01401
Construction
Type & style
- Home type: SingleFamily
- Architectural style: Traditional,Detached
- Property subtype: Single Family Residence
Materials
- Brick
- Foundation: Slab
- Roof: Composition
Condition
- Year built: 2005
Utilities & green energy
- Sewer: Public Sewer
- Water: Public
- Utilities for property: Sewer Available, Water Available, Cable Available
Community & HOA
Community
- Subdivision: Village At Cobb Hill
HOA
- Has HOA: Yes
- Services included: All Facilities
- HOA fee: $745 annually
- HOA name: Blue Hawk Management
- HOA phone: 972-674-3791
Location
- Region: Frisco
Financial & listing details
- Price per square foot: $203/sqft
- Tax assessed value: $552,918
- Annual tax amount: $9,264
- Date on market: 6/4/2026
- Cumulative days on market: 40 days
- Listing terms: Cash,Conventional,FHA,VA Loan
Estimated market value
$567,900
$540,000 - $596,000
$3,440/mo
Price history
| Date | Event | Price |
|---|---|---|
| 7/4/2026 | Pending sale | $579,000$203/sqft |
Source: NTREIS #21290081 Report a problem | ||
| 6/25/2026 | Contingent | $579,000$203/sqft |
Source: NTREIS #21290081 Report a problem | ||
| 6/4/2026 | Listed for sale | $579,000$203/sqft |
Source: NTREIS #21290081 Report a problem | ||
| 7/14/2008 | Sold | -- |
Source: Public Record Report a problem | ||
Public tax history
| Year | Property taxes | Tax assessment |
|---|---|---|
| 2025 | $7,235 -2.7% | $552,918 +4.9% |
| 2024 | $7,432 +13.7% | $527,061 +10% |
| 2023 | $6,539 -12% | $479,146 +10% |
| 2022 | $7,426 +2.5% | $435,587 +10% |
| 2021 | $7,243 +7.2% | $395,988 +9.3% |
| 2020 | $6,757 -1.2% | $362,149 +0.3% |
| 2019 | $6,837 -3.1% | $361,000 +1.9% |
| 2018 | $7,054 +15.5% | $354,265 +10% |
| 2017 | $6,109 | $322,059 +7.2% |
| 2016 | $6,109 +10.7% | $300,560 +11.8% |
| 2015 | $5,519 | $268,871 +4.3% |
| 2014 | $5,519 | $257,860 +3% |
| 2013 | -- | $250,366 +0% |
| 2012 | -- | $250,346 -1.5% |
| 2011 | -- | $254,183 -3% |
| 2010 | -- | $261,916 -2.2% |
| 2009 | -- | $267,812 +0.7% |
| 2008 | -- | $265,873 +4.9% |
| 2007 | -- | $253,411 +24.7% |
| 2006 | -- | $203,291 |
Find assessor info on the county website
Monthly payment
Est. payment
Payment breakdown
Explore the cost of this home by adjusting the details. Changes won't be saved.Climate risks
Neighborhood: 75033
Nearby schools
GreatSchools rating
- 5/10Rogers Elementary SchoolGrades: K-5Distance: 1.6 mi
- 6/10Staley Middle SchoolGrades: 6-8Distance: 1.7 mi
- 7/10Memorial High SchoolGrades: 9-12Distance: 0.3 mi
Schools provided by the listing agent
- Elementary: Rogers
- Middle: Staley
- High: Memorial
- District: Frisco ISD
Source: NTREIS. This data may not be complete. We recommend contacting the local school district to confirm school assignments for this home.
- $--4 bd4 ba3.6k sqft6036 Wallis Dr, Frisco, TX 75033Sold
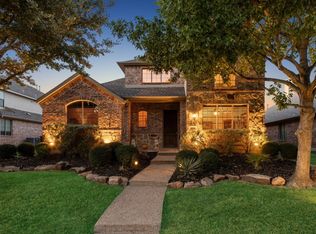
- $593,1005 bd4 ba3.3k sqft6072 Wallis Dr, Frisco, TX 75033Off Market

- $605,2004 bd3 ba3.5k sqft6018 Wallis Dr, Frisco, TX 75033Off Market
- $578,0004 bd4 ba3.2k sqft6090 Wallis Dr, Frisco, TX 75033Off Market
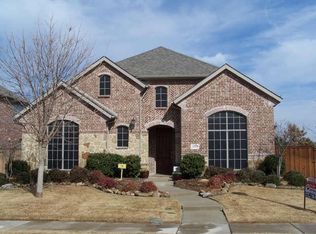
- $569,4004 bd4 ba3.2k sqft6039 Stanton Pl, Frisco, TX 75033Off Market
- $562,7004 bd4 ba3k sqft6057 Stanton Pl, Frisco, TX 75033Off Market
- $552,3004 bd3 ba3k sqft6021 Stanton Pl, Frisco, TX 75033Off Market
- $525,3004 bd3 ba2.8k sqft6075 Stanton Pl, Frisco, TX 75033Off Market
A local agent can set up tours, give advice and negotiate with sellers.
A local lender can help you make sure your offer is ready when you are.
Similar homes
- $580,5004 bd3 ba2.8k sqft13075 Janet Dr, Frisco, TX 75033For Sale
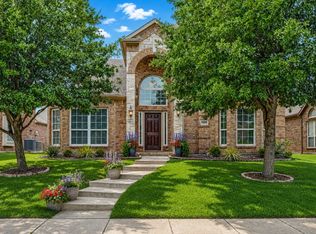 MLS ID #21249513, Donna Lindsay. NTREIS
 - $654,9004 bd4 ba2.9k sqft3095 Ida Dr, Frisco, TX 75033For Sale
 MLS ID #21298320, Mary Carlino. NTREIS
 - $640,0004 bd3 ba3k sqft11202 Monarch Dr, Frisco, TX 75033For Sale
 MLS ID #21265882, Darla Gray. NTREIS
 - $676,5005 bd3 ba3.2k sqft12321 Alfa Romeo Way, Frisco, TX 75033For Sale
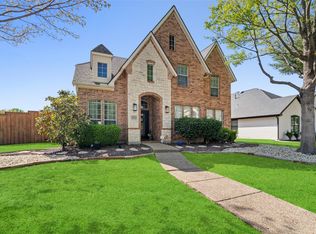 MLS ID #21318234, Lance Taylor. NTREIS
 - $625,0004 bd4 ba3.3k sqft12812 Cordellera Ln, Frisco, TX 75035For SaleMLS ID #21309409, Buddy Priest. NTREIS
- $614,9004 bd3 ba2.4k sqft9809 Belfort Dr, Frisco, TX 75035For SaleMLS ID #21285307, Carolina Dusenbery. NTREIS
- $599,9994 bd4 ba3.3k sqft104 Martingale Trl, Oak Pt, TX 75068For SaleMLS ID #21336299, Christopher Dietz. NTREIS
- $599,0004 bd3 ba2.9k sqft15713 Canyon Rdg, Prosper, TX 75078For SaleMLS ID #21317646, Lupe Sander. NTREIS
- $470,0003 bd2 ba2k sqft13348 Mondovi Dr, Frisco, TX 75033For SaleMLS ID #21258255, Will Harris. NTREIS
- $558,0004 bd4 ba3.3k sqft15933 Perdido Creek Trl, Prosper, TX 75078For SaleMLS ID #21269712, Lina Vines. NTREIS
- $575,0004 bd2 ba2.9k sqft6208 Brownstone Dr, McKinney, TX 75070For SaleMLS ID #21307200, Christie Cannon. NTREIS
- $639,9004 bd3 ba2.9k sqft6808 Rowlett Dr, McKinney, TX 75070For SaleMLS ID #21338548, Alden Chiu. NTREIS
- $819,9904 bd4 ba4k sqft11663 Frontier Dr, Frisco, TX 75033For SaleMLS ID #21292490, Ryan Rite. NTREIS
- $839,0005 bd4 ba3.7k sqft2705 Marshall Dr, Frisco, TX 75033For SaleMLS ID #21314874, Ashley Smith. NTREIS
- $599,9004 bd4 ba2.9k sqft3717 Wildridge Blvd, Oak Point, TX 75068For SaleMLS ID #86269816, Nancy Allen, Yaalx Realty Goup, LLC. HAR
- $535,0004 bd3 ba2.4k sqft7912 White Stallion Trl, McKinney, TX 75070For SaleMLS ID #21268625, Missie Craig. NTREIS
- $580,0004 bd3 ba2.9k sqft1604 Harvest Glen Dr, Allen, TX 75002For SaleMLS ID #21324316, Ryan Cave. NTREIS
- $569,0004 bd3 ba2.9k sqft5305 Arrowhead Way, McKinney, TX 75070For SaleMLS ID #21134493, Ken Ussery. NTREIS
- $535,0004 bd3 ba3.3k sqft3809 Pitchstone Dr, McKinney, TX 75070For SaleMLS ID #21294494, Jordan Taylor. NTREIS
- $675,0003 bd3 ba2.8k sqft6139 Larkspur Ln, Frisco, TX 75036For SaleMLS ID #21309754, Missie Craig. NTREIS
