Welcome to this beautifully maintained 4-bedroom, 2.5-bath home in the sought-after Cloverbrook Farms community of Shelbyville. Built in 2014, this 2-story traditional offers 2,093 finished square feet of thoughtfully designed living space. The main floor features an open layout connecting the living room, dining area, and kitchen — complete with rich cabinetry, a center island, tile backsplash, granite-look countertops, and stainless steel appliances. A half bath and access to the attached 2-car garage round out the first floor. Upstairs, the spacious primary suite includes a walk-in closet and private en-suite with soaking tub and separate shower. Three additional bedrooms, a full bath, and a convenient upper-level laundry room complete the second floor. The unfinished basement offers 343 square feet of excellent storage or future finishing potential. Outside, enjoy a fenced backyard with a concrete patio — perfect for outdoor gatherings. Community amenities include a pool and playground. Located just minutes from I-64 with easy access to Louisville and Lexington. Schedule your showing today — this one won't last! Please Note: This is a short-sale and requires lender approval.
Under contract
$315,000
6057 Edgemont Way, Shelbyville, KY 40065
4beds
2,061sqft
:
Get pre-qualified$2,148/mo
Single Family Residence
Built in 2014
5,662 Square Feet Lot
$300,100 Zestimate®
$153/sqft
$31/mo HOA
What's special
Stainless steel appliancesTile backsplashThree additional bedroomsRich cabinetryConvenient upper-level laundry roomHalf bathWalk-in closet
- 133 days |
- 57 |
- 3 |
Zillow last checked:
Listing updated:
Listed by:
Erik Shultz 502-494-2633,
simpler.realestate
Source: Metro Search Inc. LLC DBA Apex MLS,MLS#: 1712085
Facts & features
Interior
Bedrooms & bathrooms
- Bedrooms: 4
- Bathrooms: 3
- Full bathrooms: 2
- 1/2 bathrooms: 1
Primary bedroom
- Description: Carpet
- Level: Second
Bedroom
- Description: Carpet
- Level: Second
Bedroom
- Description: Carpet
- Level: Second
Bedroom
- Description: Carpet
- Level: Second
Primary bathroom
- Description: Vinyl
- Level: Second
Half bathroom
- Description: Engineered Wood
- Level: First
Full bathroom
- Description: Vinyl
- Level: Second
Dining area
- Description: Engineered Wood
- Level: First
Family room
- Description: Engineered Wood
- Level: First
Kitchen
- Description: Engineered Wood
- Level: First
Laundry
- Description: Vinyl
- Level: Second
Living room
- Description: Engineered Wood
- Level: First
Heating
- Forced Air, Natural Gas
Cooling
- Central Air
Features
- Basement: Unfinished
- Has fireplace: No
Interior area
- Total structure area: 2,061
- Total interior livable area: 2,061 sqft
- Finished area above ground: 2,061
- Finished area below ground: 0
Property
Parking
- Total spaces: 2
- Parking features: Attached, Entry Front, Driveway
- Attached garage spaces: 2
- Has uncovered spaces: Yes
Features
- Stories: 2
- Pool features: Association, Community
- Fencing: Other,Full
Lot
- Size: 5,662 Square Feet
- Features: Sidewalk, Storm Sewer
Details
- Parcel number: 051A04375
Construction
Type & style
- Home type: SingleFamily
- Architectural style: Traditional
- Property subtype: Single Family Residence
Materials
- Vinyl Siding, Stone
- Foundation: Crawl Space, Concrete Perimeter
- Roof: Shingle
Condition
- Year built: 2014
Utilities & green energy
- Sewer: Public Sewer
- Water: Public
- Utilities for property: Electricity Connected, Natural Gas Connected
Community & HOA
Community
- Subdivision: Cloverbrook Farms
HOA
- Has HOA: Yes
- Amenities included: Playground, Pool
- HOA fee: $373 annually
Location
- Region: Shelbyville
Financial & listing details
- Price per square foot: $153/sqft
- Tax assessed value: $182,000
- Annual tax amount: $2,395
- Date on market: 5/19/2026
- Electric utility on property: Yes
Estimated market value
$300,100
$282,000 - $318,000
$2,447/mo
Price history
| Date | Event | Price |
|---|---|---|
| 5/19/2026 | Contingent | $315,000$153/sqft |
Source:  Metro Search Inc. LLC DBA Apex MLS #1712085 Report a problem Metro Search Inc. LLC DBA Apex MLS #1712085 Report a problem | ||
| 5/19/2026 | Listed for sale | $315,000$153/sqft |
Source: Metro Search Inc. LLC DBA Apex MLS #1712085 Report a problem | ||
| 4/17/2026 | Contingent | $315,000$153/sqft |
Source: Metro Search Inc. LLC DBA Apex MLS #1712085 Report a problem | ||
| 4/3/2026 | Price change | $315,000-4.5%$153/sqft |
Source: Metro Search Inc. LLC DBA Apex MLS #1712085 Report a problem | ||
| 3/20/2026 | Listed for sale | $330,000-0.3%$160/sqft |
Source: Metro Search Inc. LLC DBA Apex MLS #1712085 Report a problem | ||
| 11/4/2025 | Listing removed | $2,700$1/sqft |
Source: Zillow Rentals Report a problem | ||
| 10/13/2025 | Listed for rent | $2,700$1/sqft |
Source: Zillow Rentals Report a problem | ||
| 4/1/2025 | Sold | $331,000+0.3%$161/sqft |
Source: Metro Search Inc. LLC DBA Apex MLS #1670118 Report a problem | ||
| 2/26/2025 | Pending sale | $329,900$160/sqft |
Source: Metro Search Inc. LLC DBA Apex MLS #1670118 Report a problem | ||
| 2/19/2025 | Price change | $329,900-1.5%$160/sqft |
Source: Metro Search Inc. LLC DBA Apex MLS #1670118 Report a problem | ||
| 1/28/2025 | Listed for sale | $334,900$162/sqft |
Source: Metro Search Inc. LLC DBA Apex MLS #1670118 Report a problem | ||
| 1/20/2025 | Pending sale | $334,900$162/sqft |
Source: Metro Search Inc. LLC DBA Apex MLS #1670118 Report a problem | ||
| 9/30/2024 | Price change | $334,900-1.5%$162/sqft |
Source: Metro Search Inc. LLC DBA Apex MLS #1670118 Report a problem | ||
| 9/24/2024 | Listed for sale | $339,900+86.8%$165/sqft |
Source: Metro Search Inc. LLC DBA Apex MLS #1670118 Report a problem | ||
| 3/14/2016 | Sold | $182,000+10.2%$88/sqft |
Source: Metro Search Inc. LLC DBA Apex MLS #1437889 Report a problem | ||
| 10/9/2014 | Sold | $165,161$80/sqft |
Source: Public Record Report a problem | ||
Public tax history
| Year | Property taxes | Tax assessment |
|---|---|---|
| 2024 | $2,395 +22.2% | $182,000 |
| 2023 | $1,960 -0.5% | $182,000 |
| 2022 | $1,969 -2.7% | $182,000 |
| 2021 | $2,024 -19.7% | $182,000 |
| 2020 | $2,521 | $182,000 |
| 2019 | $2,521 +1.6% | $182,000 |
| 2018 | $2,480 | $182,000 |
| 2017 | $2,480 | $182,000 +10.2% |
| 2016 | -- | $165,161 |
| 2015 | -- | $165,161 +725.8% |
| 2014 | -- | $20,000 |
Find assessor info on the county website
Monthly payment
Est. payment
Payment breakdown
Explore the cost of this home by adjusting the details. Changes won't be saved.Climate risks
Neighborhood: 40065
Nearby schools
GreatSchools rating
- 4/10Clear Creek Elementary SchoolGrades: K-5Distance: 0.9 mi
- 3/10Shelby County West Middle SchoolGrades: 6-8Distance: 3.3 mi
- 3/10Shelby County High SchoolGrades: 9-12Distance: 2.8 mi
- $327,7004 bd3 ba1.7k sqft6055 Edgemont Way, Shelbyville, KY 40065Off Market
- $317,800-- bd-- ba-- sqft6059 Edgemont Way #A, Shelbyville, KY 40065Off Market
- $319,500-- bd-- ba1.9k sqft6059 Edgemont Way #B, Shelbyville, KY 40065Off Market
- $332,5003 bd4 ba1.7k sqft7036 Beamtree Dr, Shelbyville, KY 40065Off Market

- $301,200-- bd-- ba-- sqft7038 Beamtree Dr, Shelbyville, KY 40065Off Market
- $362,7005 bd3 ba2.2k sqft6053 Edgemont Way, Shelbyville, KY 40065Off Market
- $335,0004 bd4 ba2.6k sqft7034 Beamtree Dr, Shelbyville, KY 40065Sold
- $320,0003 bd3 ba1.7k sqft7040 Beamtree Dr, Shelbyville, KY 40065Sold
A local agent can set up tours, give advice and negotiate with sellers.
Similar homes
- $349,9004 bd3 ba2k sqft7050 Beamtree Dr, Shelbyville, KY 40065For Sale

 MLS ID #1720908, Margo Whisman, Weichert Realtors-H. Barry Smith Co.. Metro Search Inc. LLC DBA Apex MLS
 - $364,9004 bd3 ba2.6k sqft266 Saint Regis Dr, Shelbyville, KY 40065For Sale
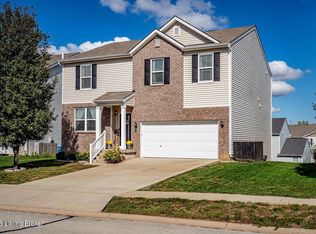 MLS ID #1716880, Deborah S Cox, RE/MAX Results. Metro Search Inc. LLC DBA Apex MLS
 - $285,0004 bd3 ba1.7k sqft3028 Mason Way, Shelbyville, KY 40065For Sale
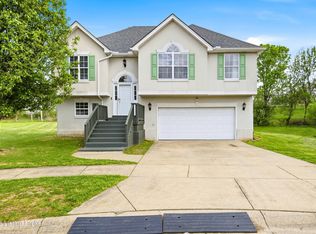 MLS ID #1723141, Olivia A Davis, Stacey Duvall Real Estate. Metro Search Inc. LLC DBA Apex MLS
 - $298,5003 bd3 ba1.9k sqft175 Blue Bird Dr, Shelbyville, KY 40065For Sale
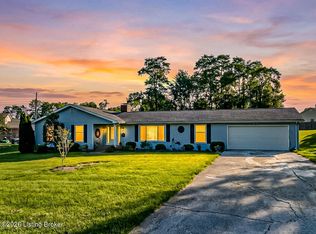 MLS ID #1719566, Les Richardson, Realty Advanced. Metro Search Inc. LLC DBA Apex MLS
 - $309,0003 bd2 ba1.9k sqft849 Bass Ln, Shelbyville, KY 40065For SaleMLS ID #1707434, Zachary Tipton, Torrey Smith Realty Co., LLC. Metro Search Inc. LLC DBA Apex MLS
- $318,0003 bd2 ba1.4k sqft49 N Country Dr, Shelbyville, KY 40065For SaleMLS ID #1718020, Gina S Husband, RE/MAX FIRST. Metro Search Inc. LLC DBA Apex MLS
- $319,9003 bd3 ba2.1k sqft108 Exploration Path, Shelbyville, KY 40065For SaleMLS ID #1721926, Todd A Weihe, DREAM J P Pirtle REALTORS. Metro Search Inc. LLC DBA Apex MLS
- $390,0004 bd3 ba2.4k sqft2073 Carnegie Dr, Shelbyville, KY 40065For SaleMLS ID #1723484, Linda R Knop, Coldwell Banker McMahan. Metro Search Inc. LLC DBA Apex MLS
- from $306,9903 bd3 ba1.7k sqftJuniper Plan, Old Heritage, Shelbyville, KY 40065New ConstructionArbor Homes
- $344,3604 bd3 ba2.1k sqft136 Pheasant Glen Dr, Shelbyville, KY 40065For SaleMLS ID #1711704, Ben Cox, DRH Realty of Kentucky. Metro Search Inc. LLC DBA Apex MLS
- $369,0004 bd3 ba2.5k sqft310 Knowledge Point Path, Shelbyville, KY 40065For SaleMLS ID #1721694, William P Powell, White Picket Real Estate. Metro Search Inc. LLC DBA Apex MLS
- $450,0003 bd2 ba1.4k sqft3337 Hooper Station Rd, Shelbyville, KY 40065For SaleMLS ID #1722856, Sydney Kava, Keller Williams Collective. Metro Search Inc. LLC DBA Apex MLS
- $362,0004 bd3 ba2.6k sqft1029 Dry Run Ct, Shelbyville, KY 40065For SaleMLS ID #1715943, Rosie A Craggs, Real Estate Unlimited. Metro Search Inc. LLC DBA Apex MLS
- $399,9004 bd3 ba3k sqft214 Ardmore Crossing Dr, Shelbyville, KY 40065For SaleMLS ID #1722925, Paola Morante Escobar, Lifestyl Louisville. Metro Search Inc. LLC DBA Apex MLS
- $434,9004 bd3 ba2.6k sqft1453 Grouse Ct, Shelbyville, KY 40065For SaleMLS ID #1721159, Eric Ball, Totally About Houses. Metro Search Inc. LLC DBA Apex MLS
- $425,0003 bd3 ba2.1k sqft6381 Frankfort Rd, Shelbyville, KY 40065For SaleMLS ID #1720486, Ashley Miller, Coldwell Banker Larry Rogers. Metro Search Inc. LLC DBA Apex MLS
- $230,0003 bd1 ba1k sqft213 Short St, Shelbyville, KY 40065For SaleMLS ID #1722797, John Corso, Edelen & Edelen REALTORS. Metro Search Inc. LLC DBA Apex MLS
- $445,0004 bd3 ba2.7k sqft420 Inspiration Ln, Shelbyville, KY 40065New ConstructionMLS ID #1722419, Angie Robin, Brown Realty. Metro Search Inc. LLC DBA Apex MLS
- $249,9003 bd2 ba1.1k sqft218 Finchville Rd, Shelbyville, KY 40065For SaleMLS ID #1721001, Alex T Doyle, Torrey Smith Realty Co., LLC. Metro Search Inc. LLC DBA Apex MLS
- $319,9004 bd2 ba2k sqft16 Meadowbrook Dr, Frankfort, KY 40601For Sale
 MLS ID #26009071, Taylor A Marshall, Marshall Lane Real Estate. Imagine MLS
