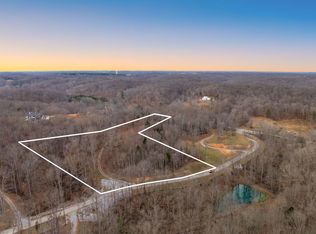
Lot Price $949,999--A rare second-chance opportunity to create a statement estate in one of Leipers Fork’s most private and sought-after enclaves. Pre-sale opportunity*Imagine this exquisite 5,050-square-foot home—to be built by Partners in Building on your ideal acreage in the heart of Leipers Fork. A grand two-story sanctuary, it offers the perfect blend of luxury, comfort, and timeless elegance. Thoughtfully designed, this home features five spacious bedrooms and five-and-a-half bathrooms, providing ample space for family and guests. A three-car garage ensures practicality, while refined finishes and custom details elevate every space. Step through the foyer into a world of sophistication. A private study awaits, ideal for remote work or quiet retreat. The chef’s kitchen is the centerpiece—complete with a generous island, butler’s pantry, and a walk-in pantry—all seamlessly flowing into the formal dining room and expansive family room, perfect for entertaining. The primary suite is a luxurious escape, featuring an elegant bath with dual vanities, offering both style and convenience. Upstairs, you’ll find two game rooms, creating flexible spaces for relaxation, play, or media. Step outside to a large covered patio, where nature and comfort meet—perfect for morning coffee or evening gatherings under the stars. The Cliffs of Garrison Creek is an exclusive community nestled in gently rolling hills & unparalleled beauty of Leiper's Fork! This gorgeous new construction home will be a seamless blend of both architecture and thoughtfully designed interior, creating a cohesive environment inspiring every buyer's dream. Award-winning builder, Partners In Building, has a commitment to timeless craftsmanship, custom detailing, & architectural integrity. Enjoy private acres overlooking this amazing community located only minutes to downtown Leipers Fork, historic downtown Franklin, & Southall Farm & Inn. This property offers unsurpassing tranquility.
Active
Price cut: $2.1M (11/7)
$3,090,989
6057 Stone Cliff Lane Tr 6, Franklin, TN 37064
5beds
5,050sqft
Single Family Residence, Residential
Built in 2026
10.23 Acres Lot
$-- Zestimate®
$612/sqft
$125/mo HOA
What's special
Generous islandWalk-in pantryExpansive family roomThree-car garageLarge covered patioTwo game roomsFive spacious bedrooms
- 7 days
- 419
- 22
Likely to sell faster than
Zillow last checked:
Listing updated:
Listed by:
Angela Sutherland CLHMS, GRI 615-347-7440,
Luxury Homes of Tennessee 615-472-8961
Source: RealTracs MLS as distributed by MLS GRID,MLS#: 3633682
Facts & features
Interior
Bedrooms & bathrooms
- Bedrooms: 5
- Bathrooms: 6
- Full bathrooms: 5
- 1/2 bathrooms: 1
- Main level bedrooms: 2
Heating
- Central
Cooling
- Ceiling Fan(s), Central Air, Gas
Appliances
- Included: Double Oven, Built-In Gas Range, Dishwasher, Disposal, Microwave
Features
- Flooring: Carpet, Wood, Tile
- Basement: Crawl Space
- Number of fireplaces: 2
Interior area
- Total structure area: 5,050
- Total interior livable area: 5,050 sqft
- Finished area above ground: 5,050
Property
Parking
- Total spaces: 3
- Parking features: Garage Faces Side
- Garage spaces: 3
Features
- Levels: One
- Stories: 2
Lot
- Size: 10.23 Acres
Details
- Special conditions: Standard
Construction
Type & style
- Home type: SingleFamily
- Property subtype: Single Family Residence, Residential
Materials
- Hardboard Siding, Brick, Stucco
Condition
- New construction: Yes
- Year built: 2026
Utilities & green energy
- Sewer: Septic Tank
- Water: Public
- Utilities for property: Water Available
Community & HOA
Community
- Subdivision: Cliffs @ Garrison Creek
HOA
- Has HOA: Yes
- HOA fee: $125 monthly
Location
- Region: Franklin
Financial & listing details
- Price per square foot: $612/sqft
- Annual tax amount: $4,819
- Date on market: 11/6/2026
Estimated market value
Not available
Estimated sales range
Not available
Not available
Price history
| Date | Event | Price |
|---|---|---|
| 11/7/2026 | Price change | $949,999-69.3%$188/sqft |
Source: RealTracs MLS as distributed by MLS GRID #3633683 Report a problem | ||
| 11/7/2026 | Price change | $3,090,989+225.4%$612/sqft |
Source: RealTracs MLS as distributed by MLS GRID #3633682 Report a problem | ||
| 11/7/2026 | Price change | $949,999-69.3%$188/sqft |
Source:  RealTracs MLS as distributed by MLS GRID #3633683 Report a problem | ||
| 11/7/2026 | Listed for sale | $3,090,989+225.4%$612/sqft |
Source: RealTracs MLS as distributed by MLS GRID #3633682 Report a problem | ||
| 11/1/2026 | Listing removed | $949,999$188/sqft |
Source: RealTracs MLS as distributed by MLS GRID #3232435 Report a problem | ||
| 8/8/2026 | Price change | $949,999-2.5%$188/sqft |
Source: RealTracs MLS as distributed by MLS GRID #3232435 Report a problem | ||
| 7/13/2026 | Price change | $973,999-0.1%$193/sqft |
Source: RealTracs MLS as distributed by MLS GRID #3232435 Report a problem | ||
| 6/8/2026 | Listed for sale | $974,999$193/sqft |
Source: RealTracs MLS as distributed by MLS GRID #3232435 Report a problem | ||
Public tax history
Tax history is unavailable.
Monthly payment
Est. payment
Payment breakdown
Explore the cost of this home by adjusting the details. Changes won't be saved.Climate risks
Neighborhood: 37064
Nearby schools
Schools provided by the listing agent
- Elementary: Hillsboro Elementary/ Middle School
- Middle: Hillsboro Elementary/ Middle School
- High: Independence High School
Source: RealTracs MLS as distributed by MLS GRID. This data may not be complete. We recommend contacting the local school district to confirm school assignments for this home.


Similar homes
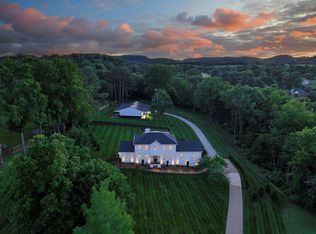
- $2,350,0004 bd4 ba3.3k sqft2207 Oakwood Ct, Franklin, TN 37064For Sale
 MLS ID #3634693, Landen Dwane Crews, CREN®, ABR®. RealTracs MLS as distributed by MLS GRID
- $2,499,0004 bd5 ba3.8k sqft5916 Pinewood Rd, Franklin, TN 37064For Sale
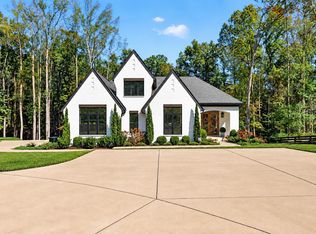 MLS ID #3620478, Regina Smith. RealTracs MLS as distributed by MLS GRID
- $2,999,0005 bd6 ba5.4k sqft5364 Gaskill Branch Rd, Santa Fe, TN 38482For Sale
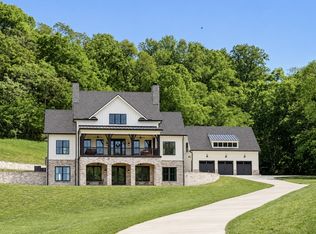 MLS ID #3632115, Sonja Y. Scales. RealTracs MLS as distributed by MLS GRID
- $2,999,9996 bd6 ba5k sqft510 Granny White Pike, Brentwood, TN 37027For Sale
 MLS ID #3636518, Rachel Margolis, ABR, PSA. RealTracs MLS as distributed by MLS GRID
- $3,395,0005 bd6 ba5.5k sqft114 Gist St, Franklin, TN 37064For SaleMLS ID #3594242, Ryan G Cook. RealTracs MLS as distributed by MLS GRID
- $3,950,0005 bd6 ba5.1k sqft4020 Jessica Ln, Franklin, TN 37064For SaleMLS ID #3598387, Sarah Lee Andrews. RealTracs MLS as distributed by MLS GRID
- $3,995,0005 bd5 ba6.1k sqft4685 Everal Ln, Franklin, TN 37064For SaleMLS ID #3618772, Suzy Mills. RealTracs MLS as distributed by MLS GRID
- $2,675,0005 bd6 ba4.5k sqft4018 Hathaway St, Franklin, TN 37064For SaleMLS ID #3513191, Lisa Alyn. RealTracs MLS as distributed by MLS GRID
- $1,899,0005 bd5 ba4.4k sqft6033 Vesper Way, Franklin, TN 37064For SaleMLS ID #3139646, Jon Laster. RealTracs MLS as distributed by MLS GRID
- $3,895,0004 bd6 ba4.8k sqft1727 Swansons Ridge Dr, Franklin, TN 37064For SaleMLS ID #3541173, Sarah Nicodemus. RealTracs MLS as distributed by MLS GRID
- $1,869,9004 bd4 ba5k sqft1413 Hunter Rd, Franklin, TN 37064For SaleMLS ID #3632613, Monica Horseman. RealTracs MLS as distributed by MLS GRID
- $2,300,0004 bd3 ba3.2k sqft4570 Peytonsville Rd, Franklin, TN 37064For SaleMLS ID #3514998, Amy B Wyatt. RealTracs MLS as distributed by MLS GRID
- $2,600,0004 bd5 ba5.4k sqft4617 Delta Springs Ln, Franklin, TN 37064For SaleMLS ID #3592201, Milena Schroeder. RealTracs MLS as distributed by MLS GRID
- $2,750,0004 bd5 ba5.7k sqft1831 Sugar Ridge Rd, Spring Hill, TN 37174For SaleMLS ID #3621898, Jake Monroe. RealTracs MLS as distributed by MLS GRID
- $2,899,0006 bd7 ba6.1k sqft133 Gillette Dr, Franklin, TN 37069For SaleMLS ID #3629722, Rick Florian. RealTracs MLS as distributed by MLS GRID
- $2,795,0005 bd6 ba5k sqft3013 Kathryn Ave Lot 2765, Franklin, TN 37064New ConstructionMLS ID #3514232, Angela Crutcher- (BROKER/REALTOR®) CSP SRES. RealTracs MLS as distributed by MLS GRID
- $2,595,0004 bd4 ba5.6k sqft2025 Lynnwood Dr, Franklin, TN 37069For SaleMLS ID #3601410, Tom Murray. RealTracs MLS as distributed by MLS GRID
- $3,599,0004 bd5 ba4.7k sqft1924 Evergreen Rd, Thompsons Station, TN 37179For SaleMLS ID #3527337, Shawn D. Tate. RealTracs MLS as distributed by MLS GRID
- $2,675,0006 bd6 ba6.4k sqft324 E Kingston Springs Rd, Kingston Springs, TN 37082For SaleMLS ID #3627290, Kellen Moore. RealTracs MLS as distributed by MLS GRID
