Discover this charming, move-in-ready home with all the extra touches!...
Nestled in a cozy neighborhood with quick I-24 access and just minutes from shopping and dining, this property offers a relaxing front porch and a private fenced backyard with mature trees, all on a quiet cul-de-sac street.
Inside, you’ll find beautiful hardwood floors, French doors leading to a dining area, a Butler’s pantry, and an open-concept kitchen with granite countertops, plenty of cabinet space, and stainless steel appliances. The home also features elegant crown molding throughout, an upstairs bonus room, fresh paint, new carpet, an updated primary suite bathroom with a standalone tub, a new custom screened-in porch perfect for gatherings and a irrigation system to help keep beautiful landscaping.
RECENT UPDATES: both HVAC systems, exterior paint, new microwave, dishwasher and upgraded partial encapsulated crawlspace.
This gem won't last long, don't miss out - schedule your showing today!
Under contract - not showing
$489,000
606 Excalibur Ct, Smyrna, TN 37167
3beds
2,209sqft
:
Get pre-qualified$2,860/mo
Single Family Residence, Residential
Built in 2005
0.38 Acres Lot
$-- Zestimate®
$221/sqft
$-- HOA
What's special
Plenty of cabinet spaceUpstairs bonus roomStainless steel appliancesQuiet cul-de-sac streetOpen-concept kitchenGranite countertopsBeautiful hardwood floors
- 27 days |
- 631 |
- 69 |
Likely to sell faster than
Zillow last checked:
Listing updated:
Listed by:
Angela Walker 615-476-4519,
Crye-Leike Property Management 615-376-4489
Source: RealTracs MLS as distributed by MLS GRID,MLS#: 3262971
Facts & features
Interior
Bedrooms & bathrooms
- Bedrooms: 3
- Bathrooms: 3
- Full bathrooms: 2
- 1/2 bathrooms: 1
- Main level bedrooms: 1
Primary bathroom
- Features: Double Vanity
- Level: Double Vanity
Heating
- Central, Natural Gas
Cooling
- Central Air, Electric
Appliances
- Included: Electric Oven, Electric Range, Dishwasher, Disposal, Microwave, Refrigerator
- Laundry: Electric Dryer Hookup, Washer Hookup
Features
- Ceiling Fan(s), Entrance Foyer, Extra Closets, Walk-In Closet(s)
- Flooring: Carpet, Wood, Tile
- Basement: Crawl Space
Interior area
- Total structure area: 2,209
- Total interior livable area: 2,209 sqft
- Finished area above ground: 2,209
Property
Parking
- Total spaces: 2
- Parking features: Garage Door Opener, Attached
- Attached garage spaces: 2
Features
- Levels: One
- Stories: 2
- Patio & porch: Porch, Covered, Deck, Screened
- Fencing: Back Yard
Lot
- Size: 0.38 Acres
- Dimensions: 98.86 x 161.96 IRR
Details
- Parcel number: 028O G 01900 R0017387
- Special conditions: Standard
- Other equipment: Irrigation System
Construction
Type & style
- Home type: SingleFamily
- Property subtype: Single Family Residence, Residential
Materials
- Fiber Cement
- Roof: Shingle
Condition
- New construction: No
- Year built: 2005
Utilities & green energy
- Sewer: Public Sewer
- Water: Public
- Utilities for property: Electricity Available, Natural Gas Available, Water Available
Community & HOA
Community
- Subdivision: Hunters Point Annex Sec 1
HOA
- Has HOA: No
Location
- Region: Smyrna
Financial & listing details
- Price per square foot: $221/sqft
- Tax assessed value: $363,900
- Annual tax amount: $2,185
- Date on market: 7/7/2026
- Electric utility on property: Yes
Estimated market value
Not available
Estimated sales range
Not available
Not available
Price history
| Date | Event | Price |
|---|---|---|
| 7/11/2026 | Pending sale | $489,000$221/sqft |
Source:  RealTracs MLS as distributed by MLS GRID #3262971 Report a problem RealTracs MLS as distributed by MLS GRID #3262971 Report a problem | ||
| 7/7/2026 | Listed for sale | $489,000+77.3%$221/sqft |
Source: RealTracs MLS as distributed by MLS GRID #3262971 Report a problem | ||
| 12/28/2017 | Sold | $275,750-1.5%$125/sqft |
Source: RealTracs MLS as distributed by MLS GRID #1883896 Report a problem | ||
| 12/1/2017 | Pending sale | $279,900$127/sqft |
Source: Reliant Realty ERA Powered #1883896 Report a problem | ||
| 11/29/2017 | Price change | $279,900+5.7%$127/sqft |
Source: Reliant Realty ERA Powered #1883896 Report a problem | ||
| 10/28/2017 | Price change | $264,900-1.9%$120/sqft |
Source: Bob Parks Realty #1873824 Report a problem | ||
| 10/20/2017 | Price change | $269,900+20%$122/sqft |
Source: Bob Parks Realty #1873824 Report a problem | ||
| 10/12/2017 | Listed for sale | -- |
Source: Auction.com Report a problem | ||
| 10/24/2005 | Sold | $224,950+703.4%$102/sqft |
Source: Public Record Report a problem | ||
| 3/17/2005 | Sold | $28,000$13/sqft |
Source: Public Record Report a problem | ||
Public tax history
| Year | Property taxes | Tax assessment |
|---|---|---|
| 2025 | $2,185 | $90,975 |
| 2024 | $2,185 | $90,975 |
| 2023 | $2,185 +12.1% | $90,975 |
| 2022 | $1,949 +2.1% | $90,975 +39.2% |
| 2021 | $1,909 | $65,375 |
| 2020 | $1,909 +39.1% | $65,375 |
| 2019 | $1,372 -25% | $65,375 |
| 2018 | $1,830 +23.8% | $65,375 +18.5% |
| 2017 | $1,478 -24.8% | $55,150 |
| 2016 | $1,966 | $55,150 |
| 2015 | $1,966 | $55,150 0% |
| 2013 | $1,966 +10.3% | $55,175 |
| 2012 | $1,782 +0.2% | $55,175 |
| 2011 | $1,779 | $55,175 |
| 2010 | $1,779 -3.2% | $55,175 -0.9% |
| 2008 | $1,838 | $55,700 |
| 2007 | $1,838 -0.1% | $55,700 -0.1% |
| 2006 | $1,841 +653.4% | $55,775 +696.8% |
| 2005 | $244 | $7,000 |
| 2004 | $244 | $7,000 |
| 2002 | $244 | $7,000 |
Find assessor info on the county website
Monthly payment
Est. payment
Payment breakdown
Explore the cost of this home by adjusting the details. Changes won't be saved.Climate risks
Neighborhood: 37167
Nearby schools
GreatSchools rating
- 7/10Rocky Fork Elementary SchoolGrades: PK-5Distance: 0.8 mi
- 7/10Rocky Fork Middle SchoolGrades: 6-8Distance: 0.8 mi
- 6/10Smyrna High SchoolGrades: 9-12Distance: 2.3 mi
Schools provided by the listing agent
- Elementary: Rocky Fork Elementary School
- Middle: Rocky Fork Middle School
- High: Smyrna High School
Source: RealTracs MLS as distributed by MLS GRID. This data may not be complete. We recommend contacting the local school district to confirm school assignments for this home.
- $516,7003 bd2 ba2.6k sqft604 Excalibur Ct, Smyrna, TN 37167Off Market
- $586,0004 bd3 ba3.2k sqft608 Excalibur Ct, Smyrna, TN 37167Off Market

- $471,8003 bd3 ba2.2k sqft605 Excalibur Ct, Smyrna, TN 37167Off Market

- $572,8003 bd3 ba3k sqft602 Excalibur Ct, Smyrna, TN 37167Off Market
- $516,3003 bd2 ba2.4k sqft610 Excalibur Ct, Smyrna, TN 37167Off Market
- $527,3004 bd3 ba2.5k sqft607 Excalibur Ct, Smyrna, TN 37167Off Market
- $463,700-- bd2 ba2.1k sqft441 Williamsport Dr, Smyrna, TN 37167Off Market
- $490,900-- bd3 ba2.2k sqft443 Williamsport Dr, Smyrna, TN 37167Off Market
A local agent can set up tours, give advice and negotiate with sellers.
Similar homes
- $495,0004 bd4 ba2.2k sqft402 Pointe Clear Dr, Smyrna, TN 37167For Sale
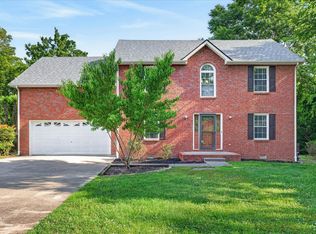
 MLS ID #3271989, Brandee Bowens. RealTracs MLS as distributed by MLS GRID
 - $515,0003 bd3 ba2.3k sqft5029 Claude Dr, Smyrna, TN 37167For Sale
 MLS ID #3304208, Elliott Hallum. RealTracs MLS as distributed by MLS GRID
 - $575,0004 bd3 ba2.1k sqft322 Alden Cove Dr, Smyrna, TN 37167For Sale
 MLS ID #3314649, Debbie Lambert. RealTracs MLS as distributed by MLS GRID
 - $529,9004 bd3 ba2.7k sqft533 Johnstown Dr, Smyrna, TN 37167For Sale
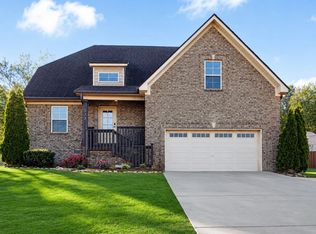 MLS ID #3215816, Sara Gooch. RealTracs MLS as distributed by MLS GRID
 - $499,0004 bd3 ba2.4k sqft300 Patsy Pl, Smyrna, TN 37167For SaleMLS ID #3250652, Candace Ellison. RealTracs MLS as distributed by MLS GRID
- $725,0004 bd3 ba3k sqft504 Spinnaker Ct, Smyrna, TN 37167For SaleMLS ID #3221830, Sandra Elias. RealTracs MLS as distributed by MLS GRID
- $614,0004 bd4 ba3k sqft211 Bonifay Dr, Smyrna, TN 37167For SaleMLS ID #3217133, Yuvarani Manoharan. RealTracs MLS as distributed by MLS GRID
- $490,0003 bd3 ba2.2k sqft4703 Scottish Dr, Murfreesboro, TN 37128For SaleMLS ID #3305171, Gary Ashton. RealTracs MLS as distributed by MLS GRID
- $475,0003 bd2 ba2.1k sqft803 Partridge Cir, Mount Juliet, TN 37122For SaleMLS ID #3314460, Corinne Lincoln. RealTracs MLS as distributed by MLS GRID
- $485,0003 bd3 ba2.3k sqft5139 Heroes Ln, Murfreesboro, TN 37129For SaleMLS ID #3306040, Derek Trainer | The Trainer Group. RealTracs MLS as distributed by MLS GRID
- $474,9004 bd3 ba2.3k sqft2963 Belize Ct, Murfreesboro, TN 37127For SaleMLS ID #3319033, Mimi C. Genet. RealTracs MLS as distributed by MLS GRID
- $510,0004 bd3 ba2.5k sqft219 Savannah Rdg, Murfreesboro, TN 37127For SaleMLS ID #3318682, Harold Segroves. RealTracs MLS as distributed by MLS GRID
- $475,0003 bd2 ba1.9k sqft1050 Brinkley Rd, Murfreesboro, TN 37128For SaleMLS ID #3182493, Judy Knapp. RealTracs MLS as distributed by MLS GRID
- $518,0004 bd3 ba2.2k sqft232 Waldron View Dr, Murfreesboro, TN 37130For SaleMLS ID #3242129, Ann Hoke. RealTracs MLS as distributed by MLS GRID
- $544,9003 bd3 ba2.3k sqft1342 Royal Oak Ave, Murfreesboro, TN 37129For SaleMLS ID #3311625, Vandy VanMeter. RealTracs MLS as distributed by MLS GRID
- $539,0004 bd2 ba2.3k sqft718 Palisade Dr, Murfreesboro, TN 37129For SaleMLS ID #3311510, Mike Estes. RealTracs MLS as distributed by MLS GRID
- $449,9004 bd3 ba2k sqft2408 Newberry Ln, Mount Juliet, TN 37122For SaleMLS ID #3309245, Ben Wilson. RealTracs MLS as distributed by MLS GRID
- $529,9993 bd3 ba2.5k sqft5241 Ticonderoga Ave, Murfreesboro, TN 37129For SaleMLS ID #3306378, Gary Ashton. RealTracs MLS as distributed by MLS GRID
- $490,0004 bd3 ba2.6k sqft5002 Turquoise Ln, Murfreesboro, TN 37129For SaleMLS ID #3233576, Sandra Elias. RealTracs MLS as distributed by MLS GRID
- $474,9004 bd3 ba2.1k sqft133 Durham Ct, Murfreesboro, TN 37128For SaleMLS ID #3281065, Jordan Vaughn. RealTracs MLS as distributed by MLS GRID
