Nestled in the highly sought-after Stone Croft neighborhood, this custom quality-built new construction boasts impressive curb appeal that will captivate all who visit. Designed for main-level living, the home showcases exquisite craftsmanship with premium features throughout, including durable hardie board siding, elegant hardwood floors, and stunning granite or quartz countertops.
With a thoughtful open floor plan, the spacious layout seamlessly integrates living and dining areas, making it ideal for both entertaining and everyday living. The inviting back patio overlooks a beautifully landscaped, flat yard that spans over an acre, providing ample space for outdoor activities and relaxation. Enjoy breathtaking mountain views that enhance the tranquil ambiance of this remarkable property.
The home is equipped with commercial-grade kitchen appliances, including a natural gas range, perfect for culinary enthusiasts. A cozy natural gas fireplace in the living area adds warmth and charm, creating an inviting atmosphere for gatherings. The contemporary design is complemented by sleek black hardware throughout, adding a modern touch to every room.
Buyers will appreciate the opportunity for customization; if the home goes under contract within a reasonable timeframe, select aspects such as countertops, paint colors, cabinets, tile, and flooring can be tailored to suit personal tastes. Additionally, convenient attic storage is accessible via pull-down steps from the garage, providing ample space for seasonal items and personal belongings.
Sod grass will be installed prior to purchase, ensuring a lush and inviting landscape from day one. This exceptional property marries luxury, functionality, and style, making it an unparalleled choice for discerning buyers looking for their dream home in a desirable location.
Home built by local and reliable “Caldwell builders Group”.
*Agent has owner interest in property*.
Images shown are for illustrative purposes; actual home details may vary upon completion.
Under contract-show
$750,000
606 Stonecroft Ct SE, Lenoir, NC 28645
3beds
2,358sqft
:
Get pre-qualified$4,654/mo
Single Family Residence
Built in 2026
0.99 Acres Lot
$738,100 Zestimate®
$318/sqft
$-- HOA
What's special
Breathtaking mountain viewsElegant hardwood floorsImpressive curb appealInviting back patioDurable hardie board sidingCommercial-grade kitchen appliancesNatural gas range
- 130 days |
- 49 |
- 1 |
Zillow last checked:
Listing updated:
Listed by:
Chase Barlow Gray chase@chasegrayrealty.com,
Chase Gray Realty LLC
Source: Canopy MLS as distributed by MLS GRID,MLS#: 4359585
Facts & features
Interior
Bedrooms & bathrooms
- Bedrooms: 3
- Bathrooms: 3
- Full bathrooms: 2
- 1/2 bathrooms: 1
- Main level bedrooms: 3
Primary bedroom
- Level: Main
Heating
- Heat Pump
Cooling
- Heat Pump
Appliances
- Included: Dishwasher, Gas Range, Refrigerator
- Laundry: Main Level
Features
- Has basement: No
- Fireplace features: Living Room
Interior area
- Total structure area: 2,358
- Total interior livable area: 2,358 sqft
- Finished area above ground: 2,358
- Finished area below ground: 0
Property
Parking
- Total spaces: 2
- Parking features: Attached Garage, Garage on Main Level
- Attached garage spaces: 2
Features
- Levels: One
- Stories: 1
Lot
- Size: 0.99 Acres
Details
- Parcel number: 0953B16
- Zoning: R-20
- Special conditions: Standard
Construction
Type & style
- Home type: SingleFamily
- Property subtype: Single Family Residence
Materials
- Hardboard Siding
- Foundation: Crawl Space
Condition
- New construction: Yes
- Year built: 2026
Utilities & green energy
- Sewer: Public Sewer
- Water: City
Community & HOA
Community
- Subdivision: Stonecroft Estates
Location
- Region: Lenoir
Financial & listing details
- Price per square foot: $318/sqft
- Tax assessed value: $27,600
- Date on market: 3/23/2026
- Cumulative days on market: 50 days
- Road surface type: Concrete, Paved
Estimated market value
$738,100
$701,000 - $775,000
$2,310/mo
Price history
| Date | Event | Price |
|---|---|---|
| 3/23/2026 | Listed for sale | $750,000$318/sqft |
Source:  Canopy MLS as distributed by MLS GRID #4359585 Report a problem Canopy MLS as distributed by MLS GRID #4359585 Report a problem | ||
Public tax history
Tax history is unavailable.
Monthly payment
Est. payment
Payment breakdown
Explore the cost of this home by adjusting the details. Changes won't be saved.Climate risks
Neighborhood: 28645
Getting around
1 / 100
Car-DependentNearby schools
GreatSchools rating
- 5/10Lower Creek ElementaryGrades: PK-5Distance: 1.1 mi
- 8/10William Lenoir MiddleGrades: 6-8Distance: 1 mi
- 4/10Hibriten HighGrades: PK,9-12Distance: 1.2 mi
Schools provided by the listing agent
- Elementary: Lower Creek
- Middle: William Lenoir
- High: Hibriten
Source: Canopy MLS as distributed by MLS GRID. This data may not be complete. We recommend contacting the local school district to confirm school assignments for this home.
- $880,8003 bd4 ba2.4k sqft601 Stonecroft Ct SE, Lenoir, NC 28645Off Market
- $861,3003 bd3 ba2.1k sqft603 Stonecroft Ct, Lenoir, NC 28645Off Market
- $29,000-- bd-- ba-- sqft511 Stonecroft Ct SE, Lenoir, NC 28645Off Market
- $740,0004 bd4 ba3.9k sqft602 Stonecroft Ct SE, Lenoir, NC 28645Off Market

- $--0.77 Acres603 Foxridge Ct SE LOT B, Lenoir, NC 28645Off Market
- $1,012,8005 bd4 ba2.8k sqft514 Stonecroft Ct, Lenoir, NC 28645Off Market
- $742,5005 bd6 ba4.5k sqft604 Foxridge Ct SE, Lenoir, NC 28645Sold
- $736,0003 bd2 ba2.2k sqft604 Stonecroft Ct SE, Lenoir, NC 28645Off Market
A local agent can set up tours, give advice and negotiate with sellers.
A local lender can help you make sure your offer is ready when you are.
Similar homes
- $799,0003 bd3 ba2.3k sqft1103 River Ridge Way, Lenoir, NC 28645For Sale

 MLS ID #4364618, Becca Lutes, Keller Williams Lake Norman. Canopy MLS as distributed by MLS GRID
 - $469,0003 bd3 ba2.1k sqft747 Chatsworth Cir SE, Lenoir, NC 28645New Construction
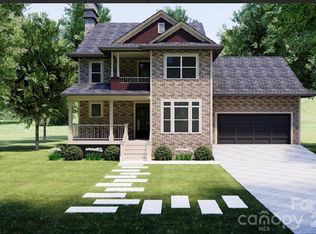 MLS ID #4362332, Bailey Vaughn, Nexus Realty LLC. Canopy MLS as distributed by MLS GRID
 - $549,9003 bd3 ba1.8k sqft2031 Piper Ridge Dr, Lenoir, NC 28645New Construction
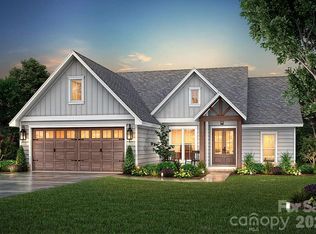 MLS ID #4316879, Chase Barlow Gray, Chase Gray Realty LLC. Canopy MLS as distributed by MLS GRID
 - $939,9003 bd3 ba2.3k sqft5515 Cedar Cove Way, Lenoir, NC 28645For Sale
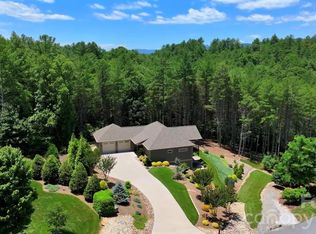 MLS ID #4396024, Jennifer Shattuck, Arrow Realty & Land Development. Canopy MLS as distributed by MLS GRID
 - $419,0004 bd3 ba3k sqft1407 Mimosa Ln NW, Lenoir, NC 28645For SaleMLS ID #4405625, Wendy Tucker, Walker Real Estate Services LLC. Canopy MLS as distributed by MLS GRID
- $499,9003 bd3 ba2.2k sqft409 Huntington Woods St #65, Lenoir, NC 28645New ConstructionMLS ID #4369015, Judith Sullivan, Raccoon Realty LLC. Canopy MLS as distributed by MLS GRID
- $499,9003 bd3 ba2.2k sqft409 Huntington Woods Drive, Lenoir, NC 28645For SaleMLS ID #261278, Judith Sullivan. High Country AOR
- $524,9004 bd4 ba2.6k sqft753 Chatsworth Cir, Lenoir, NC 28645New ConstructionMLS ID #4360701, Chase Barlow Gray, Chase Gray Realty LLC. Canopy MLS as distributed by MLS GRID
- $939,9003 bd3 ba1.9k sqft1510 High Valley Way, Lenoir, NC 28645For SaleMLS ID #261301, Jennifer Shattuck. High Country AOR
- $649,0003 bd2 ba2.2k sqft6029 Mulberry Church Rd, Lenoir, NC 28645For SaleMLS ID #4380858, Chase Barlow Gray, Chase Gray Realty LLC. Canopy MLS as distributed by MLS GRID
- $495,0003 bd2 ba1.8k sqft730 Chatsworth Cir SE, Lenoir, NC 28645New ConstructionMLS ID #4385492, Claudia Rosca, CMR Realty, Inc. Canopy MLS as distributed by MLS GRID
- $450,0004 bd3 ba1.9k sqft1164 Bradford Mountain Rd, Lenoir, NC 28645For SaleMLS ID #4369026, Dan Jones, Carolina Real Estate Experts The Dan Jones Group. Canopy MLS as distributed by MLS GRID
- $499,9004 bd3 ba2.2k sqft1721 Songbird Ct SE, Lenoir, NC 28645New ConstructionMLS ID #4287152, Donna Lane, Coldwell Banker Boyd & Hassell. Canopy MLS as distributed by MLS GRID
- $719,0005 bd4 ba3k sqft754 River Bend Dr, Granite Falls, NC 28630For SaleMLS ID #4406342, Debby Bullock-Benfield, Weichert, Realtors - Team Metro. Canopy MLS as distributed by MLS GRID
- $775,0003 bd3 ba2.7k sqft6047 Chaucer Ln, Granite Falls, NC 28630For SaleMLS ID #4365756, Daisy Donnahue, Coldwell Banker Newton RE. Canopy MLS as distributed by MLS GRID
- $424,9003 bd2 ba1.5k sqft1203 Summerhill St SW, Lenoir, NC 28645For SaleMLS ID #4398877, Carolyn McMurray, Realty Executives of Hickory. Canopy MLS as distributed by MLS GRID
- $780,0003 bd3 ba2.1k sqft6265 Riviera Run Estates Dr, Hickory, NC 28601For SaleMLS ID #4365268, Alexzandra Papa, Zenith Realty Group, LLC. Canopy MLS as distributed by MLS GRID
- $540,0003 bd3 ba3.2k sqft4441 Snyders Way, Lenoir, NC 28645For SaleMLS ID #4317658, Bailey Conn, Better Homes and Gardens Real Estate Foothills. Canopy MLS as distributed by MLS GRID
- $649,9003 bd3 ba2.3k sqft5361 Antler Creek Dr, Granite Falls, NC 28630For SaleMLS ID #4389414, Kay Loftin, Coldwell Banker Boyd & Hassell. Canopy MLS as distributed by MLS GRID
- $649,9993 bd2 ba2.1k sqft2157 Anchor Ln, Connelly Springs, NC 28612New ConstructionMLS ID #4368438, Josh Ritchie, RE/MAX Legendary. Canopy MLS as distributed by MLS GRID
