
Lovely updated mountain contemporary home nestled on a private 1-acre lot in the scenic hills of Bailey. This beautiful retreat features an inviting open-concept main floor with a spacious great room centered around a cozy gas fireplace. The dining area flows seamlessly into the updated gourmet kitchen, complete with granite countertops, crisp white cabinetry, and plenty of space for entertaining. The main-level primary suite offers a luxurious 5-piece bath and ample closet space, while an additional bedroom, full bath, and conveniently located laundry room complete the main floor. Upstairs, a generous loft provides versatile space for a second living area, game room, or home office. A spacious additional bedroom and ¾ bath offer comfort and privacy.
A large detached 2-car garage provides plenty of room for vehicles, storage, or a workshop. Surrounded by the beauty and tranquility of the mountains, this exceptional property offers the perfect blend of comfort, style, and mountain living. You will not want to miss this beautiful Bailey retreat! Buyers, complete the HomePath Ready Buyer homeownership course onHomePath.com. Attach certificate to offer up to 3% closing cost assistance. Check HomePath.com for more details. Restrictions apply. Please Note : Some photos in this Listing have been virtually staged.
Foreclosure
$695,000
607 Clark Road, Bailey, CO 80421
3beds
2,665sqft
Single Family Residence
Built in 1994
1.05 Acres Lot
$-- Zestimate®
$261/sqft
$-- HOA
What's special
- 11 days
- 362
- 29
Zillow last checked:
Listing updated:
Listed by:
Marina Dubrova 720-936-0540 mdubrova@gmail.com,
Dubrova and Associate LLC
Source: REcolorado as distributed by MLS GRID,MLS#: 1728246
Facts & features
Interior
Bedrooms & bathrooms
- Bedrooms: 3
- Bathrooms: 3
- Full bathrooms: 2
- 3/4 bathrooms: 1
- Main level bathrooms: 1
- Main level bedrooms: 1
Bedroom
- Level: Main
Bedroom
- Level: Upper
Bedroom
- Level: Upper
Bathroom
- Level: Main
Bathroom
- Level: Upper
Bathroom
- Level: Upper
Dining room
- Level: Main
Great room
- Level: Main
Kitchen
- Level: Main
Laundry
- Level: Main
Loft
- Level: Upper
Heating
- Forced Air
Cooling
- None
Features
- Flooring: Carpet, Laminate
- Has basement: No
- Number of fireplaces: 2
- Fireplace features: Great Room, Living Room, Wood Burning Stove
Interior area
- Total structure area: 2,665
- Total interior livable area: 2,665 sqft
- Finished area above ground: 2,665
Video & virtual tour
Property
Parking
- Total spaces: 4
- Parking features: Carport
- Carport spaces: 4
Features
- Levels: Two
- Stories: 2
- Patio & porch: Deck, Front Porch, Patio
- Exterior features: Balcony
Lot
- Size: 1.05 Acres
- Features: Foothills, Meadow
Details
- Parcel number: 16529
- Special conditions: Standard,Real Estate Owned
Construction
Type & style
- Home type: SingleFamily
- Architectural style: Mountain Contemporary
- Property subtype: Single Family Residence
Materials
- Frame
- Roof: Unknown
Condition
- Year built: 1994
Utilities & green energy
- Water: Well
- Utilities for property: Cable Available, Electricity Connected, Natural Gas Connected
Community & HOA
Community
- Subdivision: Elk Creek Highlands
HOA
- Has HOA: No
Location
- Region: Bailey
Financial & listing details
- Price per square foot: $261/sqft
- Tax assessed value: $695,942
- Annual tax amount: $2,784
- Date on market: 9/3/2026
- Listing terms: Cash,Conventional,FHA,VA Loan
- Exclusions: None
- Ownership: Bank/GSE
- Electric utility on property: Yes
- Road surface type: Paved
Foreclosure details
Estimated market value
Not available
Estimated sales range
Not available
$3,154/mo
Price history
| Date | Event | Price |
|---|---|---|
| 10/25/2021 | Sold | $615,000$231/sqft |
Source: Public Record Report a problem | ||
Public tax history
| Year | Property taxes | Tax assessment |
|---|---|---|
| 2025 | $2,473 +1.7% | $46,630 +11.6% |
| 2024 | $2,432 +8.7% | $41,800 -9% |
| 2023 | $2,238 +3.7% | $45,930 +29.9% |
| 2022 | $2,158 -6.6% | $35,350 -2.8% |
| 2021 | $2,311 +43.1% | $36,370 +11.7% |
| 2020 | $1,615 -1.8% | $32,560 +28.1% |
| 2019 | $1,644 -4.1% | $25,410 -3.8% |
| 2017 | $1,714 +20.8% | $26,400 +20.8% |
| 2016 | $1,419 -0.8% | $21,860 |
| 2015 | $1,432 +27.4% | $21,860 |
| 2014 | $1,124 -8.4% | -- |
| 2013 | $1,227 +0.5% | $17,920 |
| 2012 | $1,221 +6.4% | -- |
| 2011 | $1,148 | -- |
Find assessor info on the county website
Monthly payment
Climate risks
Neighborhood: 80421
Nearby schools
Schools provided by the listing agent
- Elementary: Fitzsimmons
- Middle: Platte Canyon
- High: Platte Canyon
- District: Platte Canyon RE-1
Source: REcolorado as distributed by MLS GRID. This data may not be complete. We recommend contacting the local school district to confirm school assignments for this home.
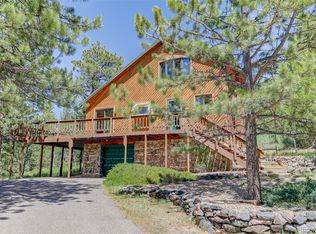
Similar homes
- $770,0003 bd3 ba2.3k sqft7505 County Road 43, Bailey, CO 80421For Sale
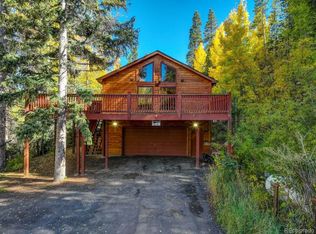
 MLS ID #4063256, Vicki Wimberly, Coldwell Banker Realty 28. REcolorado as distributed by MLS GRID
 - $--2 bd2 ba1.8k sqft362 Raven Dr, Bailey, CO 80421Auction
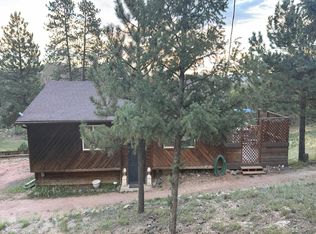 Auction.com 2
 - $794,9993 bd3 ba2k sqft705 Gold Flake Terrace, Bailey, CO 80421For Sale
 MLS ID #4308020, Jacqueline Neal, RE/MAX Alliance. REcolorado as distributed by MLS GRID
 - $829,0004 bd4 ba3.3k sqft606 N Random Road, Bailey, CO 80421For Sale
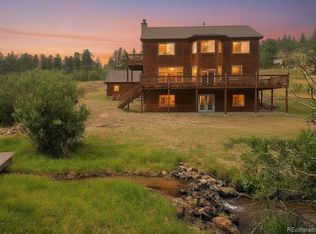 MLS ID #4163727, Phil Eisele, HomeSmart Realty. REcolorado as distributed by MLS GRID
 - $920,0004 bd4 ba3k sqft1363 Royal Ridge Drive, Bailey, CO 80421For SaleMLS ID #6149837, June McKenzie, RE/MAX Alliance. REcolorado as distributed by MLS GRID
- $475,0003 bd2 ba1.5k sqft89 Prospectors Way, Bailey, CO 80421For SaleMLS ID #3186570, Tricia Wales, Berkshire Hathaway HomeServices Elevated Living RE. REcolorado as distributed by MLS GRID
- $947,0004 bd3 ba3.2k sqft232 Highlands Drive, Bailey, CO 80421For SaleMLS ID #6022972, Barbara Behl, Deer Creek Realty. REcolorado as distributed by MLS GRID
- $645,0004 bd3 ba1.9k sqft479 Doe Circle, Bailey, CO 80421For SaleMLS ID #9518563, Schaunon S Winter, Broker Direct Company. REcolorado as distributed by MLS GRID
- $800,0004 bd3 ba2.4k sqft858 Forest Drive, Bailey, CO 80421For SaleMLS ID #4669881, Amber Simonis, Coldwell Banker Realty 24. REcolorado as distributed by MLS GRID
- $1,000,0004 bd3 ba2.4k sqft890 Royal Ridge Drive, Bailey, CO 80421For SaleMLS ID #5423553, Jeanette Starc, Coldwell Banker Realty 54. REcolorado as distributed by MLS GRID
- $610,0003 bd2 ba2.1k sqft46 Bay Lane, Bailey, CO 80421For SaleMLS ID #2324882, Barbara Behl, Deer Creek Realty. REcolorado as distributed by MLS GRID
- $625,0003 bd2 ba2.3k sqft641 County Road 72, Bailey, CO 80421For SaleMLS ID #9514455, Rob Stark, RE/MAX Professionals. REcolorado as distributed by MLS GRID
- $439,0003 bd2 ba1.5k sqft364 Stage Coach Drive, Bailey, CO 80421For SaleMLS ID #8117208, Barbara Behl, Deer Creek Realty. REcolorado as distributed by MLS GRID
- $595,0003 bd3 ba2.2k sqft234 Impala Trail, Bailey, CO 80421For SaleMLS ID #8297344, Valli Crockett, Bergen Peak Realty. REcolorado as distributed by MLS GRID
- $749,0004 bd2 ba2k sqft135 Brookside Dr, Bailey, CO 80421For Sale
 MLS ID #1065777, Lisa Higdon, Sandrock Real Estate. IRES as distributed by MLS GRID
 - $710,0003 bd3 ba2.2k sqft721 Aspen Way, Evergreen, CO 80439For SaleMLS ID #5799327, Laurie Armstrong, Providence Place Real Estate Services. REcolorado as distributed by MLS GRID
- $895,0003 bd4 ba3.1k sqft1407 Delwood Drive, Bailey, CO 80421For SaleMLS ID #2350337, Ron Thorne, Thorne Homes. REcolorado as distributed by MLS GRID
- $563,0003 bd2 ba1.5k sqft461 Yellow Pine Drive, Bailey, CO 80421For SaleMLS ID #7258028, Moore at RE/MAX Alliance, RE/MAX Alliance. REcolorado as distributed by MLS GRID
- $699,0003 bd2 ba1.8k sqft13183 S Piute Drive, Pine, CO 80470For SaleMLS ID #2424208, Robert Martin, Compass - Denver. REcolorado as distributed by MLS GRID
- $698,0003 bd2 ba2.5k sqft66 Lodgepole Circle, Evergreen, CO 80439For SaleMLS ID #8574413, Andrew McWilliams, The McWilliams Group Real Estate. REcolorado as distributed by MLS GRID
