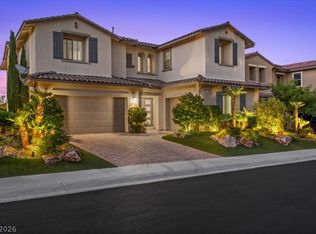
STUNNING 2012-BUILT LUXURY HOME WITH OVER $400,000 IN UPGRADES IN THE GATED HIGHLAND BLUFF COMMUNITY! Situated on an 8,276 SF lot, this exceptional 5-bedroom, 3,413 SF residence offers premium finishes and outstanding indoor-outdoor living.
The open floorplan features upgraded wood-look flooring, custom shutters, and a contemporary fireplace. The dining area showcases a designer tile accent wall and oversized picture window. The chef's kitchen is the centerpiece of the home, featuring a massive quartz island, extensive cabinetry, painted custom cabinets, Thermador range with pot filler, mother-of-pearl backsplash, pendant lighting, recessed lighting, and LED under-cabinet illumination.
The luxurious primary suite offers a spa-inspired bath with heated floors, steam shower, rain shower, upgraded bidet, designer tile finishes, and LED accent lighting. Secondary bedrooms include custom features such as a Murphy bed, built-in workspace, plantation shutters, and ceiling fans. Large laundry room provides additional convenience.
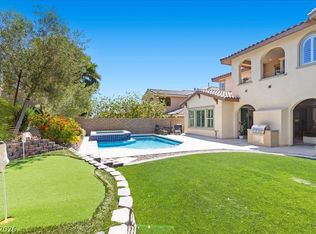
Step outside to your private resort-style backyard featuring a custom outdoor kitchen and BBQ area, covered TV space, fire pit, stacked stone accents, heated pool and spa with PebbleTec finish updated approximately one year ago, and multiple entertaining areas.
Additional highlights include a spacious 3-car garage and extensive custom improvements throughout. This turnkey residence combines luxury, comfort, and exceptional value in one of Las Vegas' most desirable gated communities.
Active under contract
$1,500,000
607 Highland Bluff Way, Las Vegas, NV 89138
5beds
3,413sqft
Single Family Residence
Built in 2012
8,276 Square Feet Lot
$-- Zestimate®
$439/sqft
$194/mo HOA
What's special
- 29 days |
- 1,161 |
- 103 |
Zillow last checked:
Listing updated:
Listed by:
David M. Radcliffe S.0024347 david.radcliffe1@gmail.com,
eXp Realty
Source: LVR,MLS#: 2793012 Originating MLS: Greater Las Vegas Association of Realtors Inc
Originating MLS: Greater Las Vegas Association of Realtors IncFacts & features
Interior
Bedrooms & bathrooms
- Bedrooms: 5
- Bathrooms: 3
- Full bathrooms: 2
- 1/2 bathrooms: 1
Primary bedroom
- Description: 2 Pbr's,Ceiling Fan,Ceiling Light,Pbr Separate From Other,Upstairs,Walk-In Closet(s)
- Dimensions: 16x20
Bedroom 2
- Description: Ceiling Fan,Ceiling Light,Downstairs,With Bath
- Dimensions: 12x12
Bedroom 3
- Description: Ceiling Fan,Ceiling Light,Upstairs
- Dimensions: 11x12
Primary bathroom
- Description: Double Sink,Make Up Table,Separate Shower,Separate Tub
Family room
- Description: Ceiling Fan,Downstairs
- Dimensions: 21x15
Kitchen
- Description: Breakfast Bar/Counter,Breakfast Nook/Eating Area,Island,Lighting Recessed,Marble/Stone Countertops,Pantry
Living room
- Description: Entry Foyer,Formal,Front,Vaulted Ceiling
- Dimensions: 18x19
Heating
- Central, Gas, Multiple Heating Units
Cooling
- Central Air, Electric, 2 Units
Appliances
- Included: Built-In Gas Oven, Disposal
- Laundry: Electric Dryer Hookup, Gas Dryer Hookup, Laundry Room, Upper Level
Features
- Bedroom on Main Level, Ceiling Fan(s)
- Flooring: Hardwood, Tile
- Windows: Double Pane Windows
- Number of fireplaces: 1
- Fireplace features: Family Room, Gas
Interior area
- Total structure area: 3,413
- Total interior livable area: 3,413 sqft
Video & virtual tour
Property
Parking
- Total spaces: 3
- Parking features: Attached, Garage, Garage Door Opener, Inside Entrance, Private, Storage
- Attached garage spaces: 3
Features
- Stories: 2
- Patio & porch: Covered, Patio
- Exterior features: Barbecue, Courtyard, Dog Run, Patio, Private Yard, Sprinkler/Irrigation
- Has private pool: Yes
- Pool features: In Ground, Private, Pool/Spa Combo
- Has spa: Yes
- Fencing: Block,Back Yard
Lot
- Size: 8,276 Square Feet
- Features: Back Yard, Drip Irrigation/Bubblers, Desert Landscaping, Landscaped, Sprinklers Timer, < 1/4 Acre
Details
- Parcel number: 13734211071
- Zoning description: Single Family
- Horse amenities: None
Construction
Type & style
- Home type: SingleFamily
- Architectural style: Two Story
- Property subtype: Single Family Residence
Materials
- Roof: Pitched,Tile
Condition
- Year built: 2012
Utilities & green energy
- Electric: Photovoltaics None
- Sewer: Public Sewer
- Water: Public
- Utilities for property: Underground Utilities
Green energy
- Energy efficient items: Windows
Community & HOA
Community
- Security: Security System Owned, Gated Community
- Subdivision: Summerlin Village 23A Parcel L - Andalusia
HOA
- Has HOA: Yes
- Amenities included: Gated
- Services included: Association Management, Maintenance Grounds
- HOA fee: $69 monthly
- HOA name: Summerlin West
- HOA phone: 702-791-4600
- Second HOA fee: $125 monthly
Location
- Region: Las Vegas
Financial & listing details
- Price per square foot: $439/sqft
- Tax assessed value: $960,954
- Annual tax amount: $7,692
- Date on market: 6/25/2026
- Listing agreement: Exclusive Right To Sell
- Listing terms: Cash,Conventional,FHA,VA Loan
Estimated market value
Not available
Estimated sales range
Not available
Not available
Price history
| Date | Event | Price |
|---|---|---|
| 7/13/2026 | Contingent | $1,500,000$439/sqft |
Source:  LVR #2793012 Report a problem LVR #2793012 Report a problem | ||
| 6/24/2026 | Listed for sale | $1,500,000+105.5%$439/sqft |
Source: LVR #2793012 Report a problem | ||
| 8/27/2019 | Sold | $730,000-3.9%$214/sqft |
Source: LVR #2108570 Report a problem | ||
| 6/24/2019 | Listed for sale | $760,000+18.8%$223/sqft |
Source: Luxury Homes of Las Vegas #2108570 Report a problem | ||
| 5/20/2016 | Sold | $639,900$187/sqft |
Source: LVR #1617787 Report a problem | ||
| 3/26/2016 | Pending sale | $639,900$187/sqft |
Source: TMI Realty #1617787 Report a problem | ||
| 3/24/2016 | Price change | $639,900-1.5%$187/sqft |
Source: TMI Realty #1617787 Report a problem | ||
| 1/7/2016 | Price change | $649,900-2.3%$190/sqft |
Source: TMI Realty #1582776 Report a problem | ||
| 11/12/2015 | Price change | $665,000-1.5%$195/sqft |
Source: TMI Realty #1582776 Report a problem | ||
| 10/22/2015 | Listed for sale | $675,000+50.7%$198/sqft |
Source: TMI Realty #1582776 Report a problem | ||
| 10/15/2012 | Sold | $447,877$131/sqft |
Source: LVR #1261616 Report a problem | ||
Public tax history
| Year | Property taxes | Tax assessment |
|---|---|---|
| 2026 | $8,285 +9.4% | $336,334 +2.2% |
| 2025 | $7,571 -3.1% | $329,102 +18.1% |
| 2024 | $7,810 +3% | $278,762 +13.8% |
| 2023 | $7,582 +6.1% | $244,984 +7.3% |
| 2022 | $7,148 +3% | $228,392 +4.7% |
| 2021 | $6,939 +3% | $218,073 +2.3% |
| 2020 | $6,735 +4.8% | $213,196 +7% |
| 2019 | $6,424 +7% | $199,280 |
| 2018 | $6,002 | $199,280 -0.5% |
| 2017 | $6,002 | $200,279 +5% |
| 2016 | $6,002 +3.4% | $190,773 +6.8% |
| 2015 | $5,806 | $178,620 +15.2% |
| 2014 | $5,806 | $155,085 |
| 2013 | -- | $155,085 |
Find assessor info on the county website
Monthly payment
Est. payment
Payment breakdown
Explore the cost of this home by adjusting the details. Changes won't be saved.Climate risks
Neighborhood: Summerlin North
Nearby schools
GreatSchools rating
- 9/10Billy and Rosemary Vassiliadis Elementary SchoolGrades: PK-5Distance: 0.6 mi
- 9/10Sig Rogich Middle SchoolGrades: 6-8Distance: 1.5 mi
- 8/10Palo Verde High SchoolGrades: 9-12Distance: 1.7 mi
Schools provided by the listing agent
- Elementary: Vassiliadis, Billy & Rosemary,Vassiliadis, Billy &
- Middle: Rogich Sig
- High: Palo Verde
Source: LVR. This data may not be complete. We recommend contacting the local school district to confirm school assignments for this home.
- $1,184,3004 bd3 ba3.4k sqft603 Highland Bluff Way, Las Vegas, NV 89138Off Market

- $1,315,3004 bd3 ba3.4k sqft611 Highland Bluff Way, Las Vegas, NV 89138Off Market
- $1,089,8005 bd3 ba3.4k sqft12115 Highland Vista Way, Las Vegas, NV 89138Off Market

- $1,051,9004 bd3 ba2.9k sqft608 Highland Bluff Way, Las Vegas, NV 89138Off Market
- $1,169,0005 bd4 ba3.4k sqft12120 Kite Hill Ln, Las Vegas, NV 89138Off Market
- $1,134,4005 bd3 ba3.4k sqft612 Highland Bluff Way, Las Vegas, NV 89138Off Market
- $1,164,4004 bd4 ba3.4k sqft604 Highland Bluff Way, Las Vegas, NV 89138Off Market
- $1,217,1006 bd4 ba3.5k sqft12119 Highland Vista Way, Las Vegas, NV 89138Off Market
A local agent can set up tours, give advice and negotiate with sellers.
Similar homes
- $1,575,0004 bd4 ba2.8k sqft257 Evante St, Las Vegas, NV 89138For Sale
 MLS ID #2801377, Robert Reisman, RE/MAX CENTRAL. LVR
 - $1,532,8884 bd4 ba3.3k sqft12026 Attiva Ave, Las Vegas, NV 89138For Sale
 MLS ID #2789370, Lauren A. Gontero, eXp Realty. LVR
 - $1,699,9995 bd7 ba4k sqft480 Bosco Di Fiore St, Las Vegas, NV 89138For Sale
 MLS ID #2792768, Gianni Sammarco, Huntington & Ellis, A Real Est. LVR
 - $1,290,0004 bd4 ba3.2k sqft12122 Rojo Roma Ave, Las Vegas, NV 89138For Sale
 MLS ID #2782000, Wendy Bass, MDB Realty. LVR
 - $1,398,8884 bd3 ba2.8k sqft65 Twilight Rose St, Las Vegas, NV 89138For SaleMLS ID #2791514, Jennifer L. Littlefield, Serhant. LVR
- $1,745,0004 bd4 ba3.6k sqft486 Rosina Vista St, Las Vegas, NV 89138For SaleMLS ID #2779231, Laureen K. Zamora, JohnHart Real Estate. LVR
- $1,925,0005 bd5 ba4.2k sqft12021 Abbracci Ave, Las Vegas, NV 89138For SaleMLS ID #2793441, Andrew Enk, Sphere Real Estate. LVR
- $1,400,0004 bd4 ba2.7k sqft12374 Skyracer Dr, Las Vegas, NV 89138For SaleMLS ID #2767931, Matthew Schweitz, Key Realty. LVR
- $1,799,9994 bd5 ba3.1k sqft93 Cantabria Coast St, Las Vegas, NV 89138For SaleMLS ID #2752441, Cari Clark, Realty ONE Group, Inc. LVR
- $1,129,9004 bd3 ba3.3k sqft205 Elder View Dr, Las Vegas, NV 89138For SaleMLS ID #2789804, Anthony Vane, BHHS Nevada Properties. LVR
- $1,875,0004 bd4 ba2.8k sqft277 Lindura Ct, Las Vegas, NV 89138For SaleMLS ID #2773085, Jeanne Frederick, Coldwell Banker Premier. LVR
- $1,250,0004 bd4 ba2.5k sqft180 Medianoche St, Las Vegas, NV 89138For SaleMLS ID #2786444, Kami L. Yaden Ketcham, Rockford Realty LLC. LVR
- $935,0004 bd4 ba2.5k sqft11844 Mino Rio Ave, Las Vegas, NV 89138For SaleMLS ID #2773031, Nicholas J. Giorgi, Real Broker LLC. LVR
- $1,875,0003 bd4 ba3k sqft12217 Tempestad Ave, Las Vegas, NV 89138For SaleMLS ID #2788712, Katherine Mae Clemmons, eXp Realty. LVR
- $1,999,0004 bd5 ba3.5k sqft83 Basque Coast St, Las Vegas, NV 89138For SaleMLS ID #2771082, Brendan J. King III, Real Broker LLC. LVR
- $1,950,0004 bd5 ba3.1k sqft12132 Dorada Coast Ave, Las Vegas, NV 89138For SaleMLS ID #2732771, Amritraj Singh, Wardley Real Estate. LVR
- $1,499,9995 bd5 ba4k sqft5865 Egan Crest Dr, Clark County, NV 89149For SaleMLS ID #2774369, Falisha Rexford, Real Broker LLC. LVR
- $924,9994 bd4 ba3k sqft11004 Cliff Swallow Ave, Las Vegas, NV 89144For SaleMLS ID #2785613, Anetta Replogle, Love Las Vegas Realty. LVR
- $1,649,0003 bd3 ba2.5k sqft2142 Country Cove Ct, Las Vegas, NV 89135For SaleMLS ID #2771349, Evangelina Duke-Petroni, IS Luxury. LVR
- $1,349,9994 bd5 ba3.5k sqft10201 Owls Peak Ct, Las Vegas, NV 89144For SaleMLS ID #2768419, John Griffith, John Griffith Realty. LVR
