Elevator ready townhome in a gated community in the heart of downtown Sandy Springs! TWO rental permits left! This three bedroom, three and a half bathroom townhome is located in a gated community just steps from City Springs, premier dining, shopping, and entertainment. Designed with both comfort and functionality in mind, the open-concept floorplan is filled with natural light and offers seamless flow for everyday living and entertaining. The spacious kitchen features a gas range, stainless steel appliances, an island, and opens to the main living and dining areas. Oversized bedrooms each include ensuite bathrooms, while the luxurious primary suite offers a double vanity, his-and-her closets, and a private patio retreat. A second outdoor patio off the kitchen creates the perfect space for grilling or relaxing outdoors. Additional highlights include surround sound throughout the home and outdoor space, a two-car garage with an electric car charger, and thoughtful upgrades throughout. Enjoy low-maintenance living with proximity to Kroger, Trader Joes, Rumi’s Kitchen, Rreal Taco, and everything Downtown Sandy Springs has to offer-City Springs, Sandy Springs Farmers Market, Byers Theatre, Mister 01, Brooklyn Cafe, The Select, Nam Kitchen and MORE!
Active
Price cut: $24.9K (6/11)
$575,000
6075 City Walk Ln, Sandy Springs, GA 30328
3beds
2,363sqft
:
Get pre-qualified$4,463/mo
Townhouse, Residential
Built in 2007
1,045 Square Feet Lot
$570,700 Zestimate®
$243/sqft
$518/mo HOA
What's special
Filled with natural lightLuxurious primary suitePrivate patio retreatOpen-concept floorplanStainless steel appliancesHis-and-her closetsSpacious kitchen
- 58 days |
- 837 |
- 44 |
Likely to sell faster than
Zillow last checked:
Listing updated:
Listed by:
Jenna Measroch,
Keller Williams Realty Peachtree Rd. 404-419-3500
Source: FMLS GA,MLS#: 7774101
Facts & features
Interior
Bedrooms & bathrooms
- Bedrooms: 3
- Bathrooms: 4
- Full bathrooms: 3
- 1/2 bathrooms: 1
Rooms
- Room types: Living Room, Other
Primary bedroom
- Features: Oversized Master
- Level: Oversized Master
Bedroom
- Features: Oversized Master
Primary bathroom
- Features: Double Vanity, Separate His/Hers
Dining room
- Features: Open Concept, Seats 12+
Kitchen
- Features: Breakfast Room, Eat-in Kitchen, View to Family Room
Heating
- Central
Cooling
- Central Air
Appliances
- Included: Dishwasher, Disposal, Gas Cooktop
- Laundry: In Hall, Upper Level
Features
- Other
- Flooring: Carpet, Hardwood
- Windows: Double Pane Windows
- Basement: None
- Number of fireplaces: 1
- Fireplace features: Family Room, Gas Starter
- Common walls with other units/homes: No One Above,No One Below
Interior area
- Total structure area: 2,363
- Total interior livable area: 2,363 sqft
Video & virtual tour
Property
Parking
- Total spaces: 2
- Parking features: Garage
- Garage spaces: 2
Accessibility
- Accessibility features: None
Features
- Levels: Three Or More
- Patio & porch: Patio
- Exterior features: Other, No Dock
- Pool features: None
- Spa features: None
- Fencing: None
- Has view: Yes
- View description: City, Neighborhood
- Waterfront features: None
- Body of water: None
Lot
- Size: 1,045 Square Feet
- Features: Other
Details
- Additional structures: None
- Parcel number: 17 008900082089
- Other equipment: None
- Horse amenities: None
Construction
Type & style
- Home type: Townhouse
- Architectural style: Townhouse
- Property subtype: Townhouse, Residential
- Attached to another structure: Yes
Materials
- Brick
- Foundation: None
- Roof: Composition
Condition
- Resale
- New construction: No
- Year built: 2007
Utilities & green energy
- Electric: None
- Sewer: Public Sewer
- Water: Public
- Utilities for property: Cable Available, Electricity Available, Natural Gas Available, Sewer Available, Water Available
Green energy
- Energy efficient items: None
- Energy generation: None
Community & HOA
Community
- Features: Gated
- Security: Fire Alarm
- Subdivision: City Walk Heights
HOA
- Has HOA: Yes
- HOA fee: $518 monthly
Location
- Region: Sandy Springs
Financial & listing details
- Price per square foot: $243/sqft
- Tax assessed value: $447,100
- Annual tax amount: $5,146
- Date on market: 5/28/2026
- Cumulative days on market: 58 days
- Ownership: Condominium
- Electric utility on property: Yes
- Road surface type: Asphalt
Estimated market value
$570,700
$542,000 - $599,000
$3,880/mo
Price history
| Date | Event | Price |
|---|---|---|
| 6/11/2026 | Price change | $575,000-4.2%$243/sqft |
Source:  GAMLS #10769252 Report a problem GAMLS #10769252 Report a problem | ||
| 5/28/2026 | Listed for sale | $599,900+31.8%$254/sqft |
Source: GAMLS #10769252 Report a problem | ||
| 10/9/2019 | Listing removed | $455,000+2.2%$193/sqft |
Source: Realty One Group Edge #6592058 Report a problem | ||
| 10/3/2019 | Sold | $445,000+1.8%$188/sqft |
Source:  GAMLS #8630062 Report a problem GAMLS #8630062 Report a problem | ||
| 7/8/2019 | Sold | $437,200-8%$185/sqft |
Source: Public Record Report a problem | ||
| 6/17/2019 | Price change | $475,000+5.6%$201/sqft |
Source: Coldwell Banker Residential Brokerage - Intown #6555486 Report a problem | ||
| 5/21/2019 | Price change | $450,000-3.2%$190/sqft |
Source: Coldwell Banker Residential Brokerage - Intown #6555486 Report a problem | ||
| 4/30/2019 | Price change | $465,000-2.1%$197/sqft |
Source: Coldwell Banker Residential Br #8530502 Report a problem | ||
| 4/8/2019 | Price change | $475,000-2%$201/sqft |
Source: Coldwell Banker Residential Brokerage - Intown #6508655 Report a problem | ||
| 3/15/2019 | Price change | $484,900-3%$205/sqft |
Source: Coldwell Banker Residential Brokerage - Intown #8530502 Report a problem | ||
| 12/13/2018 | Listed for sale | $500,000+66.7%$212/sqft |
Source: Coldwell Banker Residential Brokerage #6085130 Report a problem | ||
| 5/6/2010 | Sold | $300,000$127/sqft |
Source: Public Record Report a problem | ||
Public tax history
| Year | Property taxes | Tax assessment |
|---|---|---|
| 2025 | $5,146 -0.7% | $178,840 -0.6% |
| 2024 | $5,182 +14% | $180,000 |
| 2023 | $4,546 -8.4% | $180,000 |
| 2022 | $4,961 +0.7% | $180,000 +3% |
| 2021 | $4,928 +1.1% | $174,720 +1.2% |
| 2020 | $4,873 -12.9% | $172,640 +4.8% |
| 2019 | $5,593 | $164,760 -2.9% |
| 2018 | $5,593 | $169,720 +18.3% |
| 2017 | $5,593 +15% | $143,480 |
| 2016 | $4,865 +6.1% | $143,480 |
| 2015 | $4,585 +12% | $143,480 +11% |
| 2014 | $4,093 +12.2% | $129,280 +7.7% |
| 2013 | $3,649 -0.3% | $120,000 |
| 2012 | $3,661 | $120,000 |
| 2011 | -- | $120,000 -31.5% |
| 2010 | $5,028 -12.4% | $175,200 |
| 2009 | $5,740 | $175,200 |
| 2008 | -- | $175,200 |
Find assessor info on the county website
Monthly payment
Est. payment
Payment breakdown
Explore the cost of this home by adjusting the details. Changes won't be saved.Climate risks
Neighborhood: Downtown
Nearby schools
GreatSchools rating
- 6/10Lake Forest Elementary SchoolGrades: PK-5Distance: 0.4 mi
- 8/10Ridgeview Charter SchoolGrades: 6-8Distance: 2 mi
- 8/10Riverwood International Charter SchoolGrades: 9-12Distance: 2.1 mi
Schools provided by the listing agent
- Elementary: Lake Forest
- Middle: Ridgeview Charter
- High: Riverwood International Charter
Source: FMLS GA. This data may not be complete. We recommend contacting the local school district to confirm school assignments for this home.
- $601,7003 bd3 ba2k sqft6075 City Walk Ln, Atlanta, GA 30328Off Market
- $643,0002 bd3 ba2k sqft6069 City Walk Ln, Sandy Springs, GA 30328Off Market
- $598,1003 bd3 ba2k sqft6081 City Walk Ln #13, Sandy Springs, GA 30328Off Market
- $733,3003 bd4 ba2.5k sqft6081 City Walk Ln NE, Atlanta, GA 30328Off Market

- $640,0003 bd4 ba2.6k sqft6087 City Walk Ln, Sandy Springs, GA 30328Sold
- $651,0003 bd4 ba2.6k sqft6093 City Walk Ln, Sandy Springs, GA 30328Off Market
- $830,6003 bd3 ba2.6k sqft6057 City Walk Ln #10, Sandy Springs, GA 30328Off Market
- $608,1003 bd4 ba2.6k sqft6099 City Walk Ln, Sandy Springs, GA 30328Off Market
A local agent can set up tours, give advice and negotiate with sellers.
Similar homes
- $550,0003 bd4 ba2.5k sqft917 Dumaine Trce, Sandy Springs, GA 30328Active
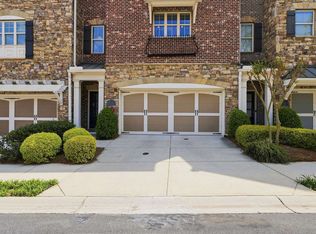
 MLS ID #10807199, Karen C Cannon, Karen Cannon REALTORS Inc.. GAMLS
 - $600,0004 bd4 ba2.8k sqft906 Dumaine Trce, Sandy Springs, GA 30328Active
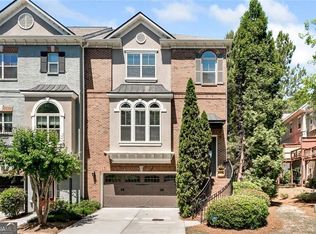 MLS ID #10764833, Lisa K Steinberg, Harry Norman Realtors. GAMLS
 - $530,0003 bd4 ba1.8k sqft7528 Highlands Pt, Sandy Springs, GA 30328For Sale

 MLS ID #7790278, Venkata Gaddam, Dream Realty Group, LLC.. FMLS GA
 - $649,9004 bd4 ba2.3k sqft114 Bradford Dr, Sandy Springs, GA 30328For Sale
 MLS ID #7791684, Tracy Roberson, HomeSmart. FMLS GA
 - $515,0003 bd4 ba2.7k sqft913 Telfair Close, Sandy Springs, GA 30350For SaleMLS ID #7786361, Path Post Team, Path & Post Real Estate. FMLS GA
- $615,0004 bd4 ba2.7k sqft7012 Seneca Ct, Roswell, GA 30076ActiveMLS ID #10812021, Jessica L Thompson, Ansley RE | Christie's Int'l RE. GAMLS
- $624,9003 bd4 ba2.2k sqft3581 Parkside Way, Atlanta, GA 30319For SaleMLS ID #7772487, Mike Price, EXP Realty, LLC.. FMLS GA
- $525,0003 bd3 ba2.5k sqft1255 Golden Rock Ln SE, Marietta, GA 30067ActiveMLS ID #10798306, Curtin Team, Keller Williams Realty Consultants. GAMLS
- $550,0003 bd4 ba2k sqft2255 Lavista Ct NE, Atlanta, GA 30324For SaleMLS ID #7788173, Debbie Mentesana, Keller Williams Realty Atlanta Partners. FMLS GA
- $615,0003 bd4 ba2.3k sqft2691 Rivers Edge Dr NE #48, Atlanta, GA 30324ActiveMLS ID #10739429, Amy Khawly, Coldwell Banker Realty. GAMLS
- $599,0004 bd4 ba2.2k sqft2852 Overlook Ct NE, Atlanta, GA 30324ActiveMLS ID #10735179, Alexis Brown, Coldwell Banker Realty. GAMLS
- $660,0003 bd4 ba2.5k sqft3574 Seymour Dr, Atlanta, GA 30319ActiveMLS ID #10802821, Gabrielle Maddox, Keller Williams West Atlanta. GAMLS
- $699,0003 bd4 ba3.2k sqft121 Brookview Cir, Sandy Springs, GA 30339For SaleMLS ID #7793083, Leslie Michael, Beacham and Company. FMLS GA
- $625,0003 bd4 ba2.5k sqft1569 Aldworth Pl SE, Atlanta, GA 30339ActiveMLS ID #10729770, Emily Kelly, BHHS Georgia Properties. GAMLS
- $670,0004 bd4 ba2.8k sqft3780 Ashford Creek Ave NE, Atlanta, GA 30319ActiveMLS ID #10794189, Giuliana C Enriquez, BHGRE Metro Brokers. GAMLS
- $625,0003 bd4 ba2.3k sqft384 16th St NW Unit 1, Atlanta, GA 30363For SaleMLS ID #7794405, Hillary Dukes, Coldwell Banker Realty. FMLS GA
- $495,0003 bd4 ba2.2k sqft2246 Limehurst Dr NE, Atlanta, GA 30319For SaleMLS ID #7796214, TEAM AUGELLO, Harry Norman Realtors. FMLS GA
- $579,0004 bd4 ba2.9k sqft1033 Endeavour Ct, Marietta, GA 30064ActiveMLS ID #10811585, Christopher Trice, Coldwell Banker Realty. GAMLS
- $477,0003 bd4 ba2.4k sqft3759 Chattahoochee Summit Dr SE #3, Atlanta, GA 30339ActiveMLS ID #10802297, Mary K McMath, Keller Williams Realty Atlanta North. GAMLS
- $610,0003 bd4 ba2.1k sqft385 15th St NW Unit 6, Atlanta, GA 30363ActiveMLS ID #10703877, Rob Hall, Coldwell Banker Realty. GAMLS
