A rare offering in the heart of Upper Nyack, this architecturally striking modern residence is defined by soaring ceilings, walls of glass, and an abundance of natural light throughout. Privately set on 1.2 acres, the property offers a serene, expansive backyard designed for both relaxation and elevated entertaining, with direct access to a scenic trail leading to Hook Mountain.
The home’s open-concept layout is anchored by a dramatic great room that seamlessly connects to a thoughtfully designed chef’s kitchen, outfitted with soaring ceilings, and premium appliances, including dual sinks, double dishwashers, double ovens, an oversized cooktop, wine refrigeration, and elegant stone surfaces. A generously scaled dining room, centered around a statement stone custom wood-burning fireplace, creates a warm yet sophisticated setting for gatherings.
A well-appointed guest suite on the main level provides an ideal private space for visitors or extended living, complete with a full en suite bath.
The primary suite serves as a true retreat from the main living space, offering dual walk-in closets, a spa-inspired bath, and a Juliette balcony overlooking the natural surroundings. The fully finished walkout lower level provides exceptional flexibility, ideal for extended living or guest quarters, complete with a private bedroom, full bath, and its own separate entrance, and kitchen space.
Significant recent upgrades enhance both efficiency and peace of mind, including a new roof, recently renovated baths, a high-efficiency 4-ton heat pump system, indirect water heater, newly paved driveway, and a 22-panel solar array fully paid for. Additional amenities include main level Sonos audio system, a natural gas generator, and an electric vehicle charging station.
A detached two-car garage with a partially finished upper level presents a unique opportunity for a studio, office, or creative space.
Perfectly positioned just minutes from the vibrant village of Nyack, residents enjoy effortless access to a dynamic waterfront downtown known for its acclaimed restaurants, boutique shopping, art galleries, and lively nightlife. The surrounding area offers an abundance of parks, hiking trails, and Hudson River recreation, creating an exceptional balance of nature and culture. Commuters will appreciate convenient access to major roadways and nearby public transportation options, providing a seamless connection to New York City.
Blending modern design with a rare connection to nature and an unparalleled lifestyle location, this exceptional Upper Nyack residence offers a level of privacy, scale, and convenience seldom available in today’s market.
Pending
$1,600,000
608 Palmer Drive, Nyack, NY 10960
6beds
3,207sqft
Single Family Residence, Residential
Built in 1982
1.17 Acres Lot
$-- Zestimate®
$499/sqft
$-- HOA
What's special
Premium appliancesRecently renovated bathsNew roofArchitecturally striking modern residenceDetached two-car garageSpa-inspired bathDouble dishwashers
- 100 days |
- 147 |
- 2 |
Likely to sell faster than
Zillow last checked:
Listing updated:
Listed by:
Howard Hanna Rand Realty 845-358-7310,
Richard Herska 845-821-0229
Source: OneKey® MLS as distributed by MLS GRID,MLS#: 993346
Facts & features
Interior
Bedrooms & bathrooms
- Bedrooms: 6
- Bathrooms: 5
- Full bathrooms: 4
- 1/2 bathrooms: 1
Heating
- Baseboard, Electric, Forced Air, Heat Pump, Natural Gas, Solar
Cooling
- Central Air
Appliances
- Included: Cooktop, Dishwasher, Dryer, Electric Oven, Exhaust Fan, Freezer, Gas Cooktop, Refrigerator, Tankless Water Heater, Indirect Water Heater, Wine Refrigerator
Features
- First Floor Bedroom, First Floor Full Bath, Cathedral Ceiling(s), Central Vacuum, Chefs Kitchen, Double Vanity, Eat-in Kitchen, Entertainment Cabinets, Entrance Foyer, High Ceilings, His and Hers Closets, In-Law Floorplan, Kitchen Island, Natural Woodwork, Open Floorplan, Open Kitchen, Original Details, Primary Bathroom, Recessed Lighting, Smart Thermostat, Soaking Tub, Sound System, Speakers, Storage, Walk Through Kitchen, Walk-In Closet(s), Wet Bar
- Flooring: Hardwood
- Basement: Finished,Full,Walk-Out Access
- Attic: Dormer
- Number of fireplaces: 1
- Fireplace features: Wood Burning
Interior area
- Total structure area: 3,207
- Total interior livable area: 3,207 sqft
Video & virtual tour
Property
Parking
- Total spaces: 2
- Parking features: Driveway, Electric Vehicle Charging Station(s), Garage
- Garage spaces: 2
- Has uncovered spaces: Yes
Features
- Fencing: Back Yard
- Has view: Yes
- View description: Mountain(s), Neighborhood, Trees/Woods
Lot
- Size: 1.17 Acres
Details
- Parcel number: 39200106000500020350000000
- Special conditions: None
- Other equipment: Generator
Construction
Type & style
- Home type: SingleFamily
- Architectural style: Contemporary
- Property subtype: Single Family Residence, Residential
Materials
- Frame
Condition
- Actual
- Year built: 1982
Utilities & green energy
- Sewer: Public Sewer
- Water: Public
- Utilities for property: Cable Available, Electricity Connected, Natural Gas Connected, Sewer Connected, Trash Collection Public, Water Connected
Green energy
- Energy generation: Solar
Community & HOA
Community
- Security: Security System
HOA
- Has HOA: No
Location
- Region: Nyack
Financial & listing details
- Price per square foot: $499/sqft
- Tax assessed value: $276,000
- Annual tax amount: $36,698
- Date on market: 5/1/2026
- Cumulative days on market: 166 days
- Listing agreement: Exclusive Right To Sell
- Electric utility on property: Yes
Estimated market value
Not available
Estimated sales range
Not available
Not available
Price history
| Date | Event | Price |
|---|---|---|
| 5/28/2026 | Pending sale | $1,600,000$499/sqft |
Source:  OneKey® MLS as distributed by MLS GRID #993346 Report a problem OneKey® MLS as distributed by MLS GRID #993346 Report a problem | ||
| 5/1/2026 | Listed for sale | $1,600,000+0.6%$499/sqft |
Source: OneKey® MLS as distributed by MLS GRID #993346 Report a problem | ||
| 4/20/2026 | Listing removed | $1,590,000$496/sqft |
Source: OneKey® MLS as distributed by MLS GRID #900046 Report a problem | ||
| 2/12/2026 | Listed for sale | $1,590,000+12.9%$496/sqft |
Source: OneKey® MLS as distributed by MLS GRID #900046 Report a problem | ||
| 5/25/2022 | Sold | $1,408,000+4.3%$439/sqft |
Source: OneKey® MLS as distributed by MLS GRID #H6170898 Report a problem | ||
| 3/30/2022 | Pending sale | $1,350,000$421/sqft |
Source: OneKey® MLS as distributed by MLS GRID #H6170898 Report a problem | ||
| 3/10/2022 | Listed for sale | $1,350,000$421/sqft |
Source: OneKey® MLS as distributed by MLS GRID #H6170898 Report a problem | ||
Public tax history
| Year | Property taxes | Tax assessment |
|---|---|---|
| 2025 | -- | $276,000 |
| 2024 | -- | $276,000 |
| 2023 | -- | $276,000 +12.7% |
| 2022 | -- | $245,000 |
| 2021 | -- | $245,000 -8.4% |
| 2020 | -- | $267,452 -4.9% |
| 2019 | -- | $281,200 |
| 2018 | -- | $281,200 |
| 2017 | $32,734 | $281,200 |
| 2016 | -- | $281,200 |
| 2015 | -- | $281,200 |
| 2014 | -- | $281,200 |
| 2013 | -- | $281,200 |
| 2012 | -- | $281,200 |
| 2011 | -- | $281,200 |
| 2010 | -- | $281,200 |
| 2009 | -- | $281,200 |
| 2007 | -- | $281,200 |
| 2006 | -- | $281,200 |
| 2005 | -- | $281,200 |
| 2004 | -- | $281,200 |
| 2003 | -- | $281,200 |
| 2002 | -- | $281,200 +1.3% |
| 2001 | -- | $277,700 +15.3% |
| 2000 | -- | $240,800 |
Find assessor info on the county website
Monthly payment
Climate risks
Neighborhood: Upper Nyack
Nearby schools
GreatSchools rating
- 9/10Upper Nyack SchoolGrades: K-5Distance: 0.9 mi
- 5/10Nyack Middle SchoolGrades: 6-8Distance: 1.8 mi
- 8/10Nyack Senior High SchoolGrades: 9-12Distance: 0.6 mi
Schools provided by the listing agent
- Elementary: Upper Nyack
- Middle: Nyack Middle School
- High: Nyack Senior High School
Source: OneKey® MLS as distributed by MLS GRID. This data may not be complete. We recommend contacting the local school district to confirm school assignments for this home.
- $1,313,9006 bd4 ba4.5k sqft606 Palmer Dr, Nyack, NY 10960Off Market

- $1,088,6004 bd3 ba3k sqft215 Radcliff Dr, Nyack, NY 10960Off Market
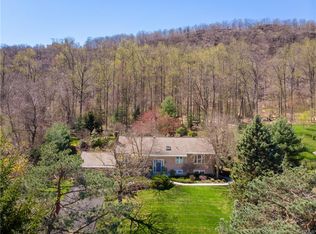
- $889,300-- bd2 ba2.4k sqft604 Palmer Dr, Nyack, NY 10960Off Market
- $--4,791 sqft570 N Highland Ave, Nyack, NY 10960Off Market
- $838,0003 bd3 ba1.8k sqft214 Radcliff Dr, Nyack, NY 10960Sold
- $1,116,000-- bd4 ba2.3k sqft212 Kuyper Dr, Nyack, NY 10960Off Market
- $879,4004 bd3 ba2.2k sqft210 Radcliff Dr, Nyack, NY 10960Off Market
- $999,9994 bd3 ba1.9k sqft602 Palmer Dr, Nyack, NY 10960Sold
A local agent can set up tours, give advice and negotiate with sellers.
Similar homes
- $1,495,0004 bd5 ba4.2k sqft17 Riverton Drive, Nyack, NY 10960For Sale

 MLS ID #1007696, Nancy Blaker Weber, Listing by: Howard Hanna Rand Realty. OneKey® MLS as distributed by MLS GRID
 - $1,595,0005 bd4 ba4.5k sqft237 South Mountain Road, New City, NY 10956For Sale
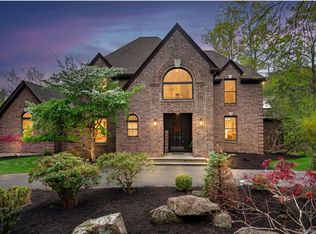 MLS ID #1021866, Gwen Weiss, Listing by: Keller Williams Hudson Valley. OneKey® MLS as distributed by MLS GRID
 - $1,197,0004 bd3 ba3.7k sqft401 Centre Avenue, Nyack, NY 10960For Sale
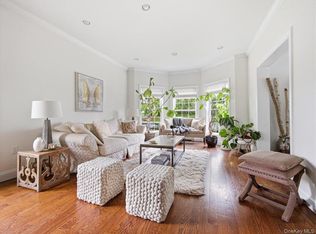 MLS ID #994107, Richard Herska, Listing by: Howard Hanna Rand Realty. OneKey® MLS as distributed by MLS GRID
 - $1,499,0004 bd4 ba4.5k sqft8 Abbey Road, Orangeburg, NY 10962For Sale
 MLS ID #1011155, Sherri R Preston, Listing by: Christie's Int. Real Estate. OneKey® MLS as distributed by MLS GRID
 - $1,599,9994 bd4 ba3.8k sqft1 Wellington Avenue, New Rochelle, NY 10804For SaleMLS ID #1034952, Sean L. De Villa, Listing by: Keller Williams Realty Greater. OneKey® MLS as distributed by MLS GRID
- $1,700,0006 bd6 ba4.2k sqft10 Rockingham Road, Spring Valley, NY 10977For SaleMLS ID #992251, Jill Minsky, Listing by: Fuerst & Fuerst Inc. OneKey® MLS as distributed by MLS GRID
- $1,100,0007 bd6 ba4.3k sqft12 Brentwood Drive, New City, NY 10956For SaleMLS ID #1034232, Christina Lardin, Listing by: R2M Realty Inc.. OneKey® MLS as distributed by MLS GRID
- $1,650,0005 bd3 ba3.2k sqft324 Haverstraw Road, Suffern, NY 10901For SaleMLS ID #1000626, Brandy Seltzer, Listing by: Century 21 Elite Realty. OneKey® MLS as distributed by MLS GRID
- $1,400,0004 bd3 ba4.5k sqft211 Strawtown Road, West Nyack, NY 10994For SaleMLS ID #1020221, Pamela Grunstein, Listing by: Compass Greater NY, LLC. OneKey® MLS as distributed by MLS GRID
- $1,199,0005 bd4 ba3.3k sqft16 Yale Drive, New City, NY 10956For SaleMLS ID #1031617, Israel Mendelovitz, Listing by: Keller Williams Hudson Valley. OneKey® MLS as distributed by MLS GRID
- $1,275,0004 bd3 ba3.2k sqft236 Westlake Drive, Valhalla, NY 10595For SaleMLS ID #1020739, Michael E. LaMorte, Listing by: eXp Realty. OneKey® MLS as distributed by MLS GRID
- $6,8004 bd4 ba2.4k sqftSix Raven Way LLC, Pleasantville, NY 10570For RentZillow Rentals
- $1,350,0005 bd3 ba3.1k sqft5 Lea Court, Pomona, NY 10970For SaleMLS ID #1030930, Naphtali Dan Marrus, Listing by: Keller Williams Hudson Valley. OneKey® MLS as distributed by MLS GRID
- $899,0004 bd4 ba2.3k sqft436 Storms Road, Valley Cottage, NY 10989For SaleMLS ID #1019704, Stanley V. Mathew, Listing by: CENTURY 21 ROYAL. OneKey® MLS as distributed by MLS GRID
- $1,349,0005 bd4 ba4.6k sqft1 Vivian Place, Montebello, NY 10901For SaleMLS ID #992572, Jon Paul Molfetta, Listing by: Keller Williams Valley Realty. OneKey® MLS as distributed by MLS GRID
- $950,0004 bd3 ba2.7k sqft22 Concord Drive, New City, NY 10956For SaleMLS ID #1034409, Victoria Ortiz, Listing by: Keller Williams Rlty Landmark. OneKey® MLS as distributed by MLS GRID
- $1,595,0005 bd4 ba2.5k sqft42 Knollwood Drive, Larchmont, NY 10538For SaleMLS ID #1018462, Stacey H. Rechler, Listing by: Douglas Elliman Real Estate. OneKey® MLS as distributed by MLS GRID
- $1,600,0004 bd3 ba4.3k sqft00 Worth Place, Hawthorne, NY 10532New ConstructionMLS ID #1031941, Rachel Lacoste, Listing by: Houlihan Lawrence Inc.. OneKey® MLS as distributed by MLS GRID
- $999,0005 bd4 ba3.7k sqft5 Shagbark Court, New City, NY 10956For SaleMLS ID #1004258, John Philip, Listing by: Thomas M David. OneKey® MLS as distributed by MLS GRID
- $1,575,0004 bd4 ba3.4k sqft191 Beechmont Drive, New Rochelle, NY 10804For SaleMLS ID #1011899, Christina H. Diminno, Listing by: Julia B Fee Sothebys Int. Rlty. OneKey® MLS as distributed by MLS GRID
