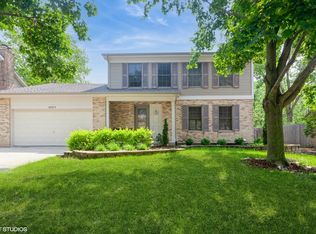
Move right in to this 4 bed, 2.5 bath Extended Regency model boasting over 3,500 SF of living space including the partially finished basement. This home has so much NEW to offer including a new roof, soffits and gutter guards (2021), new windows (2021), new dual zone HVAC (2021), new hot water heater (2020), new washer and dryer (2024), new insulation in attics, new circuit breaker, new flooring throughout and fresh paint (2026). The first floor is sprawling with two large living areas plus a separate dining room and a refreshed powder room. The kitchen features a new double convection oven with induction cooktop (2025), a new dishwasher (2025) and a new microwave (2026). On the second floor you will find four roomy bedrooms featuring large closets with California Closet systems, a primary ensuite including a new bath with marble shower plus a new second bathroom. The partially finished basement with egress windows features new luxury vinyl plank flooring (2026) and provides a blank slate to finish as you please. The very spacious crawl space has plenty of space for all of your storage needs. The beautiful, professionally landscaped backyard boasts a custom blue stone paver patio and pergola (2024) plus a new PVC fence (2019), French drain, Tuff Shed (2025) and landscape lighting. The two-car attached garage includes a 220V outlet for electric vehicle charging as well. You will love this location just steps to Terrace Park and minutes to top-rated schools and a multitude of restaurants, shopping and highways. Welcome Home!
Contingent
$550,000
609 Honey Locust Ln, Darien, IL 60561
4beds
2,372sqft
Single Family Residence
Built in 1972
9,500 Square Feet Lot
$-- Zestimate®
$232/sqft
$-- HOA
What's special
Four roomy bedroomsRefreshed powder roomLandscape lightingNew pvc fenceTuff shedFrench drainNew dishwasher
- --
- 547
- views
- 52
- saves
Zillow last checked:
Listing updated:
Listed by:
Samantha Schroeder 708-712-0727,
@properties Christies International Real Estate
Source: MRED as distributed by MLS GRID,MLS#: 12764741
Facts & features
Interior
Bedrooms & bathrooms
- Bedrooms: 4
- Bathrooms: 3
- Full bathrooms: 2
- 1/2 bathrooms: 1
Rooms
- Room types: Recreation Room, Foyer
Primary bedroom
- Features: Flooring (Carpet), Bathroom (Full)
- Level: Second
- Area: 196 Square Feet
- Dimensions: 14X14
Bedroom 2
- Features: Flooring (Carpet)
- Level: Second
- Area: 180 Square Feet
- Dimensions: 15X12
Bedroom 3
- Features: Flooring (Carpet)
- Level: Second
- Area: 165 Square Feet
- Dimensions: 15X11
Bedroom 4
- Features: Flooring (Carpet)
- Level: Second
- Area: 168 Square Feet
- Dimensions: 14X12
Dining room
- Features: Flooring (Hardwood)
- Level: Main
- Area: 117 Square Feet
- Dimensions: 13X9
Family room
- Features: Flooring (Luxury Vinyl)
- Level: Main
- Area: 285 Square Feet
- Dimensions: 19X15
Foyer
- Level: Main
- Area: 90 Square Feet
- Dimensions: 15X6
Kitchen
- Features: Kitchen (Eating Area-Table Space), Flooring (Luxury Vinyl)
- Level: Main
- Area: 221 Square Feet
- Dimensions: 17X13
Laundry
- Features: Flooring (Luxury Vinyl)
- Level: Main
- Area: 80 Square Feet
- Dimensions: 10X8
Living room
- Features: Flooring (Hardwood), Window Treatments (Bay Window(s))
- Level: Main
- Area: 266 Square Feet
- Dimensions: 19X14
Recreation room
- Features: Flooring (Luxury Vinyl)
- Level: Basement
- Area: 884 Square Feet
- Dimensions: 34X26
Heating
- Natural Gas
Cooling
- Central Air
Appliances
- Included: Double Oven, Microwave, Dishwasher, Refrigerator, Freezer, Washer, Dryer, Disposal, Stainless Steel Appliance(s), Electric Cooktop, Humidifier
- Laundry: Main Level
Features
- Separate Dining Room
- Flooring: Carpet, Wood
- Windows: Screens
- Basement: Partially Finished,Crawl Space,Egress Window,Full
Interior area
- Total structure area: 0
- Total interior livable area: 2,372 sqft
Video & virtual tour
Property
Parking
- Total spaces: 2
- Parking features: Concrete, Garage Door Opener, Yes, Garage Owned, Attached, Garage
- Attached garage spaces: 2
- Has uncovered spaces: Yes
Accessibility
- Accessibility features: No Disability Access
Features
- Stories: 2
- Patio & porch: Patio
- Fencing: Fenced
Lot
- Size: 9,500 Square Feet
- Dimensions: 74X129
- Features: Landscaped
Details
- Additional structures: Pergola, Shed(s)
- Parcel number: 0927407004
- Special conditions: None
- Other equipment: Ceiling Fan(s), Fan-Whole House, Sump Pump, Backup Sump Pump;, Radon Mitigation System, Electronic Air Filters
Construction
Type & style
- Home type: SingleFamily
- Property subtype: Single Family Residence
Materials
- Brick
- Foundation: Concrete Perimeter
- Roof: Asphalt
Condition
- New construction: No
- Year built: 1972
- Major remodel year: 2026
Details
- Builder model: Extended Regency
Utilities & green energy
- Electric: Circuit Breakers, 200+ Amp Service
- Sewer: Public Sewer
- Water: Lake Michigan, Public
Community & HOA
Community
- Features: Park, Sidewalks, Street Paved
- Security: Carbon Monoxide Detector(s)
- Subdivision: Farmingdale Terrace
HOA
- Services included: None
Location
- Region: Darien
Financial & listing details
- Price per square foot: $232/sqft
- Tax assessed value: $158,970
- Annual tax amount: $9,284
- Date on market: 10/7/2026
- Ownership: Fee Simple
Estimated market value
Not available
Estimated sales range
Not available
Not available
Price history
| Date | Event | Price |
|---|---|---|
| 6/8/2018 | Sold | $340,000-5.5%$143/sqft |
Source:  MRED as distributed by MLS GRID #09641685 Report a problem MRED as distributed by MLS GRID #09641685 Report a problem | ||
| 4/24/2018 | Pending sale | $359,900$152/sqft |
Source: Coldwell Banker Residential Brokerage - Hinsdale Village #09641685 Report a problem | ||
| 4/14/2018 | Price change | $359,900-1.4%$152/sqft |
Source: Coldwell Banker Residential Brokerage - Hinsdale Village #09641685 Report a problem | ||
| 3/19/2018 | Listed for sale | $364,900-2.6%$154/sqft |
Source: Coldwell Banker Residential #09641685 Report a problem | ||
| 8/18/2017 | Listing removed | $374,800$158/sqft |
Source: Coldwell Banker Residential Brokerage - Hinsdale Village #09641685 Report a problem | ||
| 8/17/2017 | Listed for sale | $374,800$158/sqft |
Source: Coldwell Banker Residential Brokerage - Hinsdale Village #09641685 Report a problem | ||
| 8/13/2017 | Pending sale | $374,800$158/sqft |
Source: Coldwell Banker Residential Brokerage - Hinsdale Village #09641685 Report a problem | ||
| 7/9/2017 | Price change | $374,800-3.7%$158/sqft |
Source: Coldwell Banker Residential Brokerage - Hinsdale Village #09641685 Report a problem | ||
| 5/30/2017 | Listed for sale | $389,000$164/sqft |
Source: Coldwell Banker Residential #09641685 Report a problem | ||
Public tax history
| Year | Property taxes | Tax assessment |
|---|---|---|
| 2025 | $9,284 +3.4% | $158,970 +7.9% |
| 2024 | $8,977 +3.8% | $147,331 +8.8% |
| 2023 | $8,649 +5.4% | $135,440 +5.4% |
| 2022 | $8,204 +3.9% | $128,540 +1.1% |
| 2021 | $7,892 +1.4% | $127,080 +2% |
| 2020 | $7,786 +9.1% | $124,560 |
| 2019 | $7,137 +0.2% | -- |
| 2018 | $7,120 +1.2% | $120,120 +3.9% |
| 2017 | $7,038 +2.9% | $115,590 +4.8% |
| 2016 | $6,840 +0.2% | $110,310 +5.6% |
| 2015 | $6,826 -2.7% | $104,440 -1.1% |
| 2014 | $7,013 +3.5% | $105,630 +0.5% |
| 2013 | $6,777 +1.1% | $105,130 -4.3% |
| 2012 | $6,706 +3.9% | $109,860 -6.1% |
| 2011 | $6,455 -1.8% | $117,000 -9.3% |
| 2010 | $6,571 +2.4% | $128,970 -5.8% |
| 2009 | $6,420 +1.1% | $136,900 |
| 2008 | $6,348 +5.2% | $136,900 +5.9% |
| 2007 | $6,036 +6.7% | $129,280 +10.2% |
| 2006 | $5,657 +2.8% | $117,300 +7.7% |
| 2005 | $5,501 +2% | $108,910 +7% |
| 2004 | $5,394 +1.9% | $101,790 +10% |
| 2003 | $5,292 +2.7% | $92,540 +6.1% |
| 2002 | $5,151 +2.9% | $87,190 +6.8% |
| 2001 | $5,008 -0.3% | $81,660 +3.5% |
| 2000 | $5,022 | $78,900 |
Find assessor info on the county website
Monthly payment
Est. payment
Payment breakdown
Explore the cost of this home by adjusting the details. Changes won't be saved.Climate risks
Neighborhood: 60561
Nearby schools
Schools provided by the listing agent
- Elementary: Mark Delay School
- Middle: Eisenhower Junior High School
- High: Hinsdale South High School
- District: 61
Source: MRED as distributed by MLS GRID. This data may not be complete. We recommend contacting the local school district to confirm school assignments for this home.
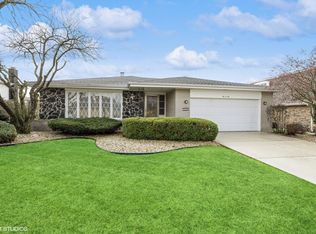
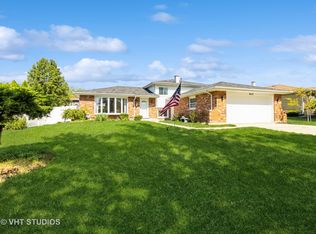
Similar homes
- $500,0004 bd2 ba2.4k sqft409 Maple Ln, Darien, IL 60561Active
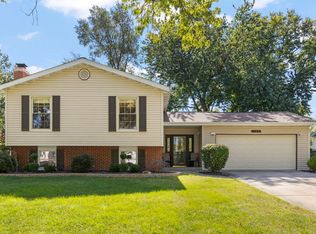 MLS ID #12752598, Lana Erickson, AHWD,LHC, eXp Realty - Geneva. MRED as distributed by MLS GRID
 - $485,0003 bd2 ba2.1k sqft2214 Hamilton Ln, Darien, IL 60561New
 MLS ID #12786766, Adrianasidel Aristizabal, BPOR,SFR, Baird & Warner. MRED as distributed by MLS GRID
 - $649,0006 bd4 ba2k sqft8425 Creekside Ln, Darien, IL 60561Active
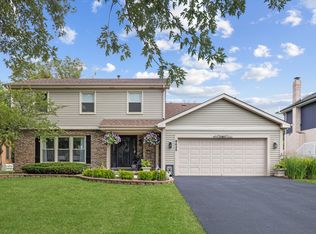 MLS ID #12754259, Karen Bailey Meyer, Jameson Sotheby's International Realty. MRED as distributed by MLS GRID
 - $579,9004 bd4 ba2.9k sqft8885 Dryden St, Woodridge, IL 60517Active
 MLS ID #12781940, Haroon Masood, Real Broker, LLC. MRED as distributed by MLS GRID
