609 Pocono Dr offers a combination of space, character, and thoughtful updates in the established Pocono neighborhood of North Chesterfield. Set on over HALF AN ACRE with mature landscaping, a long paved driveway, and multiple outdoor living areas, this updated tri-level offers great flexibility and a layout that strikes the perfect balance between open gathering spaces and quieter areas to spread out and unwind.
Inside, the home feels warm, polished, and inviting from the start. Hardwood floors, recessed lighting, built-ins, and updated finishes carry throughout the home, while the redesigned kitchen serves as the centerpiece with granite countertops, stainless appliances, gas cooking, a built-in double wall oven, farmhouse sink, and abundant cabinet space. The lower-level family room creates a completely different atmosphere with its gas fireplace, wet bar, beverage fridge, and easy access to the rear deck, making it the perfect space for entertaining, movie nights, or hosting friends and family.
Recent improvements extend well beyond cosmetic updates. The entryway has been redesigned with a custom Amish-made French door that immediately sets the tone upon arrival. From there, it’s easy to see the level of care that has gone into the property, including replacement windows, updated HVAC, roofing, plumbing, electrical, and water heater within the last 6 years. The owners also invested heavily in the home’s efficiency and long-term maintenance with a fully updated crawl space featuring a water vapor barrier, sump pump, and dehumidifier, along with all new foil-wrap insulation installed in the attic. Outside, the newly added parking pad with low-voltage lighting blends functionality with a subtle custom touch that enhances the property at night.
Conveniently located near Powhite Parkway, Chippenham Parkway, Route 60, and Chesterfield Towne Center, the location makes commuting, shopping, and dining easy while still feeling tucked away within an established neighborhood setting.
Pending
$497,500
609 Pocono Dr, North Chesterfield, VA 23236
4beds
2,759sqft
:
Get pre-qualified$3,089/mo
Single Family Residence
Built in 1971
0.54 Acres Lot
$517,700 Zestimate®
$180/sqft
$-- HOA
What's special
Gas fireplaceFarmhouse sinkLong paved drivewayLower-level family roomWet barStainless appliancesGranite countertops
- 73 days |
- 103 |
- 0 |
Likely to sell faster than
Zillow last checked:
Listing updated:
Listed by:
Matt Cullather membership@therealbrokerage.com,
Real Broker LLC 855-450-0442
Source: CVRMLS,MLS#: 2612959 Originating MLS: Central Virginia Regional MLS
Originating MLS: Central Virginia Regional MLSFacts & features
Interior
Bedrooms & bathrooms
- Bedrooms: 4
- Bathrooms: 3
- Full bathrooms: 2
- 1/2 bathrooms: 1
Other
- Description: Tub & Shower
- Level: Second
Other
- Description: Shower
- Level: Third
Half bath
- Level: First
Heating
- Forced Air, Natural Gas
Cooling
- Central Air, Electric
Appliances
- Included: Built-In Oven, Double Oven, Dishwasher, Gas Cooking, Disposal, Gas Water Heater, Microwave
Features
- Bookcases, Built-in Features, Ceiling Fan(s), Dining Area, Separate/Formal Dining Room, Granite Counters, Bath in Primary Bedroom, Recessed Lighting, Walk-In Closet(s)
- Flooring: Tile, Vinyl, Wood
- Doors: Sliding Doors
- Has basement: No
- Attic: Walk-In
- Number of fireplaces: 1
- Fireplace features: Gas
Interior area
- Total interior livable area: 2,759 sqft
- Finished area above ground: 2,759
- Finished area below ground: 0
Property
Parking
- Parking features: Carport, Driveway, Off Street, Paved
- Has carport: Yes
- Has uncovered spaces: Yes
Features
- Levels: Two,Multi/Split
- Stories: 2
- Patio & porch: Deck
- Exterior features: Deck, Paved Driveway
- Pool features: None
Lot
- Size: 0.54 Acres
Details
- Parcel number: 748707153600000
- Zoning description: R15
Construction
Type & style
- Home type: SingleFamily
- Architectural style: Tri-Level
- Property subtype: Single Family Residence
Materials
- Brick, Drywall, Frame, Vinyl Siding
- Roof: Composition,Shingle
Condition
- Resale
- New construction: No
- Year built: 1971
Utilities & green energy
- Sewer: Public Sewer
- Water: Public
Community & HOA
Community
- Subdivision: Pocono
Location
- Region: North Chesterfield
Financial & listing details
- Price per square foot: $180/sqft
- Tax assessed value: $450,100
- Annual tax amount: $4,005
- Date on market: 5/13/2026
- Ownership: Individuals
- Ownership type: Sole Proprietor
Estimated market value
$517,700
$487,000 - $549,000
$2,737/mo
Price history
| Date | Event | Price |
|---|---|---|
| 5/16/2026 | Pending sale | $497,500$180/sqft |
Source:  CVRMLS #2612959 Report a problem CVRMLS #2612959 Report a problem | ||
| 5/14/2026 | Listed for sale | $497,500+36.3%$180/sqft |
Source: CVRMLS #2612959 Report a problem | ||
| 10/28/2020 | Sold | $365,000+1.4%$132/sqft |
Source: CVRMLS #2027903 Report a problem | ||
| 9/17/2020 | Pending sale | $359,900$130/sqft |
Source: Long & Foster REALTORS #2027903 Report a problem | ||
| 9/15/2020 | Price change | $359,900-4%$130/sqft |
Source: Long & Foster REALTORS #2027903 Report a problem | ||
| 9/1/2020 | Price change | $374,950-3.7%$136/sqft |
Source: Blue Valley Real Estate, LLC #2026200 Report a problem | ||
| 8/31/2020 | Price change | $389,400-0.1%$141/sqft |
Source: Blue Valley Real Estate, LLC #2026200 Report a problem | ||
| 8/28/2020 | Listed for sale | $389,900+81.3%$141/sqft |
Source: Blue Valley Real Estate, LLC #2026200 Report a problem | ||
| 11/15/2019 | Sold | $215,000-8.5%$78/sqft |
Source: CVRMLS #1929189 Report a problem | ||
| 10/10/2019 | Pending sale | $235,000$85/sqft |
Source: RE/MAX Commonwealth #1929189 Report a problem | ||
| 9/19/2019 | Listed for sale | $235,000$85/sqft |
Source: RE/MAX Commonwealth #1929189 Report a problem | ||
Public tax history
| Year | Property taxes | Tax assessment |
|---|---|---|
| 2025 | $4,006 +11.1% | $450,100 +12.3% |
| 2024 | $3,607 +1.7% | $400,800 +2.8% |
| 2023 | $3,546 -0.9% | $389,700 +0.2% |
| 2022 | $3,578 +17.8% | $388,900 +21.6% |
| 2021 | $3,038 +27.2% | $319,800 +27.2% |
| 2020 | $2,388 -1.1% | $251,400 -1.1% |
| 2019 | $2,416 +2.6% | $254,300 +4.9% |
| 2018 | $2,354 +14.1% | $242,500 +6.2% |
| 2017 | $2,062 | $228,300 +7.6% |
| 2016 | $2,062 +6% | $212,200 +6% |
| 2015 | $1,946 | $200,100 |
| 2014 | $1,946 | $200,100 +2% |
| 2013 | -- | $196,200 -4.1% |
| 2012 | -- | $204,600 -5.9% |
| 2011 | -- | $217,400 -4.7% |
| 2010 | -- | $228,100 -7.8% |
| 2009 | -- | $247,500 +1.6% |
| 2008 | -- | $243,700 +19.5% |
| 2007 | -- | $203,900 +20.9% |
| 2005 | -- | $168,700 +11.6% |
| 2004 | -- | $151,200 |
| 2003 | -- | $151,200 +6.9% |
| 2002 | -- | $141,500 +0.7% |
| 2001 | -- | $140,500 |
Find assessor info on the county website
Monthly payment
Est. payment
Payment breakdown
Explore the cost of this home by adjusting the details. Changes won't be saved.Climate risks
Neighborhood: 23236
Nearby schools
GreatSchools rating
- 5/10Crestwood Elementary SchoolGrades: PK-5Distance: 3.2 mi
- 9/10Robious Middle SchoolGrades: 6-8Distance: 2.5 mi
- 5/10James River High SchoolGrades: 9-12Distance: 5 mi
Schools provided by the listing agent
- Elementary: Crestwood
- Middle: Robious
- High: James River
Source: CVRMLS. This data may not be complete. We recommend contacting the local school district to confirm school assignments for this home.
- $443,8005 bd2 ba2.7k sqft601 Pocono Dr, North Chesterfield, VA 23236Off Market
- $374,4004 bd2 ba2.3k sqft619 Pocono Dr, North Chesterfield, VA 23236Off Market
- $490,4004 bd3 ba2.5k sqft531 Pocono Dr, North Chesterfield, VA 23236Off Market
- $407,9004 bd2 ba2.6k sqft629 Pocono Dr, North Chesterfield, VA 23236Off Market
- $412,6003 bd2 ba1.8k sqft600 Pocono Dr, North Chesterfield, VA 23236Off Market
- $403,6004 bd2 ba2.4k sqft610 Pocono Dr, North Chesterfield, VA 23236Off Market
- $365,3003 bd3 ba1.9k sqft600 Dauphin Dr, North Chesterfield, VA 23236Off Market
- $317,7003 bd2 ba1.3k sqft608 Dauphin Dr, North Chesterfield, VA 23236Off Market
A local agent can set up tours, give advice and negotiate with sellers.
Similar homes
- $494,9994 bd4 ba2.3k sqft508 Bayliss Dr, North Chesterfield, VA 23235For Sale
 MLS ID #2614521, Allison Schwalm, Summit Properties RVA. CVRMLS
 - $485,9005 bd5 ba3.3k sqft4301 Briarwick Dr, North Chesterfield, VA 23236For Sale
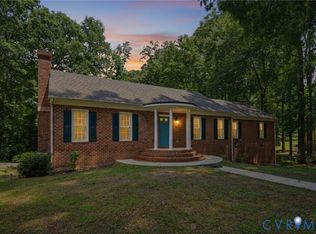 MLS ID #2614516, Mike Hogan, The Hogan Group Real Estate. CVRMLS
 - $432,9505 bd3 ba2.5k sqft1925 Forestdale Dr, North Chesterfield, VA 23235For Sale
 MLS ID #2619919, Jayme Wood, Fine Creek Realty. CVRMLS
 - $589,0004 bd3 ba2.5k sqft7842 Lakeforest Dr, North Chesterfield, VA 23235For Sale
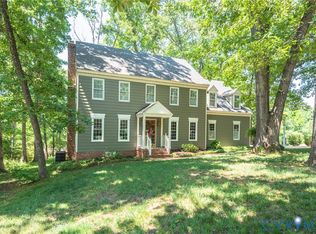 MLS ID #2615857, Chris Joseph, Joseph Realty Group RVA. CVRMLS
 - $395,0004 bd3 ba2k sqft1500 Stone River Rd, North Chesterfield, VA 23235For SaleMLS ID #2617328, Peggy Thibodeau, Keller Williams Realty. CVRMLS
- $502,4004 bd4 ba2.9k sqft9367 Springmount Ter, Chesterfield, VA 23832For SaleMLS ID #2616218, Annemarie Franz, RE/MAX Commonwealth. CVRMLS
- $500,0004 bd3 ba2.7k sqft10716 Chalkley Rd, North Chesterfield, VA 23237For SaleMLS ID #2613902, Galen Parker, EXP Realty, LLC. CVRMLS
- $559,0004 bd3 ba2.4k sqft1325 Hawkins Wood Cir, Midlothian, VA 23114For SaleMLS ID #2610111, Zhanna Shuparska, Joyner Fine Properties. CVRMLS
- $399,9504 bd3 ba1.9k sqft4024 Litchfield Dr, Chesterfield, VA 23832For SaleMLS ID #2619853, Drew Kisamore, The Hogan Group Real Estate. CVRMLS
- $634,5004 bd3 ba3.5k sqft8224 Halstead Rd, Richmond, VA 23235For SaleMLS ID #2612785, Eric Morehouse, River Fox Realty. CVRMLS
- $490,0004 bd2 ba1.9k sqft13430 Hensley Rd, Midlothian, VA 23112For SaleMLS ID #2613428, Lauryn Haynie, Samson Properties. CVRMLS
- $535,0004 bd3 ba2.6k sqft15006 Hazelbury Cir, Midlothian, VA 23112For SaleMLS ID #2618277, Jamie Younger, Long & Foster REALTORS. CVRMLS
- $489,9004 bd4 ba2.3k sqft16406 Inchcape Rd, Moseley, VA 23120For SaleMLS ID #2617563, Cindy Allen, Metro Premier Homes LLC. CVRMLS
- $409,9003 bd2 ba1.9k sqft7435 Kirkwall Dr, North Chesterfield, VA 23235For SaleMLS ID #2613898, Maria Andrea Febres, Spring Hill Real Estate. CVRMLS
- $430,0004 bd3 ba1.8k sqft1519 Wilson Wood Rd, Midlothian, VA 23114For SaleMLS ID #2615123, Richard Sena, Redfin Corporation. CVRMLS
- $560,0004 bd3 ba2.1k sqft4907 Winding Branch Rd, Moseley, VA 23120For SaleMLS ID #2619739, Lauren Baust, Joyner Fine Properties. CVRMLS
- $512,5004 bd3 ba3.2k sqft5700 Elfinwood Rd, Chester, VA 23831For SaleMLS ID #2611704, Nicole Reed, Real Broker LLC. CVRMLS
- $570,0004 bd3 ba2.2k sqft809 Farnwood Dr, Henrico, VA 23229For SaleMLS ID #2615000, Maria Blanton, NextHome Advantage. CVRMLS
- $489,9004 bd3 ba2.3k sqft6555 Saint Cecelia Dr, Midlothian, VA 23112For SaleMLS ID #2613432, Nicholas Thurman, CapCenter. CVRMLS
- $379,9504 bd3 ba1.8k sqft4209 Round Hill Dr, Chesterfield, VA 23832For SaleMLS ID #2619941, Chris Elliott, Keller Williams Realty. CVRMLS
