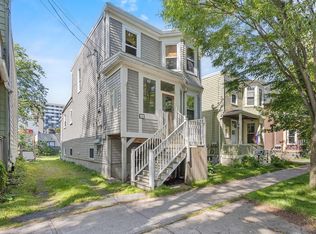
Prime, well-maintained South End Halifax duplex just steps from the Dalhousie campus, offering strong in-place income, long-term upside, and exceptional tenant demand in one of Halifax’s most reliable rental locations. This two-unit property features a spacious 7-bedroom, 2-bath flat and a 2-bedroom, 1-bath flat, each with its own kitchen, in-unit laundry, and separate electric meter, with tenants responsible for power. Fully leased for the 2026/2027 term, the property generates $107,087.40 in annual rental income, with annual expenses of approximately $23,603, for net income of approximately $83,484.40. Updates include a new roof in Fall 2024, approximately 85% vinyl window replacement, and skylights. Rear parking for 3–4 vehicles is a valuable bonus in this university-adjacent location. Zoned UC-1/ER-3, the property is positioned on Coburg Road near Henry Street, within walking distance to the Dalhousie campus, hospitals, downtown Halifax, transit, shops, cafés, and amenities. A turnkey, income-producing property with minimal vacancy risk, below-market rent upside, and attractive long-term appreciation potential.
Under contract
C$1,450,000
6090 Coburg Rd, Halifax, NS B3H 1Z4
2beds
--baths
1,063sqft
Duplex
Built in ----
-- sqft lot
$-- Zestimate®
C$1,364/sqft
C$-- HOA
What's special
In-unit laundryNew roof
- 110 days |
- 1 |
- 0 |
Zillow last checked:
Listing updated:
Listed by:
Mia Rankin,
Royal LePage Atlantic Brokerage
Source: NSAR,MLS®#: 202609505 Originating MLS®#: Nova Scotia Association of REALTORS®
Originating MLS®#: Nova Scotia Association of REALTORS®Facts & features
Interior
Bedrooms & bathrooms
- Bedrooms: 2
Heating
- Baseboard, Furnace, Hot Water
Appliances
- Included: Stove, Dishwasher, Dryer, Washer, Refrigerator
- Laundry: Laundry
Features
- Flooring: Ceramic Tile, Hardwood, Laminate, Softwood, Vinyl
- Has fireplace: Yes
- Fireplace features: Fireplace(s)
Interior area
- Total structure area: 1,063
- Total interior livable area: 1,063 sqft
Property
Parking
- Parking features: Gravel, Parking Spaces(s), Parking
- Has uncovered spaces: Yes
- Details: Parking Details(Parking For 3 To 4 Cars In Rear Of Building)
Features
- Stories: 3
- Patio & porch: Deck
- Exterior features: Balcony
Lot
- Size: 3,341 Square Feet
- Features: Under 0.5 Acres, Near Public Transit
Details
- Parcel number: 00068502
- Zoning: UC-1/ER-3
- Other equipment: No Rental Equipment
Construction
Type & style
- Home type: MultiFamily
- Property subtype: Duplex
Materials
- Shingle Siding
- Foundation: Stone, Other
- Roof: Asphalt,Other
Utilities & green energy
- Sewer: Municipal
- Water: Municipal
- Utilities for property: Natural Gas Connected, Phone Connected
Community & HOA
Community
- Features: Park, School Bus Service, Shopping
Location
- Region: Halifax
Financial & listing details
- Price per square foot: C$1,364/sqft
- Price range: C$1.5M - C$1.5M
- Date on market: 5/4/2026
- Inclusions: All Appliances
- Exclusions: Tenant Possessions
- Ownership: Freehold
- Total actual rent: 107087
Price history
| Date | Event | Price |
|---|---|---|
| 7/21/2026 | Contingent | C$1,450,000C$1,364/sqft |
Source:  NSAR #202610164 Report a problem NSAR #202610164 Report a problem | ||
| 6/5/2026 | Price change | C$1,450,000-8.8%C$1,364/sqft |
Source: NSAR #202610164 Report a problem | ||
| 5/4/2026 | Listed for sale | C$1,590,000C$1,495/sqft |
Source: NSAR #202609505 Report a problem | ||
Public tax history
Tax history is unavailable.
Climate risks
Neighborhood: B3H
Nearby schools
GreatSchools rating
No schools nearby
We couldn't find any schools near this home.
Schools provided by the listing agent
- Elementary: Lemarchant - St Thomas Elementary School
- Middle: Halifax Central Junior High School
- High: Citadel High School
Source: NSAR. This data may not be complete. We recommend contacting the local school district to confirm school assignments for this home.
- C$697,600-- bd3 ba3.7k sqft6088 Coburg Rd, Halifax, NS B3H1Z4Off Market
- C$528,4004 bd3 ba1.9k sqft6090 Coburg Rd, Halifax, NS B3H1Z4Off Market
- C$521,9004 bd3 ba1.9k sqft6096 Coburg Rd, Halifax, NS B3H1Z4Off Market
- C$582,6003 bd3 ba2.2k sqft6102 Coburg Rd, Halifax, NS B3H1Z4Off Market
- C$597,8004 bd2 ba2.4k sqft6076 Coburg Rd, Halifax, NS B3H1Z2Off Market
- C$504,4003 bd2 ba1.7k sqft6089 Coburg Rd, Halifax, NS B3H1Z3Off Market
- C$704,100-- bd4 ba3.1k sqft1456 Henry St, Halifax, NS B3H3J8Off Market
- C$603,2003 bd3 ba2.2k sqft6070 Coburg Rd, Halifax, NS B3H1Z2Off Market
Similar homes
- C$1,199,9995 bd-- ba900 sqft6147 Pepperell St, Halifax, NS B3H 2P1For Sale
 MLS ID #202619449, Conner Sherwood, Exit Real Estate Professionals Brokerage. NSAR
 - C$799,0002 bd2 ba1.4k sqft6095 Coburg Rd #702, Halifax, NS B3H 4K1For Sale
 MLS ID #202621107, Andrea Ramia, Royal LePage Atlantic Brokerage. NSAR
 - C$1,199,0005 bd-- ba943 sqft5639 Morris St, Halifax, NS B3J 1C4For Sale
 MLS ID #202606884, Tao (Kevin) Song, RE/MAX Nova Brokerage. NSAR
 - C$1,399,0002 bd2 ba1.3k sqft1650 Granville St #2002, Halifax, NS B3J 0E1For Sale
 MLS ID #202610171, Peter Clive, Sotheby's International Realty Canada Brokerage. NSAR
 - C$1,275,0002 bd-- ba800 sqft112 Portland St #110, Halifax, NS B2Y 1H8For SaleMLS ID #202615002, Bruce Tramley, Sutton Group Professional Realty Brokerage. NSAR
- C$1,279,9002 bd2 ba1.3k sqft1650 Granville St #1202, Halifax, NS B3J 0E1For SaleMLS ID #202613077, Durwin LeBlanc, Royal LePage Atlantic (Dartmouth) Brokerage. NSAR
- C$739,9002 bd2 ba1.4k sqft6167 Windsor Ter, Halifax, NS B3K 1S5For SaleMLS ID #202620167, Harry Fitzgerald, Fitzgerald Realty Ltd. Brokerage. NSAR
- C$729,0003 bd2 ba1.2k sqft1990 Vernon St #302, Halifax, NS B3H 0B8For SaleMLS ID #202620538, Yao Chen, Keller Williams Select Realty Brokerage. NSAR
- C$1,300,0004 bd2 ba1.3k sqft154 & 158 Cow Bay Rd, Halifax, NS B3G 1L3For SaleMLS ID #202609041, Ian Hamilton, Royal LePage Anchor Realty Brokerage. NSAR
- C$759,9002 bd2 ba1.3k sqft31 Kings Wharf Pl #802, Halifax, NS B2Y 0C1For SaleMLS ID #202621040, Scott Moulton, Royal LePage Atlantic Brokerage. NSAR
- C$729,9002 bd2 ba1.2k sqft5839 Cunard St #402, Halifax, NS B3K 0B9For SaleMLS ID #202614081, Colleen Doucet, Royal LePage Atlantic Brokerage. NSAR
- C$749,9004 bd-- ba884 sqft271 A&b Portland St, Dartmouth, NS B2Y 1K1For SaleMLS ID #202609502, T. Chandler Haliburton, RE/MAX Nova Brokerage. NSAR
- C$769,0002 bd2 ba1k sqft1477 Lower Water St #228, Halifax, NS B3J 3Z4For SaleMLS ID #202615856, Kim Stewart, Red Door Realty Brokerage. NSAR
- C$899,9003 bd2 ba1.4k sqft1345 Dresden Row #1, Halifax, NS B3J 2J9For SaleMLS ID #202526557, David Dunn, Royal LePage Atlantic Brokerage. NSAR
- C$739,9003 bd1 ba1.1k sqft5264 Kaye St, Halifax, NS B3K 1Y1For SaleMLS ID #202617341, Lisa MacDormand, Red Door Realty Brokerage. NSAR
- C$729,9002 bd2 ba743 sqft1650 Granville St #1607, Halifax, NS B3J 0E1For SaleMLS ID #202613370, Shawn Nichols, The Agency Real Estate Brokerage Brokerage. NSAR
- C$849,9002 bd1 ba754 sqft1585 S Park St #404, Halifax, NS B3J 0J1For SaleMLS ID #202609248, Doug Hubley, Viewpoint Realty Services Inc. Brokerage. NSAR
- C$1,115,0002 bd2 ba1.4k sqft31 Kings Wharf Pl #1203, Halifax, NS B2Y 0C1For SaleMLS ID #202616390, Dale Cameron, RE/MAX Nova Brokerage. NSAR
- C$799,9003 bd2 ba906 sqft2250 Maitland St #819, Halifax, NS B3K 2Z9New ConstructionMLS ID #202602124, Larry Allen, Keller Williams Select Realty Brokerage. NSAR
- C$774,9003 bd1 ba1.2k sqft8 Eaton Ave, Halifax, NS B2Y 2X5For SaleMLS ID #202617409, Toni Leroux, Royal LePage Atlantic (Dartmouth) Brokerage. NSAR
