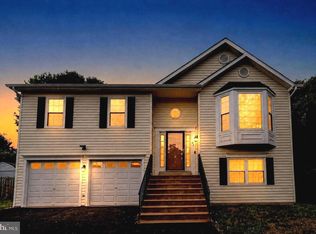
Coming Soon, this fantastic colonial situated on a lovely lot backing to trees offering beautiful landscaping and privacy.. This is one you will want to put on your watch list. A lot of the major items have been updated to include: roof about 2 years, Pella windows with transferable warranty around 5 years, deck about 3 years ago, kitchen, some lighting, and more. The home has modern features like hardwired for 7.2 dolby surround sound, adt security system, fan/misting/lighting system on back patio, in-ground 8 zone sprinkler system, deck, patio and front porch. Gourmet kitchen has some glass cabinets with custom lighting, stainless steel appliances, 42" cabinets, center Island, travertine back splash. Large primary suite and en suite with jetted soaking tub with marble surround, double vanity, upgraded ceramic tile, 1 piece shower. This home has so much more. Professional photos and 3d walk tour coming prior to going active on the market.
Coming soon 08/10
$639,900
61 Brush Everard Ct, Stafford, VA 22554
4beds
2,502sqft
:
Get pre-qualified$4,064/mo
Single Family Residence
Built in 2001
0.38 Acres Lot
$-- Zestimate®
$256/sqft
$94/mo HOA
What's special
- 18 days |
- 165 |
- 6 |
Zillow last checked:
Listing updated:
Listed by:
Kimberly Inge 703-328-1618,
CENTURY 21 New Millennium 7034919570
Source: Bright MLS,MLS#: VAST2051962
Facts & features
Interior
Bedrooms & bathrooms
- Bedrooms: 4
- Bathrooms: 3
- Full bathrooms: 2
- 1/2 bathrooms: 1
- Main level bathrooms: 1
Rooms
- Room types: Living Room, Dining Room, Primary Bedroom, Bedroom 2, Bedroom 3, Bedroom 4, Kitchen, Family Room, Foyer, Laundry, Office, Bathroom 2, Primary Bathroom, Half Bath
Primary bedroom
- Level: Upper
Bedroom 2
- Level: Upper
Bedroom 3
- Level: Upper
Bedroom 4
- Level: Upper
Primary bathroom
- Level: Upper
Bathroom 2
- Level: Upper
Dining room
- Level: Main
Family room
- Level: Main
Foyer
- Level: Main
Half bath
- Level: Main
Kitchen
- Level: Main
Laundry
- Level: Main
Living room
- Level: Main
Mud room
- Level: Main
Office
- Level: Main
Heating
- Zoned, Heat Pump, Natural Gas
Cooling
- Ceiling Fan(s), Central Air, Programmable Thermostat, Zoned, Electric
Appliances
- Included: Microwave, Built-In Range, Dishwasher, Disposal, Exhaust Fan, Humidifier, Ice Maker, Refrigerator, Cooktop, Water Heater, Gas Water Heater
- Laundry: Main Level, Laundry Room, Mud Room
Features
- Attic, Soaking Tub, Bathroom - Stall Shower, Breakfast Area, Ceiling Fan(s), Chair Railings, Crown Molding, Combination Dining/Living, Dining Area, Family Room Off Kitchen, Floor Plan - Traditional, Formal/Separate Dining Room, Eat-in Kitchen, Kitchen - Gourmet, Kitchen Island, Kitchen - Table Space, Primary Bath(s), Pantry, Recessed Lighting, Sound System, Upgraded Countertops, Walk-In Closet(s)
- Flooring: Carpet, Ceramic Tile, Hardwood, Wood
- Basement: Full,Walk-Out Access,Unfinished,Interior Entry,Connecting Stairway,Exterior Entry,Rear Entrance
- Has fireplace: No
Interior area
- Total structure area: 3,516
- Total interior livable area: 2,502 sqft
- Finished area above ground: 2,502
- Finished area below ground: 0
Property
Parking
- Total spaces: 4
- Parking features: Garage Faces Front, Garage Door Opener, Inside Entrance, Attached, Driveway, On Street
- Attached garage spaces: 2
- Uncovered spaces: 2
Accessibility
- Accessibility features: None
Features
- Levels: Three
- Stories: 3
- Patio & porch: Patio, Porch, Deck
- Exterior features: Lighting, Underground Lawn Sprinkler
- Pool features: Community
- Has spa: Yes
- Spa features: Bath
- Has view: Yes
- View description: Trees/Woods
Lot
- Size: 0.38 Acres
- Features: Backs to Trees, Landscaped, Pipe Stem, Wooded
Details
- Additional structures: Above Grade, Below Grade
- Parcel number: 29C 4B 378
- Zoning: PD1
- Special conditions: Standard
Construction
Type & style
- Home type: SingleFamily
- Architectural style: Colonial
- Property subtype: Single Family Residence
Materials
- Vinyl Siding
- Foundation: Slab
- Roof: Architectural Shingle
Condition
- New construction: No
- Year built: 2001
Utilities & green energy
- Sewer: Public Sewer
- Water: Public
Community & HOA
Community
- Subdivision: Austin Ridge
HOA
- Has HOA: Yes
- Amenities included: Common Grounds, Community Center, Jogging Path, Pool, Pool Mem Avail, Tot Lots/Playground
- Services included: Common Area Maintenance, Snow Removal, Trash, Road Maintenance
- HOA fee: $94 monthly
- HOA name: AUSTIN RIDGE HOA
Location
- Region: Stafford
Financial & listing details
- Price per square foot: $256/sqft
- Tax assessed value: $510,900
- Annual tax amount: $5,014
- Date on market: 8/10/2026
- Listing agreement: Exclusive Right To Sell
- Listing terms: Cash,Conventional,FHA,VA Loan
- Inclusions: Fan, Lighting And Misting System On Back Patio
- Ownership: Fee Simple
Estimated market value
Not available
Estimated sales range
Not available
Not available
Price history
| Date | Event | Price |
|---|---|---|
| 11/21/2011 | Sold | $347,000-3.6%$139/sqft |
Source: Public Record Report a problem | ||
| 9/24/2011 | Price change | $359,900-1.4%$144/sqft |
Source: Avery-Hess, Realtors #ST7670654 Report a problem | ||
| 8/13/2011 | Listed for sale | $365,000+48.8%$146/sqft |
Source: Avery-Hess, Realtors #ST7670654 Report a problem | ||
| 10/22/2001 | Sold | $245,369$98/sqft |
Source: Public Record Report a problem | ||
Public tax history
| Year | Property taxes | Tax assessment |
|---|---|---|
| 2025 | $4,328 +3.4% | $468,600 |
| 2024 | $4,187 +6.7% | $468,600 +7.1% |
| 2023 | $3,926 +5.6% | $437,400 |
| 2022 | $3,718 +11.9% | $437,400 +27.7% |
| 2021 | $3,321 | $342,400 |
| 2020 | $3,321 -0.9% | $342,400 +3.2% |
| 2019 | $3,352 +2% | $331,900 |
| 2018 | $3,286 | $331,900 +1.5% |
| 2017 | $3,286 +1.5% | $327,000 |
| 2016 | $3,237 | $327,000 +1.1% |
| 2015 | -- | $323,400 |
| 2014 | -- | $323,400 +3.1% |
| 2013 | -- | $313,800 |
| 2012 | -- | $313,800 -1.3% |
| 2011 | -- | $317,800 |
| 2010 | -- | $317,800 -22.7% |
| 2009 | -- | $411,000 |
| 2008 | -- | $411,000 -13.7% |
| 2006 | -- | $476,300 |
| 2005 | -- | $476,300 +73.1% |
| 2004 | -- | $275,100 +25.7% |
| 2003 | -- | $218,800 |
| 2002 | -- | $218,800 |
Find assessor info on the county website
Monthly payment
Est. payment
Payment breakdown
Explore the cost of this home by adjusting the details. Changes won't be saved.Climate risks
Neighborhood: 22554
Nearby schools
GreatSchools rating
- 5/10Anthony Burns Elementary SchoolGrades: K-5Distance: 0.4 mi
- 8/10Rodney E. Thompson Middle SchoolGrades: 6-8Distance: 2.4 mi
- 5/10Colonial Forge High SchoolGrades: 9-12Distance: 2 mi
Schools provided by the listing agent
- Elementary: Anthony Burns
- Middle: Rodney Thompson
- High: Colonial Forge
- District: Stafford County Public Schools
Source: Bright MLS. This data may not be complete. We recommend contacting the local school district to confirm school assignments for this home.
- $702,2005 bd4 ba3.9k sqft63 Brush Everard Ct, Stafford, VA 22554Off Market

- $622,5004 bd3 ba2.1k sqft59 Brush Everard Ct, Stafford, VA 22554Off Market
- $626,0004 bd3 ba3.5k sqft53 Brush Everard Ct, Stafford, VA 22554Off Market
- $679,2004 bd3 ba2.9k sqft57 Brush Everard Ct, Stafford, VA 22554Off Market
- $601,3004 bd3 ba2.9k sqft65 Brush Everard Ct, Stafford, VA 22554Off Market
- $626,7004 bd3 ba2.2k sqft42 Lafayette St, Stafford, VA 22554Off Market
- $673,0004 bd3 ba2.7k sqft55 Brush Everard Ct, Stafford, VA 22554Off Market
- $624,2004 bd2 ba2.7k sqft67 Brush Everard Ct, Stafford, VA 22554Off Market
A local agent can set up tours, give advice and negotiate with sellers.
Similar homes
- $--4 bd4 ba3.1k sqft35 Brittany Ln, Stafford, VA 22554Auction
 Auction.com 2
 - $625,0004 bd4 ba2.6k sqft30 Bridgeport Cir, Stafford, VA 22554For Sale

 MLS ID #VAST2048642, Ana Irazabal, DE LOY Real Estate. Bright MLS
 - $639,9005 bd4 ba3.4k sqft304 Commodore Cv, Stafford, VA 22554For Sale
 MLS ID #VAST2052080, Bob Swartz, Samson Properties. Bright MLS
 - $524,9004 bd3 ba2.1k sqft62 Confederate Way, Stafford, VA 22554For Sale
 MLS ID #VAST2048396, Reina Robinson, Keller Williams Realty/Lee Beaver & Assoc.. Bright MLS
 - $599,0004 bd4 ba3.2k sqft12 Wren Way Ct, Stafford, VA 22554For SaleMLS ID #2619459, Daysi Benitez, Samson Properties. CVRMLS
- $599,9004 bd4 ba3.2k sqft1 Markham Way, Stafford, VA 22556For SaleMLS ID #VAST2052174, Stuart Saltzman, Ashbrooke Realty LLC. Bright MLS
- $534,0004 bd3 ba2.4k sqft308 Raft Cv, Stafford, VA 22554For SaleMLS ID #VAST2047476, TRACIE JACKSON, Real Broker, LLC. Bright MLS
- $659,0005 bd4 ba2.8k sqft11 Braewood Dr, Stafford, VA 22556For SaleMLS ID #VAST2046644, Barbara Jennings, EXP Realty, LLC. Bright MLS
- $545,0004 bd3 ba2.5k sqft39 Denali Dr, Stafford, VA 22554For SaleMLS ID #VAST2048402, Adrian Cratch, Burch Real Estate Group, LLC. Bright MLS
- $539,0004 bd3 ba2.1k sqft38 Hot Springs Way, Stafford, VA 22554For SaleMLS ID #VAST2050346, Noemy Quinteros, Millennium Realty Group Inc.. Bright MLS
- $--4 bd3 ba2.7k sqft1010 Holly Corner Rd, Fredericksburg, VA 22406AuctionServiceLink Auction
- $539,9004 bd4 ba3.4k sqft45 Denali Dr, Stafford, VA 22554For SaleMLS ID #VAST2050840, Alberta Huwar, Huwar & Associates, Inc. Bright MLS
- $599,9993 bd4 ba2.5k sqftCramers Ridge Hoa, Triangle, VA 22172For SaleMLS ID #VAPW2125350, Ashley Kopecky, Samson Properties. Bright MLS
- $625,0004 bd3 ba3.1k sqft71 Battery Ridge Dr, Fredericksburg, VA 22405For SaleMLS ID #VAST2051856, Daniell Boggs, First Priority Realty. Bright MLS
- $584,9004 bd3 ba2k sqft4 Cannon Knolls Dr, Fredericksburg, VA 22406For SaleMLS ID #VAST2051716, Cindy Locke, Samson Properties. Bright MLS
- $435,0004 bd2 ba1.8k sqft149 Choptank Rd, Stafford, VA 22556For SaleMLS ID #VAST2052304, Danielle Kenny, Wind Chime Properties, LLC. Bright MLS
- $475,0003 bd4 ba2.3k sqft117 Blackgum Ct, Stafford, VA 22554For SaleMLS ID #VAST2051804, Michael Curry, Military Prime Property Management. Bright MLS
- $579,9004 bd3 ba2.7k sqft24 Braddock Dr, Fredericksburg, VA 22405For SaleMLS ID #VAST2050056, Nina Willging, EXP Realty, LLC. Bright MLS
- $--3 bd3 ba2.1k sqft16853 Winston Ln, Woodbridge, VA 22191AuctionAuction.com 2
- $784,9005 bd4 ba2.8k sqft320 Gentle Breeze Cir, Fredericksburg, VA 22406For SaleMLS ID #VAST2049414, Rina Zelaya, Samson Properties. Bright MLS
