Stafford Township - This Magnificent Brand-New Waterfront Construction in Beach Haven West is Ready for Immediate Occupancy * Ideally Situated on a Premium Cul-de-Sac Lot (Apx. 90x80x106x62) with Spectacular Wide Intersecting Lagoon Views, this Brand New Beautifully Designed 2,822 sq. ft. Coastal Retreat offers the Perfect Blend of Luxury, Functionality and Relaxed Waterfront Living * Built with Attention to Every Detail, this State-of-the-Art Waterfront Home in Beach Haven West features 5 Sizable Bedrooms * 3.5 Beautifully Finished Bathrooms * The Main Living Level Showcases a Stunning Designer Kitchen featuring Timeless Shaker-Style Cabinetry Paired with a Gorgeous Oak Center Island and Finished with Quartz Countertops * Gourmet Kitchen is Thoughtfully Outfitted with Premium GE Café Appliances, Built-in Microwave and Beverage Refrigerator making Entertaining with Family and Friends Effortless * Designed for the Ultimate Waterfront Lifestyle, the Open Concept Living and Dining Area is Wrapped in a Wall of Windows and Sliders that Perfectly Frame the Breathtaking Wide Lagoon Views while Filling the Home with an Abundance of Natural Light * Main Floor Primary Suite offers a Peaceful Private Retreat complete with Walk-in Closets and a Beautifully Appointed Spa-inspired Full Bath * High-end Luxury Vinyl Oak-toned Flooring flows Seamlessly throughout the Home adding Warmth and Coastal Elegance * A Convenient 3-Stop Elevator provides Easy Access to Every Level from the Ground Floor, Up * Upstairs, you'll find 4 Spacious Guest Bedrooms, 2 Full Bathrooms and Access to a Rear Fiberglass Deck overlooking the Water and Neighborhood, Perfect for Relaxing after a Day on the Bay * The Ground Level features an Oversized 3 Car Garage with Tons of Additional Storage, Flexible Play Space and Sliders that Open to a Covered Custom Paver Patio overlooking the Lagoon * A Sprawling Wolf Deck extends across the Entire Rear of the Home, Perfectly Positioned to Enjoy Coastal Breezes, Morning Sunrises and Stunning Evening Views * 10x20 Saltwater Inground Pool Creating the Ultimate Waterfront Backyard Oasis * Outdoor Enthusiasts will Love the 106 Feet of Premium Waterfrontage featuring Wide Intersecting Lagoon Views, a Brand New Vinyl Bulkhead and Dock Ready for Your Boat and Water Toys * Easy Boat Access to the Open Bay with No Bridge Obstructions and Just Minutes to the Beaches, Dining and Entertainment of Long Beach Island * From the Exceptional Craftsmanship and Luxury Finishes to the Incredible Water Views and Thoughtful Design, this New Construction Waterfront Masterpiece truly offers the Very Best of Coastal Living - Schedule Your Private Tour Today!
Pending
$2,250,000
61 Budd Dr, Manahawkin, NJ 08050
5beds
2,822sqft
Single Family Residence
Built in 2025
-- sqft lot
$2,164,800 Zestimate®
$797/sqft
$-- HOA
What's special
Built-in microwaveBeverage refrigeratorTimeless shaker-style cabinetryAbundance of natural lightFlexible play spaceWalk-in closetsPremium cul-de-sac lot
- 157 days
- 132
- 5
Zillow last checked:
Listing updated:
Listed by:
Marion Romano 201-394-6320,
The Van Dyk Group - Manahawkin
Source: Bright MLS,MLS#: NJOC2042148
Facts & features
Interior
Bedrooms & bathrooms
- Bedrooms: 5
- Bathrooms: 4
- Full bathrooms: 3
- 1/2 bathrooms: 1
- Main level bathrooms: 2
- Main level bedrooms: 1
Basement
- Area: 0
Heating
- Forced Air, Zoned, Natural Gas
Cooling
- Central Air, Zoned
Appliances
- Included: Dishwasher, Microwave, Refrigerator, Cooktop, Tankless Water Heater
Features
- Combination Kitchen/Living, Crown Molding, Dining Area, Open Floorplan, Kitchen Island, Primary Bath(s), Recessed Lighting, Wainscotting
- Flooring: Luxury Vinyl, Tile/Brick
- Has basement: No
- Number of fireplaces: 1
- Fireplace features: Gas/Propane
Interior area
- Total structure area: 2,822
- Total interior livable area: 2,822 sqft
- Finished area above ground: 2,822
- Finished area below ground: 0
Property
Parking
- Total spaces: 3
- Parking features: Garage Faces Front, Inside Entrance, Oversized, Storage, Driveway, Attached
- Attached garage spaces: 3
- Has uncovered spaces: Yes
Accessibility
- Accessibility features: Accessible Elevator Installed
Features
- Levels: Two
- Stories: 2
- Patio & porch: Deck, Patio
- Exterior features: Outdoor Shower
- Has private pool: Yes
- Pool features: In Ground, Salt Water, Private
- Has view: Yes
- View description: Water, Canal
- Has water view: Yes
- Water view: Water,Canal
- Waterfront features: Lagoon
- Frontage length: Water Frontage Ft: 106
Lot
- Dimensions: 90 x 62 x 106 x 80
- Features: Bulkheaded, Cul-De-Sac
Details
- Additional structures: Above Grade, Below Grade
- Parcel number: 3100147 5500026
- Zoning: RR2A
- Special conditions: Standard
Construction
Type & style
- Home type: SingleFamily
- Architectural style: Coastal
- Property subtype: Single Family Residence
Materials
- Vinyl Siding
- Foundation: Pilings
Condition
- Excellent
- New construction: Yes
- Year built: 2025
Utilities & green energy
- Sewer: Public Sewer
- Water: Public
Community & HOA
Community
- Subdivision: Beach Haven West
HOA
- Has HOA: No
Location
- Region: Manahawkin
- Municipality: STAFFORD TWP
Financial & listing details
- Price per square foot: $797/sqft
- Tax assessed value: $277,800
- Annual tax amount: $6,539
- Date on market: 5/13/2026
- Listing agreement: Exclusive Right To Sell
- Inclusions: Refrigerator, Microwave, Stove, Dishwasher, Beverage Fridge, Lighting As Seen
- Ownership: Fee Simple
Estimated market value
$2,164,800
$2.06M - $2.27M
$3,584/mo
Price history
| Date | Event | Price |
|---|---|---|
| 9/16/2026 | Pending sale | $2,250,000$797/sqft |
Source:  MoreMLS #22613951 Report a problem MoreMLS #22613951 Report a problem | ||
| 9/9/2026 | Contingent | $2,250,000$797/sqft |
Source:  Bright MLS #NJOC2042148 Report a problem Bright MLS #NJOC2042148 Report a problem | ||
| 5/13/2026 | Listed for sale | $2,250,000-0.7%$797/sqft |
Source: MoreMLS #22613951 Report a problem | ||
| 5/13/2026 | Listing removed | $2,265,000$803/sqft |
Source: MoreMLS #22534230 Report a problem | ||
| 11/12/2025 | Listed for sale | $2,265,000+202%$803/sqft |
Source: Bright MLS #NJOC2038318 Report a problem | ||
| 10/22/2024 | Sold | $750,000+25.2%$266/sqft |
Source: MoreMLS #22420289 Report a problem | ||
| 8/15/2024 | Pending sale | $599,000$212/sqft |
Source: MoreMLS #22420289 Report a problem | ||
| 7/17/2024 | Listed for sale | $599,000$212/sqft |
Source: MoreMLS #22420289 Report a problem | ||
Public tax history
| Year | Property taxes | Tax assessment |
|---|---|---|
| 2023 | $6,539 +1.4% | $277,800 |
| 2022 | $6,451 | $277,800 |
| 2021 | $6,451 +1.3% | $277,800 |
| 2020 | $6,367 +0.6% | $277,800 |
| 2019 | $6,328 +5.4% | $277,800 |
| 2018 | $6,005 +1% | $277,800 +8.9% |
| 2017 | $5,944 +3.6% | $255,200 |
| 2016 | $5,734 +13.9% | $255,200 |
| 2015 | $5,035 +1.3% | $255,200 +15.3% |
| 2014 | $4,970 -12.8% | $221,300 +0% |
| 2013 | $5,702 | $221,200 |
Find assessor info on the county website
Monthly payment
Est. payment
Payment breakdown
Explore the cost of this home by adjusting the details. Changes won't be saved.Climate risks
Neighborhood: Beach Haven West
Similar homes
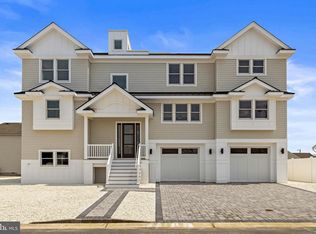
- $2,299,9995 bd5 ba2.8k sqft101 Clyde Ln, Manahawkin, NJ 08050New Construction
 MLS ID #NJOC2042670, Ted Fragulis, EXP Realty, LLC. Bright MLS
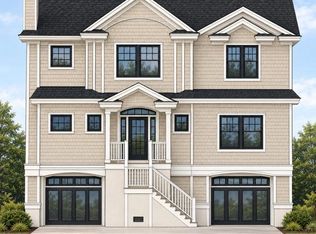
 - $1,999,9996 bd5 ba2.4k sqft19 Glenn Dr, Manahawkin, NJ 08050New Construction
 MLS ID #NJOC2044780, Dana Rice, Real Broker, LLC. Bright MLS
 - $1,999,9995 bd3 ba2.5k sqft45 Frank Dr, Manahawkin, NJ 08050New Construction
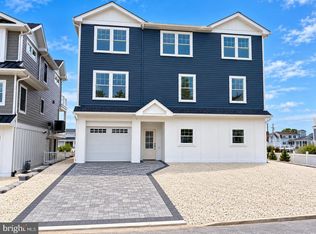 MLS ID #NJOC2045632, Alan Simonides, Weichert Realtors - Ship Bottom. Bright MLS
 - $1,690,0006 bd3 ba3.4k sqft144 Arthur Dr, Manahawkin, NJ 08050For Sale
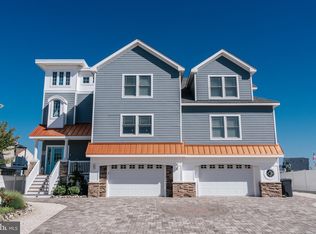 MLS ID #NJOC2043160, Dayna Restaino, Restaino Realty LLC. Bright MLS
 - $2,449,0004 bd3 ba2.9k sqft2063 Mill Creek Road, Manahawkin, NJ 08050For Sale
 MLS ID #22624240, Jackson A Downey, C21/ Action Plus Realty. MoreMLS
 - $2,150,0005 bd3 ba2.4k sqft1351 Paul Blvd, Manahawkin, NJ 08050New ConstructionMLS ID #NJOC2041814, John Terebey, EXP Realty, LLC. Bright MLS
- $2,195,0004 bd3 ba2.2k sqft515 Long Beach Blvd, Ship Bottom, NJ 08008For SaleMLS ID #NJOC2043976, William Hodgson, Jr., Island Realty-Surf City. Bright MLS
- $2,775,0005 bd4 ba3.1k sqft1487 Paul Blvd, Manahawkin, NJ 08050For SaleMLS ID #NJOC2042564, Ted Fragulis, EXP Realty, LLC. Bright MLS
- $2,899,9995 bd4 ba3.5k sqft77 Frank Dr, Manahawkin, NJ 08050For SaleMLS ID #NJOC2045236, Ed Haines, Haines Realty, LLC. Bright MLS
- $1,299,9994 bd5 ba2.4k sqft48 Albert Drive, Manahawkin, NJ 08050New ConstructionMLS ID #22627352, Jace Fanelli, Goldstone Realty. MoreMLS
- $2,490,0005 bd4 ba2.6k sqft1467 Paul Blvd, Manahawkin, NJ 08050New ConstructionMLS ID #NJOC2043414, Bridgit Romano, The Van Dyk Group - Manahawkin. Bright MLS
- $2,699,9996 bd5 ba3.4k sqft1856 Mill Crk, Manahawkin, NJ 08050New ConstructionMLS ID #NJOC2045478, Alan Simonides, Weichert Realtors - Ship Bottom. Bright MLS
- $1,375,0005 bd3 ba2.5k sqft39 Merle Dr, Manahawkin, NJ 08050For SaleMLS ID #NJOC2045486, Marion Romano, The Van Dyk Group - Manahawkin. Bright MLS
- $2,195,0005 bd3 ba4.2k sqft418 Long Beach Blvd, Ship Bottom, NJ 08008For SaleMLS ID #NJOC2045646, Patrick Pietrefesa, BHHS Zack Shore REALTORS. Bright MLS
- $2,699,9996 bd5 ba3.4k sqft1856 Mill Creek Road, Manahawkin, NJ 08050New ConstructionMLS ID #22630987, Alan Simonides, Weichert Realtors-Ship Bottom. MoreMLS
- $1,350,0003 bd4 ba2.9k sqft31 Marin Ln, Manahawkin, NJ 08050For SaleMLS ID #NJOC2045082, Dayna Restaino, Restaino Realty LLC. Bright MLS
- $2,999,9995 bd5 ba3.4k sqft1671 Mill Creek Rd, Manahawkin, NJ 08050New ConstructionMLS ID #NJOC2045222, Ted Fragulis, EXP Realty, LLC. Bright MLS
- $1,199,0003 bd3 ba1.8k sqft1386 Paul Blvd, Manahawkin, NJ 08050For SaleMLS ID #NJOC2044906, Andrew Gonzales, The Van Dyk Group - Manahawkin. Bright MLS
- $2,400,0006 bd3 ba1.8k sqft256 W 10th St, Ship Bottom, NJ 08008For SaleMLS ID #NJOC2045076, Jennifer Iadarola, Compass New Jersey, LLC - Ocean City. Bright MLS
- $2,395,0004 bd4 ba2.7k sqft148A Long Bch, Beach Haven, NJ 08008For SaleMLS ID #NJOC2043828, Lieben Luedtke, Joy Luedtke Real Estate, LLC. Bright MLS
