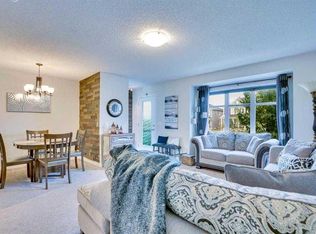
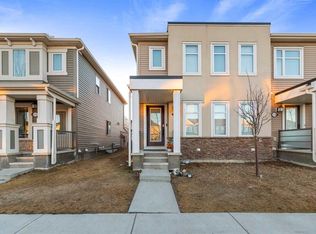
Welcome to Cityscape, one of northeast Calgary’s most vibrant and rapidly growing communities! This beautifully maintained two-storey home, built in 2015, offers a functional open-concept layout designed for comfort and everyday living. A spacious front entry leads into a bright living room and dining area featuring a cozy fireplace perfect for relaxing or entertaining. The main floor showcases elegant hardwood flooring, upgraded 9-ft ceilings, stylish upgraded blinds, built-in speakers throughout the home, and a beautifully upgraded kitchen complete with granite countertops, upgraded cabinetry, and ample counter space seamlessly connecting to the main living areas. A convenient half bathroom is located near the rear entrance, providing access to the backyard with a deck ideal for summer enjoyment and a double parking pad. Upstairs features three generously sized bedrooms, including a spacious primary bedroom with a walk-in closet and a private 3-piece ensuite. Recent upgrades include a hot water tank (2023), furnace motor replacement (2024), roof and siding replaced in 2024, new flooring on the upper level and bathrooms, and additional kitchen upgrades. Perfectly situated close to everyday conveniences, this home is within walking distance to shopping, restaurants, bus stops, and playgrounds—just a 2-minute walk away. Making this an excellent opportunity for families. Enjoy quick and easy access to Calgary International Airport, Deerfoot Trail, and Stoney Trail. Don’t miss this move-in-ready home.Book your showing today!
For sale
C$559,000
61 Cityscape St W, Calgary, AB T3N 0N8
3beds
1,509sqft
Single Family Residence
Built in 2015
2,613 Square Feet Lot
$-- Zestimate®
C$370/sqft
C$-- HOA
What's special
Functional open-concept layoutSpacious front entryCozy fireplaceElegant hardwood flooringStylish upgraded blindsBeautifully upgraded kitchenGranite countertops
- 59 days |
- 17 |
- 0 |
Zillow last checked:
Listing updated:
Listed by:
Sarbjeet Kaur, Associate,
Prep Realty Inc.
Source: courtesy of Pillar9 System,MLS®#: A2306878 Originating MLS®#: Calgary
Originating MLS®#: CalgaryFacts & features
Interior
Bedrooms & bathrooms
- Bedrooms: 3
- Bathrooms: 3
- Full bathrooms: 2
- 1/2 bathrooms: 1
Other
- Level: Second
- Dimensions: 14`8" x 10`11"
Bedroom
- Level: Second
- Dimensions: 10`6" x 9`10"
Bedroom
- Level: Second
- Dimensions: 10`8" x 10`4"
Other
- Level: Main
- Dimensions: 6`4" x 4`2"
Other
- Level: Second
- Dimensions: 10`5" x 4`11"
Other
- Level: Second
- Dimensions: 8`0" x 4`11"
Other
- Level: Main
- Dimensions: 20`10" x 5`2"
Dining room
- Level: Main
- Dimensions: 14`3" x 9`0"
Kitchen
- Level: Main
- Dimensions: 14`3" x 9`7"
Laundry
- Level: Second
- Dimensions: 5`11" x 2`11"
Living room
- Level: Main
- Dimensions: 13`3" x 12`3"
Pantry
- Level: Main
- Dimensions: 6`4" x 4`1"
Heating
- Forced Air
Cooling
- None
Appliances
- Included: Dishwasher, Electric Stove, Microwave, Range Hood, Refrigerator, Washer/Dryer
- Laundry: Upper Level
Features
- Breakfast Bar, Pantry
- Flooring: Carpet
- Basement: None
- Number of fireplaces: 1
- Fireplace features: Gas
Interior area
- Total interior livable area: 1,509 sqft
Property
Parking
- Total spaces: 2
- Parking features: None
Features
- Levels: Two,2 Storey
- Stories: 1
- Patio & porch: Front Porch
- Exterior features: None
- Fencing: Fenced
- Frontage length: 8.73M 28`8"
Lot
- Size: 2,613 Square Feet
- Features: Back Lane
Details
- Parcel number: 101199263
- Zoning: DC
Construction
Type & style
- Home type: SingleFamily
- Property subtype: Single Family Residence
Materials
- Vinyl Siding, Wood Frame
- Foundation: Concrete Perimeter
- Roof: Asphalt Shingle
Condition
- New construction: No
- Year built: 2015
Community & HOA
Community
- Features: Park, Playground, Sidewalks
- Subdivision: Cityscape
HOA
- Has HOA: No
Location
- Region: Calgary
Financial & listing details
- Price per square foot: C$370/sqft
- Date on market: 5/7/2026
- Inclusions: None
Sarbjeet Kaur, Associate
Sarbjeet Kaur, Associate
(403) 270-4682
By pressing Contact Agent, you agree that the real estate professional identified above may call/text you about your search, which may involve use of automated means and pre-recorded/artificial voices. You don't need to consent as a condition of buying any property, goods, or services. Message/data rates may apply. You also agree to our Terms of Use. Zillow does not endorse any real estate professionals. We may share information about your recent and future site activity with your agent to help them understand what you're looking for in a home.
Price history
Price history is unavailable.
Public tax history
Tax history is unavailable.
Climate risks
Neighborhood: Cityscape
Nearby schools
GreatSchools rating
No schools nearby
We couldn't find any schools near this home.



- Alberta
- Division No. 6
- Calgary
- T3N 0N8
- Cityscape
- 61 Cityscape St W
Nearby cities
Nearby neighborhoods
Nearby zip codes
Other Calgary Topics
