Experience sophisticated, low-maintenance living at "The Hollow at Fox Valley." This impeccably maintained residence offers an elevated lifestyle defined by elegant finishes and effortless convenience within the award-winning Garnet Valley School District. Inside, nine-foot ceilings and classic crown moldings enhance the airy, open-concept layout. The heart of the home is a true chef’s kitchen, featuring rich 48-inch wood cabinetry, stainless steel appliances with gas cooking, and a spacious breakfast bar. The primary suite serves as a private sanctuary, boasting a generous walk-in closet and a spa-inspired bathroom with a deep soaking tub, double vanity, and beautifully tiled shower. A private balcony with a dedicated storage closet completes the interior retreat. Residents enjoy premier community amenities, including a clubhouse and a secluded outdoor pool. This secured building provides elevator access and the rare luxury of underground garage parking. Perfectly positioned near major commuter routes and tax-free Delaware shopping, this home offers a turnkey lifestyle in a highly sought-after community. Don’t miss the chance to experience this exceptional home in person. Schedule your private tour today.
Under contract
$285,000
6100 Lydia Hollow Dr, Glen Mills, PA 19342
1beds
910sqft
Condominium
Built in 2007
-- sqft lot
$283,900 Zestimate®
$313/sqft
$495/mo HOA
What's special
Secluded outdoor poolDeep soaking tubSpacious breakfast barClassic crown moldingsAiry open-concept layoutSpa-inspired bathroomGenerous walk-in closet
- 34 days |
- 186 |
- 1 |
Zillow last checked:
Listing updated:
Listed by:
Jade Collins 302-290-5988,
Compass 3022029855,
Listing Team: The Garman Group, Co-Listing Team: The Garman Group,Co-Listing Agent: Vincent Garman 302-507-0274,
Compass
Source: Bright MLS,MLS#: PADE2118392
Facts & features
Interior
Bedrooms & bathrooms
- Bedrooms: 1
- Bathrooms: 1
- Full bathrooms: 1
- Main level bathrooms: 1
- Main level bedrooms: 1
Basement
- Area: 0
Heating
- Forced Air, Natural Gas
Cooling
- Central Air, Electric
Appliances
- Included: Electric Water Heater
- Laundry: Has Laundry, In Unit
Features
- Flooring: Hardwood, Tile/Brick
- Basement: Other
- Has fireplace: No
Interior area
- Total structure area: 910
- Total interior livable area: 910 sqft
- Finished area above ground: 910
- Finished area below ground: 0
Property
Parking
- Total spaces: 1
- Parking features: Garage Door Opener, Garage, Parking Lot
- Garage spaces: 1
Accessibility
- Accessibility features: 2+ Access Exits, Accessible Entrance
Features
- Levels: One
- Stories: 1
- Pool features: Community
Details
- Additional structures: Above Grade, Below Grade
- Parcel number: 06000006070
- Zoning: RES
- Special conditions: Standard
Construction
Type & style
- Home type: Condo
- Property subtype: Condominium
- Attached to another structure: Yes
Materials
- Vinyl Siding, Aluminum Siding
Condition
- Excellent
- New construction: No
- Year built: 2007
Utilities & green energy
- Sewer: Public Sewer
- Water: Public
Community & HOA
Community
- Features: Pool
- Condo and coop fee: $495 monthly
- Subdivision: The Hollow At Fox Va
HOA
- Has HOA: No
- Amenities included: Clubhouse, Elevator(s), Pool
- Services included: Pool(s), Sewer, Trash, Water
- HOA name: Camco
Location
- Region: Glen Mills
- Municipality: CHESTER HEIGHTS BORO
Financial & listing details
- Price per square foot: $313/sqft
- Tax assessed value: $155,160
- Annual tax amount: $3,701
- Date on market: 7/15/2026
- Listing agreement: Exclusive Right To Sell
- Ownership: Condominium
Estimated market value
$283,900
$270,000 - $298,000
$1,959/mo
Price history
| Date | Event | Price |
|---|---|---|
| 7/22/2026 | Contingent | $285,000$313/sqft |
Source:  Bright MLS #PADE2118392 Report a problem Bright MLS #PADE2118392 Report a problem | ||
| 7/15/2026 | Listed for sale | $285,000+79.2%$313/sqft |
Source: Bright MLS #PADE2118392 Report a problem | ||
| 2/11/2019 | Sold | $159,000-5.9%$175/sqft |
Source: Public Record Report a problem | ||
| 7/26/2018 | Listed for sale | $169,000-31.8%$186/sqft |
Source: RE/MAX Town & Country #1002108082 Report a problem | ||
| 2/19/2011 | Listing removed | $247,900$272/sqft |
Source: Agent:23383 #120603290 Report a problem | ||
| 2/1/2011 | Price change | $247,900+27.2%$272/sqft |
Source: Agent:23383 #120603290 Report a problem | ||
| 1/30/2011 | Price change | $194,900-21.4%$214/sqft |
Source: Agent:23383 #120603290 Report a problem | ||
| 12/19/2010 | Price change | $247,900+27.2%$272/sqft |
Source: Agent:23383 #120603290 Report a problem | ||
| 12/18/2010 | Price change | $194,900-21.4%$214/sqft |
Source: Agent:23383 #120603290 Report a problem | ||
| 8/27/2010 | Price change | $247,900+27.2%$272/sqft |
Source: Agent:23383 #120603290 Report a problem | ||
| 8/26/2010 | Price change | $194,900-21.4%$214/sqft |
Source: Agent:23383 #120603290 Report a problem | ||
| 7/2/2010 | Price change | $247,900+27.2%$272/sqft |
Source: Fox Valley Development, L L C #88513958 Report a problem | ||
| 6/27/2010 | Price change | $194,900-29.1%$214/sqft |
Source: Fox Valley Development, L L C #88513958 Report a problem | ||
| 3/15/2010 | Price change | $274,900+10.9%$302/sqft |
Source: Fox Valley Development, L L C #88513959 Report a problem | ||
| 10/25/2009 | Price change | $247,900+27.2%$272/sqft |
Source: Fox Valley Development, L L C #88513959 Report a problem | ||
| 10/21/2009 | Price change | $194,900-21.4%$214/sqft |
Source: Fox Valley Development, L L C #88513959 Report a problem | ||
| 10/20/2009 | Price change | $247,900+27.2%$272/sqft |
Source: Fox Valley Development, L L C #88513959 Report a problem | ||
| 10/19/2009 | Price change | $194,900-21.4%$214/sqft |
Source: Fox Valley Development, L L C #88513959 Report a problem | ||
| 10/10/2009 | Price change | $247,900+27.2%$272/sqft |
Source: Fox Valley Development, L L C #88513959 Report a problem | ||
| 10/7/2009 | Price change | $194,900-21.4%$214/sqft |
Source: Fox Valley Development, L L C #88513959 Report a problem | ||
| 8/16/2009 | Price change | $247,900+27.2%$272/sqft |
Source: Fox Valley Development, L L C #88513959 Report a problem | ||
| 6/26/2009 | Listed for sale | $194,900-13.4%$214/sqft |
Source: Fox Valley Development, L L C #88513957 Report a problem | ||
| 4/4/2008 | Sold | $225,000$247/sqft |
Source: Public Record Report a problem | ||
Public tax history
| Year | Property taxes | Tax assessment |
|---|---|---|
| 2026 | $3,897 +5.6% | $155,160 |
| 2025 | $3,689 +4.7% | $155,160 |
| 2024 | $3,523 +2.4% | $155,160 |
| 2023 | $3,439 +1.6% | $155,160 |
| 2022 | $3,385 0% | $155,160 |
| 2021 | $3,385 +591.3% | $155,160 +73% |
| 2020 | $490 -90.8% | $89,676 -34.8% |
| 2019 | $5,338 +1.3% | $137,475 |
| 2018 | $5,270 +598.5% | $137,475 |
| 2017 | $754 -2% | $137,475 |
| 2016 | $770 +2% | $137,475 |
| 2015 | $754 | $137,475 |
| 2014 | $754 +2.8% | $137,475 |
| 2013 | $734 +2.8% | $137,475 |
| 2012 | $714 +0.3% | $137,475 |
| 2011 | $712 +2% | $137,475 |
| 2010 | $698 +5.3% | $137,475 |
| 2009 | $663 +139.1% | $137,475 |
| 2008 | $277 | $137,475 |
Find assessor info on the county website
Monthly payment
Est. payment
Payment breakdown
Explore the cost of this home by adjusting the details. Changes won't be saved.Climate risks
Neighborhood: 19342
Nearby schools
GreatSchools rating
- 10/10Garnet Valley El SchoolGrades: 3-5Distance: 2.2 mi
- 10/10Garnet Valley Middle SchoolGrades: 6-8Distance: 2.4 mi
- 10/10Garnet Valley High SchoolGrades: 9-12Distance: 2.2 mi
Schools provided by the listing agent
- District: Garnet Valley
Source: Bright MLS. This data may not be complete. We recommend contacting the local school district to confirm school assignments for this home.
- $316,9212 bd2 ba1.3k sqft6204 Lydia Hollow Dr, Glen Mills, PA 19342Sold

- $265,0001 bd1 ba875 sqft6107 Lydia Hollow Dr, Glen Mills, PA 19342Sold

- $340,0002 bd2 ba1.2k sqft6201 Lydia Hollow Dr, Glen Mills, PA 19342Sold

- $291,9001 bd1 ba875 sqft6105 Lydia Hollow Dr, Glen Mills, PA 19342Off Market
- $496,6003 bd2 ba1.9k sqft6110 Lydia Hollow Dr, Glen Mills, PA 19342Off Market
- $292,5001 bd1 ba1.1k sqft6300 Lydia Hollow Dr, Glen Mills, PA 19342Off Market
- $415,4002 bd2 ba1.6k sqft6202 Lydia Hollow Dr, Glen Mills, PA 19342Off Market
- $454,3002 bd2 ba1.6k sqft6209 Lydia Hollow Dr, Glen Mills, PA 19342Off Market
A local agent can set up tours, give advice and negotiate with sellers.
Similar homes
- $262,5002 bd2 ba956 sqft400 Derry Dr #400, Aston, PA 19014For Sale
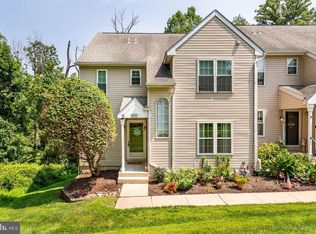
 MLS ID #PADE2120660, Mark Rossi, BHHS Fox & Roach-Media. Bright MLS
 - $268,0002 bd1 ba920 sqft3750 Main St #78-302, Philadelphia, PA 19127For Sale
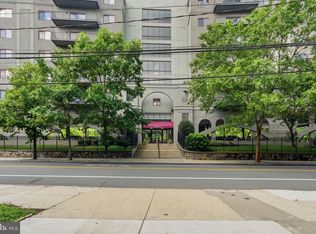 MLS ID #PAPH2658562, Lisa Murphy, Compass RE. Bright MLS
 - $309,0003 bd2 ba1.2k sqft801 Yale Ave APT 205, Swarthmore, PA 19081For Sale
 MLS ID #PADE2117012, Fernando Gallard, BHHS Fox & Roach-Media. Bright MLS
 - $285,0002 bd1 ba960 sqft1608 Ridge Ave APT 302, Philadelphia, PA 19130New Construction
 MLS ID #PAPH2658596, Shane Holcomb, BHHS Fox & Roach-Art Museum. Bright MLS
 - $270,0002 bd2 ba867 sqftWaterford Condo, Ardmore, PA 19003For SaleMLS ID #PAMC2188834, Jen Benner, KW Empower. Bright MLS
- $295,0001 bd1 ba825 sqft300 W Elm St Suite 2223, Conshohocken, PA 19428For SaleMLS ID #PAMC2185360, Noele Stinson, Coldwell Banker Realty. Bright MLS
- $289,0003 bd1 ba1k sqft1328 S Mole St, Philadelphia, PA 19146For SaleMLS ID #PAPH2659436, Carly Waitt, Space & Company. Bright MLS
- $250,0002 bd2 ba1k sqft470 Summit House, West Chester, PA 19382For SaleMLS ID #PACT2131384, Brian Nowak, KW Greater West Chester. Bright MLS
- $320,0002 bd2 ba1k sqft1311 Eagles Ridge Dr #11, Wayne, PA 19087For SaleMLS ID #PACT2132388, Denise Doyle, RE/MAX Main Line-Paoli. Bright MLS
- $314,9992 bd1 ba850 sqft500 E Lancaster Ave Unit 108A, Wayne, PA 19087For SaleMLS ID #PADE2120782, Dina Patton, KW Empower. Bright MLS
- $269,9002 bd3 ba1.3k sqft1704 N Park Dr #A313, Wilmington, DE 19806For SaleMLS ID #DENC2105192, Kristy Mottola, Compass. Bright MLS
- $290,0001 bd1 ba594 sqftThe Addison, Philadelphia, PA 19146For SaleMLS ID #PAPH2653904, Ronna Abdo, Keller Williams Main Line. Bright MLS
- $299,9002 bd2 ba1k sqftDeane, Wayne, PA 19087For SaleMLS ID #PACT2130794, Megan McGowan, BHHS Fox & Roach Wayne-Devon. Bright MLS
- $275,0002 bd1 ba932 sqft137 Sigel St, Philadelphia, PA 19148For SaleMLS ID #PAPH2659308, Ryan McCann, KW Empower. Bright MLS
- $300,0002 bd2 ba1k sqft627 Brandon Rd W, Norristown, PA 19403For SaleMLS ID #PAMC2179094, Lisa Plank, Coldwell Banker Realty. Bright MLS
- $219,9003 bd2 ba720 sqft156 Ervin Ave, Linwood, PA 19061For SaleMLS ID #PADE2121514, LeeAnn Sullivan, Real of Pennsylvania. Bright MLS
- $290,0002 bd2 ba859 sqft1317 N 7th St #2, Philadelphia, PA 19122For SaleMLS ID #PAPH2626380, Jason Wallner, Compass RE. Bright MLS
- $249,9952 bd2 ba1k sqft2304 Riddle Ave Unit 5C, Wilmington, DE 19806For SaleMLS ID #DENC2106148, Elmar Ashman, Redfin Corporation. Bright MLS
- $289,0002 bd2 ba944 sqft1600 Hagys Ford Rd APT 2L, Penn Valley, PA 19072For SaleMLS ID #PAMC2182732, Ellen Sweetman, BHHS Fox & Roach-Haverford. Bright MLS
- $245,0001 bd1 ba875 sqft285 Old Forge Xing, Devon, PA 19333For SaleEngel & Volkers
