Under contract-accepting backup offers. EXTRAORDINARY IN EVERY DETAIL, this GATED RIVERFRONT ESTATE embodies the pinnacle of LUXURY WATERFRONT LIVING! Perfectly positioned on nearly three quarters of an acre along one of the widest stretches of the Manatee River, this artfully designed residence offers 5 bedrooms, 5.5 bathrooms including a private guest apartment, 7,679 square feet of living space, and over 11,000 total square feet, all curated with uncompromising craftsmanship. A private entry through a hand carved iron gate reveals a stunning courtyard with a custom fountain, setting a grand and inviting tone. Inside, refined architectural detail meets relaxed coastal elegance with soaring vaulted ceilings, solid core doors, porcelain tile, bamboo flooring, plantation shutters, and intricate custom millwork. Walls of glass frame sweeping river views, filling the home with natural light while seamlessly connecting indoor and outdoor living. The first floor primary suite is a secluded sanctuary, featuring a private library and an adjacent bedroom ideal for flexibility. The spa inspired bath is a true retreat with dual vanities, a soaking tub, an expansive walk in shower, and a custom designed walk in closet complete with built ins and a center island. An elevator provides seamless access to all levels, where additional bedrooms are generously sized and thoughtfully positioned for privacy. Multiple living areas offer incredible flexibility for a media room, fitness studio, office, or lounge spaces, allowing the home to adapt effortlessly to any lifestyle. The detached guest house further enhances the estate with its own living room, kitchenette, and oversized ensuite bedroom, creating a private and comfortable retreat for visitors. Outdoor living unfolds like a tropical resort. Multiple balconies and screened terraces capture panoramic views across the mile wide river, while the gorgeous pool and spa are surrounded by lush tropical landscaping, creating a serene and secluded oasis. A rare white sandy beach along the river’s edge enhances the setting, offering a truly coastal experience rarely found on the Manatee River. The deep water dock is equipped with two boat lifts and provides direct access to Tampa Bay and the Gulf, ideal for boating, fishing, and sunset cruises right from your backyard. Additional features include a generator, a 3 car garage, and an additional 3 car carport providing ample space for vehicles and guests. A rare offering on one of Bradenton’s most prestigious riverfront addresses, this estate delivers an unparalleled blend of privacy, scale, and resort style living—where every detail is intentional and every day feels like a waterfront escape!
Under contract
$5,350,000
6100 Riverview Blvd, Bradenton, FL 34209
5beds
7,679sqft
:
Get pre-qualified$35,200/mo
Single Family Residence
Built in 2011
0.72 Acres Lot
$-- Zestimate®
$697/sqft
$-- HOA
What's special
Gated riverfront estatePorcelain tileSerene and secluded oasisIntricate custom millworkHand carved iron gateSoaring vaulted ceilingsSpa inspired bath
- 118 days |
- 137 |
- 2 |
Likely to sell faster than
Zillow last checked:
Listing updated:
Listed by:
Jay Travis, PA 941-812-7277,
RE/MAX ALLIANCE GROUP 941-758-7777
Source: Stellar MLS,MLS#: A4687318 Originating MLS: Sarasota - Manatee
Originating MLS: Sarasota - Manatee
Facts & features
Interior
Bedrooms & bathrooms
- Bedrooms: 5
- Bathrooms: 6
- Full bathrooms: 5
- 1/2 bathrooms: 1
Rooms
- Room types: Great Room, Utility Room
Primary bedroom
- Features: Walk-In Closet(s)
- Level: First
- Area: 308 Square Feet
- Dimensions: 22x14
Bedroom 2
- Features: Built-in Closet
- Level: First
- Area: 228 Square Feet
- Dimensions: 19x12
Bedroom 3
- Features: Built-in Closet
- Level: Second
- Area: 187 Square Feet
- Dimensions: 17x11
Bedroom 4
- Features: Built-in Closet
- Level: Second
- Area: 187 Square Feet
- Dimensions: 17x11
Bedroom 5
- Features: Built-in Closet
- Level: Second
- Area: 270 Square Feet
- Dimensions: 18x15
Dining room
- Level: First
- Area: 264 Square Feet
- Dimensions: 24x11
Family room
- Level: First
- Area: 480 Square Feet
- Dimensions: 24x20
Kitchen
- Level: First
- Area: 289 Square Feet
- Dimensions: 17x17
Living room
- Level: First
- Area: 345 Square Feet
- Dimensions: 23x15
Office
- Level: Second
- Area: 168 Square Feet
- Dimensions: 14x12
Utility room
- Level: First
- Area: 130 Square Feet
- Dimensions: 13x10
Heating
- Central, Heat Pump, Zoned
Cooling
- Central Air, Zoned
Appliances
- Included: Dishwasher, Disposal, Dryer, Electric Water Heater, Range, Refrigerator, Washer
- Laundry: Inside, Laundry Room
Features
- Built-in Features, Cathedral Ceiling(s), Ceiling Fan(s), Crown Molding, Eating Space In Kitchen, Elevator, High Ceilings, Kitchen/Family Room Combo, Open Floorplan, Primary Bedroom Main Floor, Solid Surface Counters, Split Bedroom, Vaulted Ceiling(s), Walk-In Closet(s)
- Flooring: Bamboo, Porcelain Tile
- Doors: Outdoor Shower, Sliding Doors
- Windows: Window Treatments, Hurricane Shutters/Windows
- Has fireplace: Yes
- Fireplace features: Electric, Gas
Interior area
- Total structure area: 11,179
- Total interior livable area: 7,679 sqft
Video & virtual tour
Property
Parking
- Total spaces: 6
- Parking features: Circular Driveway, Covered, Driveway, Garage Door Opener, Garage Faces Side, Guest, Oversized
- Attached garage spaces: 3
- Carport spaces: 3
- Covered spaces: 6
- Has uncovered spaces: Yes
Features
- Levels: Two
- Stories: 2
- Patio & porch: Covered, Deck, Enclosed, Patio, Porch, Screened
- Exterior features: Balcony, Irrigation System, Lighting, Outdoor Shower, Private Yard, Rain Gutters
- Has private pool: Yes
- Pool features: Heated, In Ground, Salt Water, Screen Enclosure
- Fencing: Fenced
- Has view: Yes
- View description: Water, River
- Has water view: Yes
- Water view: Water,River
- Waterfront features: River Front, Bay/Harbor Access, Gulf/Ocean Access, Intracoastal Waterway Access, River Access, Bridges - No Fixed Bridges, Lift, Sailboat Water, Seawall
- Body of water: MANATEE RIVER
Lot
- Size: 0.72 Acres
- Dimensions: 138 x 226
- Features: In County, Oversized Lot
- Residential vegetation: Mature Landscaping, Trees/Landscaped
Details
- Additional structures: Guest House
- Parcel number: 3065300059
- Zoning: RSF3/C
- Special conditions: None
Construction
Type & style
- Home type: SingleFamily
- Architectural style: Custom
- Property subtype: Single Family Residence
Materials
- Block, Stucco
- Foundation: Slab
- Roof: Metal
Condition
- New construction: No
- Year built: 2011
Utilities & green energy
- Sewer: Public Sewer
- Water: Public
- Utilities for property: BB/HS Internet Available, Cable Connected, Electricity Connected, Public, Sprinkler Meter, Sprinkler Well, Water Connected
Green energy
- Energy efficient items: Insulation
Community & HOA
Community
- Security: Lightning Protection System
- Pet fee: $0 monthly
- Subdivision: L G BUCK PROP
HOA
- Has HOA: No
Location
- Region: Bradenton
Financial & listing details
- Price per square foot: $697/sqft
- Tax assessed value: $3,693,273
- Annual tax amount: $24,720
- Date on market: 3/27/2026
- Cumulative days on market: 43 days
- Listing terms: Cash,Conventional
- Ownership: Fee Simple
- Total actual rent: 0
- Electric utility on property: Yes
- Road surface type: Paved
Estimated market value
Not available
Estimated sales range
Not available
Not available
Price history
| Date | Event | Price |
|---|---|---|
| 7/8/2026 | Contingent | $5,350,000$697/sqft |
Source:  Stellar MLS #A4687318 Report a problem Stellar MLS #A4687318 Report a problem | ||
| 4/24/2026 | Pending sale | $5,350,000$697/sqft |
Source: Stellar MLS #A4687318 Report a problem | ||
| 3/27/2026 | Listed for sale | $5,350,000+78.3%$697/sqft |
Source: Stellar MLS #A4687318 Report a problem | ||
| 5/8/2020 | Listing removed | $3,000,000$391/sqft |
Source: Michael Saunders & Company - Licensed Real Estate Broker #A4447497 Report a problem | ||
| 2/13/2020 | Price change | $3,000,000-6.3%$391/sqft |
Source: Michael Saunders & Company - Licensed Real Estate Broker #A4447497 Report a problem | ||
| 1/3/2020 | Price change | $3,200,000-3.8%$417/sqft |
Source: Michael Saunders & Company - Licensed Real Estate Broker #A4447497 Report a problem | ||
| 10/1/2019 | Listed for sale | $3,325,000-0.2%$433/sqft |
Source: MICHAEL SAUNDERS & COMPANY #A4447497 Report a problem | ||
| 7/28/2019 | Listing removed | $3,333,000$434/sqft |
Source: RE/MAX Alliance Group #A4422873 Report a problem | ||
| 6/30/2019 | Price change | $3,333,000-3.4%$434/sqft |
Source: RE/MAX ALLIANCE GROUP #A4422873 Report a problem | ||
| 1/9/2019 | Listed for sale | $3,450,000-2.8%$449/sqft |
Source: RE/MAX ALLIANCE GROUP #A4422873 Report a problem | ||
| 11/5/2018 | Listing removed | $3,550,000$462/sqft |
Source: RE/MAX ALLIANCE GROUP #A4211760 Report a problem | ||
| 4/28/2018 | Price change | $3,550,000-2.7%$462/sqft |
Source: RE/MAX ALLIANCE GROUP #A4211760 Report a problem | ||
| 3/1/2018 | Price change | $3,650,000-8.8%$475/sqft |
Source: RE/MAX ALLIANCE GROUP #A4211760 Report a problem | ||
| 2/22/2017 | Listed for sale | $4,000,000+122.2%$521/sqft |
Source: Michael Saunders & Company - Licensed Real Estate Broker Report a problem | ||
| 3/19/2007 | Sold | $1,800,000$234/sqft |
Source: Public Record Report a problem | ||
Public tax history
| Year | Property taxes | Tax assessment |
|---|---|---|
| 2025 | $24,720 +2.8% | $1,758,047 +2.9% |
| 2024 | $24,040 +1% | $1,708,500 +3% |
| 2023 | $23,802 +2.3% | $1,658,738 +3% |
| 2022 | $23,272 -0.5% | $1,610,425 +3% |
| 2021 | $23,378 +0.8% | $1,563,519 +1.4% |
| 2020 | $23,192 +1.4% | $1,541,932 +2.3% |
| 2019 | $22,874 | $1,507,265 +1.9% |
| 2018 | $22,874 +0.6% | $1,479,161 +2.1% |
| 2017 | $22,747 +5.5% | $1,448,738 +2.1% |
| 2016 | $21,560 | $1,418,940 +0.7% |
| 2015 | $21,560 | $1,409,076 +0.8% |
| 2014 | $21,560 +0.2% | $1,397,893 +1.5% |
| 2013 | $21,522 +2152089% | $1,377,234 +1.7% |
| 2012 | $1 | $1,354,212 -2.7% |
| 2011 | $1 | $1,391,552 +34.3% |
| 2010 | -- | $1,035,864 -16.8% |
| 2009 | $19,766 -11.7% | $1,245,535 -19.4% |
| 2008 | $22,386 +115.6% | $1,544,510 +120% |
| 2007 | $10,385 -5.1% | $701,894 +2.5% |
| 2006 | $10,942 -0.1% | $684,775 +3% |
| 2005 | $10,956 +1.6% | $664,830 +3% |
| 2004 | $10,781 +0.2% | $645,466 +1.9% |
| 2003 | $10,761 +2% | $633,431 +2.4% |
| 2002 | $10,549 +4.5% | $618,585 +2.9% |
| 2001 | $10,092 +1.1% | $601,249 +3% |
| 2000 | $9,986 | $583,737 |
Find assessor info on the county website
Monthly payment
Est. payment
Payment breakdown
Explore the cost of this home by adjusting the details. Changes won't be saved.Climate risks
Neighborhood: 34209
Nearby schools
GreatSchools rating
- 9/10Ida M. Stewart Elementary SchoolGrades: PK-5Distance: 1.2 mi
- 4/10Martha B. King Middle SchoolGrades: 6-8Distance: 1.2 mi
- 3/10Manatee High SchoolGrades: 8-12Distance: 2.2 mi
Schools provided by the listing agent
- Elementary: Ida M. Stewart Elementary
- Middle: Martha B. King Middle
- High: Manatee High
Source: Stellar MLS. This data may not be complete. We recommend contacting the local school district to confirm school assignments for this home.
- $4,694,7005 bd5 ba7.3k sqft6000 Riverview Blvd, Bradenton, FL 34209Off Market

- $2,568,0004 bd4 ba442 sqft6116 Riverview Blvd, Bradenton, FL 34209Off Market
- $2,803,6005 bd5 ba5k sqft5948 Riverview Blvd, Bradenton, FL 34209Off Market
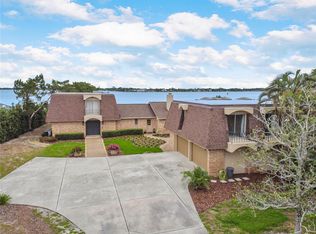
- $678,9003 bd3 ba2k sqft6103 Riverview Blvd, Bradenton, FL 34209Off Market
- $2,381,0004 bd4 ba4.1k sqft6001 Riverview Blvd, Bradenton, FL 34209Off Market
- $397,0003 bd2 ba1.5k sqft6107 Riverview Blvd, Bradenton, FL 34209Off Market
- $6,577,7774 bd7 ba11k sqft6118 Riverview Blvd, Bradenton, FL 34209For Sale
- $3,674,8006 bd6 ba6.2k sqft5944 Riverview Blvd, Bradenton, FL 34209Off Market
A local agent can set up tours, give advice and negotiate with sellers.
A local lender can help you make sure your offer is ready when you are.
Similar homes
- $5,495,0004 bd6 ba6.4k sqft7708 Desoto Memorial Hwy, Bradenton, FL 34209For Sale

 MLS ID #N6144515, Patrick Brogley, KELLER WILLIAMS ON THE WATER S. Stellar MLS
 - $4,900,0004 bd5 ba4.5k sqft7610 Desoto Memorial Hwy, Bradenton, FL 34209For Sale
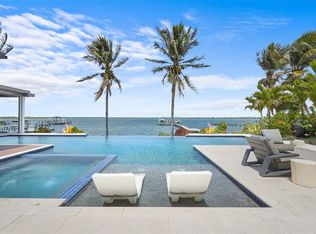 MLS ID #A4690949, Lisa Kartz, SARABAY REAL ESTATE INC. Stellar MLS
 - $3,590,0007 bd6 ba5.6k sqft4900 Riverview Blvd, Bradenton, FL 34209For Sale
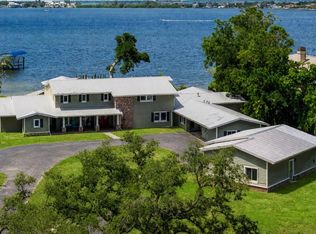 MLS ID #A4695808, Jay Travis, PA, RE/MAX ALLIANCE GROUP. Stellar MLS
 - $3,695,0005 bd5 ba4.8k sqft608 87th Street Ct NW, Bradenton, FL 34209For Sale
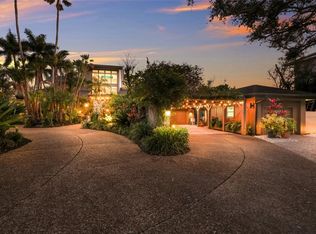 MLS ID #A4684839, Darcie Duncan, DUNCAN REAL ESTATE, INC.. Stellar MLS
 - $5,495,0004 bd5 ba4k sqft522 Bayview Dr, Holmes Beach, FL 34217For SaleMLS ID #A4695861, Jason Sato, SATO REAL ESTATE INC.. Stellar MLS
- $5,500,0006 bd6 ba6.2k sqft7524 Westmoreland Dr, Sarasota, FL 34243For SaleMLS ID #A4695898, Steve Rider, FLORIDA INTERNET REALTY LLC. Stellar MLS
- $5,450,0005 bd5 ba4.5k sqft103 Park Ave, Anna Maria, FL 34216For SaleMLS ID #A4689581, Dee Munn, MICHAEL SAUNDERS & COMPANY. Stellar MLS
- $5,995,0005 bd5 ba4.9k sqft526 56th St, Holmes Beach, FL 34217For SaleMLS ID #A4697603, Darcie Duncan, DUNCAN REAL ESTATE, INC.. Stellar MLS
- $5,999,0006 bd9 ba6.4k sqft10216 46th Ave W, Bradenton, FL 34210For SaleMLS ID #A4666175, Michelle Ward, COMPASS FLORIDA LLC. Stellar MLS
- $2,850,0004 bd5 ba4.4k sqft3803 Hawk Island Dr, Bradenton, FL 34208For SaleMLS ID #A4697779, Jason Cooper, COLDWELL BANKER REALTY. Stellar MLS
- $3,250,0004 bd6 ba7.3k sqft4908 64th Dr W, Bradenton, FL 34210For SaleMLS ID #TB8477686, Chase Walseth, KELLER WILLIAMS REALTY PORTFOLIO COLLECTION. Stellar MLS
- $5,500,0005 bd6 ba5.8k sqft6755 30th St S, Saint Petersburg, FL 33712For SaleMLS ID #TB8489791, Andrew Salamone, COMPASS FLORIDA LLC. Stellar MLS
- $2,775,0004 bd5 ba4.6k sqft4015 Hawk Island Dr, Bradenton, FL 34208For SaleMLS ID #A4694493, Jason Cooper, COLDWELL BANKER REALTY. Stellar MLS
- $3,650,0005 bd8 ba7.8k sqft5004 64th Dr W, Bradenton, FL 34210For SaleMLS ID #A4684201, Sasha Volosevych, CALL IT CLOSED INTL REALTY. Stellar MLS
- $3,400,0004 bd5 ba3.9k sqft2207 5th St W, Palmetto, FL 34221For SaleMLS ID #A4678042, Brooke Mailloux, THE KEYES COMPANY - SARASOTA. Stellar MLS
- $4,999,0005 bd3 ba3.8k sqft3606 Fair Oaks Pl, Longboat Key, FL 34228For SaleMLS ID #A4694394, Renee Preininger, SARASOTA TRUST REALTY COMPANY. Stellar MLS
- $5,685,0005 bd7 ba6.9k sqft5132 Jungle Plum Rd, Sarasota, FL 34242For SaleMLS ID #A4651663, Joel Schemmel, DOUGLAS ELLIMAN. Stellar MLS
- $2,900,0004 bd4 ba4.4k sqft1710 Point Pleasant Ave W, Bradenton, FL 34205For SaleMLS ID #A4669757, Kathy VanDorne, PREFERRED SHORE LLC. Stellar MLS
- $5,299,0005 bd6 ba4.6k sqft5408 Pali Way, St Pete Beach, FL 33706For SaleMLS ID #TB8495421, Bonnie Strickland, REALTY ONE GROUP INNOVATION. Stellar MLS
- $3,750,0006 bd6 ba5.8k sqft5610 Inspiration Ter, Bradenton, FL 34210For SaleMLS ID #A4672859, Adam Cuffaro, MICHAEL SAUNDERS & COMPANY. Stellar MLS
