Welcome home to this beautifully maintained brick front ranch offering the perfect blend of comfort, functionality, and convenience. Thoughtfully designed with an open floor plan, this 3 bedroom, 2 bath home also features a private study with French doors, ideal for a home office, library, hobby room, or quiet retreat. At the heart of the home, the spacious kitchen is equipped with stainless steel appliances, granite countertops, abundant cabinetry, an inviting breakfast nook, and easy flow to both the formal dining room and great room. The great room is anchored by a gas fireplace, creating a warm and welcoming gathering space for everyday living and entertaining. One of the home's standout features is the sunroom, where a vaulted ceiling and walls of windows blur the line between indoors and out, filling the space with natural light and bringing the beauty of the surrounding landscape inside.
The primary suite offers a peaceful retreat with a vaulted ceiling, spacious walk in closet, and an en suite bath featuring dual granite topped vanities, a frameless glass shower, and a relaxing garden tub. All bedrooms include ceiling fans for year round comfort. Outside, enjoy a fenced rear yard with stamped concrete terrace framed by curated landscaping, mature plantings, and lush green grass, creating a private outdoor oasis for relaxation, gardening, or entertaining. Located in the highly desirable Berewick community, residents enjoy exceptional amenities including pools, playgrounds, walking trails, a clubhouse, fitness center, and more. Even better, you can stroll to Berewick Town Center for dining, shopping, and everyday conveniences, while I-485 and Charlotte Douglas International Airport are just minutes away for an easy commute.
Under contract-no show
$473,900
6103 Breckfield Ct, Charlotte, NC 28278
3beds
2,300sqft
:
Get pre-qualified$2,823/mo
Single Family Residence
Built in 2007
0.26 Acres Lot
$469,600 Zestimate®
$206/sqft
$67/mo HOA
What's special
- 47 days |
- 145 |
- 3 |
Likely to sell faster than
Zillow last checked:
Listing updated:
Listed by:
JoAnna Dougan joanna@nhsereneliving.com,
NextHome Serene Living
Source: Canopy MLS as distributed by MLS GRID,MLS#: 4392409
Facts & features
Interior
Bedrooms & bathrooms
- Bedrooms: 3
- Bathrooms: 2
- Full bathrooms: 2
- Main level bedrooms: 3
Primary bedroom
- Features: Ceiling Fan(s), En Suite Bathroom, Garden Tub, Vaulted Ceiling(s), Walk-In Closet(s)
- Level: Main
Bedroom s
- Features: Ceiling Fan(s)
- Level: Main
Bedroom s
- Features: Ceiling Fan(s)
- Level: Main
Bathroom full
- Level: Main
Bathroom full
- Level: Main
Dining area
- Level: Main
Dining room
- Features: Open Floorplan
- Level: Main
Great room
- Features: Ceiling Fan(s), Open Floorplan
- Level: Main
Kitchen
- Features: Built-in Features, Kitchen Island, Open Floorplan
- Level: Main
Laundry
- Level: Main
Study
- Features: Ceiling Fan(s)
- Level: Main
Sunroom
- Features: Ceiling Fan(s), Vaulted Ceiling(s)
- Level: Main
Heating
- Forced Air
Cooling
- Central Air
Appliances
- Included: Convection Oven, Dishwasher, Disposal, Electric Range, Microwave
- Laundry: Electric Dryer Hookup, Inside, Laundry Room, Main Level, Sink
Features
- Built-in Features, Soaking Tub, Kitchen Island, Open Floorplan, Pantry, Walk-In Closet(s)
- Flooring: Carpet, Hardwood, Tile
- Doors: French Doors, Insulated Door(s), Storm Door(s)
- Windows: Insulated Windows
- Has basement: No
- Attic: Pull Down Stairs
- Fireplace features: Gas, Great Room
Interior area
- Total structure area: 2,300
- Total interior livable area: 2,300 sqft
- Finished area above ground: 2,300
- Finished area below ground: 0
Property
Parking
- Total spaces: 2
- Parking features: Driveway, Attached Garage, Garage Faces Front, Garage on Main Level
- Attached garage spaces: 2
- Has uncovered spaces: Yes
Features
- Levels: One
- Stories: 1
- Patio & porch: Terrace
- Pool features: Community
- Fencing: Fenced
Lot
- Size: 0.26 Acres
Details
- Additional structures: Shed(s)
- Parcel number: 19923214
- Zoning: MX-1
- Special conditions: Standard
Construction
Type & style
- Home type: SingleFamily
- Architectural style: Transitional
- Property subtype: Single Family Residence
Materials
- Brick Partial, Vinyl
- Foundation: Slab
Condition
- New construction: No
- Year built: 2007
Utilities & green energy
- Sewer: Public Sewer
- Water: City
- Utilities for property: Electricity Connected
Community & HOA
Community
- Features: Clubhouse, Fitness Center, Playground, Pond, Sidewalks, Street Lights, Walking Trails
- Security: Smoke Detector(s)
- Subdivision: Berewick
HOA
- Has HOA: Yes
- HOA fee: $200 quarterly
- HOA name: William Douglas
- HOA phone: 704-347-8900
Location
- Region: Charlotte
Financial & listing details
- Price per square foot: $206/sqft
- Tax assessed value: $388,300
- Date on market: 6/12/2026
- Cumulative days on market: 48 days
- Listing terms: Cash,Conventional,FHA,VA Loan
- Exclusions: Foyer Chandelier and Safe Do NOT convey.
- Electric utility on property: Yes
- Road surface type: Concrete, Paved
Estimated market value
$469,600
$446,000 - $493,000
$2,774/mo
Price history
| Date | Event | Price |
|---|---|---|
| 6/29/2026 | Pending sale | $473,900$206/sqft |
Source:  Canopy MLS as distributed by MLS GRID #4392409 Report a problem Canopy MLS as distributed by MLS GRID #4392409 Report a problem | ||
| 6/12/2026 | Listed for sale | $473,900-0.2%$206/sqft |
Source: Canopy MLS as distributed by MLS GRID #4392409 Report a problem | ||
| 8/29/2025 | Listing removed | $475,000$207/sqft |
Source: Canopy MLS as distributed by MLS GRID #4283199 Report a problem | ||
| 8/13/2025 | Pending sale | $475,000$207/sqft |
Source: Canopy MLS as distributed by MLS GRID #4283199 Report a problem | ||
| 8/7/2025 | Listed for sale | $475,000$207/sqft |
Source: Canopy MLS as distributed by MLS GRID #4283199 Report a problem | ||
| 7/24/2025 | Listing removed | $475,000$207/sqft |
Source: Canopy MLS as distributed by MLS GRID #4283199 Report a problem | ||
| 7/19/2025 | Listed for sale | $475,000+61.1%$207/sqft |
Source: Canopy MLS as distributed by MLS GRID #4283199 Report a problem | ||
| 3/24/2021 | Listing removed | -- |
Source: Owner Report a problem | ||
| 9/16/2019 | Listing removed | $294,900$128/sqft |
Source: Owner Report a problem | ||
| 9/11/2019 | Listed for sale | $294,900+39.8%$128/sqft |
Source: Owner Report a problem | ||
| 8/13/2010 | Sold | $211,000-4%$92/sqft |
Source: Public Record Report a problem | ||
| 5/14/2010 | Listed for sale | $219,900-18.5%$96/sqft |
Source: Helen Adams Realty #939486 Report a problem | ||
| 9/17/2008 | Listing removed | $269,850$117/sqft |
Source: Number1Expert #781503 Report a problem | ||
| 6/24/2008 | Listed for sale | $269,850-1.3%$117/sqft |
Source: Number1Expert #781503 Report a problem | ||
| 2/23/2007 | Sold | $273,500$119/sqft |
Source: Public Record Report a problem | ||
Public tax history
| Year | Property taxes | Tax assessment |
|---|---|---|
| 2025 | -- | $388,300 |
| 2024 | -- | $388,300 |
| 2023 | -- | $388,300 +47.6% |
| 2022 | -- | $263,000 |
| 2021 | -- | $263,000 |
| 2020 | $2,645 +0.6% | $263,000 |
| 2019 | $2,630 -1.5% | $263,000 +32.9% |
| 2018 | $2,670 +2.1% | $197,900 |
| 2017 | $2,615 | $197,900 |
| 2016 | $2,615 | $197,900 |
| 2015 | $2,615 +0.4% | $197,900 |
| 2014 | $2,604 | $197,900 |
| 2013 | -- | $197,900 |
| 2012 | -- | $197,900 |
| 2011 | -- | $197,900 +3.1% |
| 2010 | -- | $191,900 |
| 2009 | -- | $191,900 +379.8% |
| 2008 | -- | $40,000 |
| 2007 | -- | $40,000 |
| 2006 | -- | $40,000 |
| 2004 | -- | -- |
Find assessor info on the county website
Monthly payment
Est. payment
Payment breakdown
Explore the cost of this home by adjusting the details. Changes won't be saved.Climate risks
Neighborhood: Berewick
Nearby schools
GreatSchools rating
- 3/10Berewick ElementaryGrades: PK-5Distance: 0.9 mi
- 7/10Robert F Kennedy MiddleGrades: 6-8Distance: 1.4 mi
- 5/10Olympic High SchoolGrades: 9-12Distance: 1.5 mi
Schools provided by the listing agent
- Elementary: Berewick
- Middle: Kennedy
- High: Olympic
Source: Canopy MLS as distributed by MLS GRID. This data may not be complete. We recommend contacting the local school district to confirm school assignments for this home.
- $459,2003 bd3 ba2.6k sqft6109 Breckfield Ct, Charlotte, NC 28278Off Market
- $532,9004 bd3 ba2.7k sqft5710 Kirkwynd Commons Dr, Charlotte, NC 28278Sold
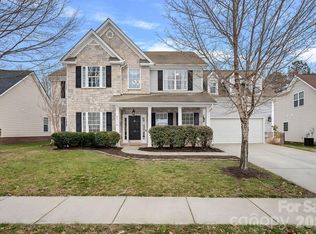
- $432,9003 bd2 ba2.3k sqft5716 Kirkwynd Commons Dr, Charlotte, NC 28278Off Market
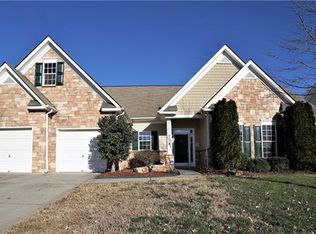
- $483,9003 bd3 ba2.7k sqft5723 Kirkwynd Commons Dr, Charlotte, NC 28278Off Market
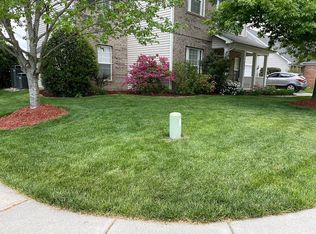
- $493,5004 bd3 ba2.9k sqft6115 Breckfield Ct, Charlotte, NC 28278Off Market
- $474,3003 bd3 ba2.4k sqft5704 Kirkwynd Commons Dr, Charlotte, NC 28278Off Market
- $475,0004 bd3 ba2.7k sqft5722 Kirkwynd Commons Dr, Charlotte, NC 28278Sold
- $445,9003 bd2 ba2.3k sqft6114 Breckfield Ct, Charlotte, NC 28278Off Market
A local agent can set up tours, give advice and negotiate with sellers.
Similar homes
- $463,0003 bd3 ba2.1k sqft11027 Wrigley Mansion Dr, Charlotte, NC 28273For Sale

 MLS ID #4389848, Susan Roche, Coldwell Banker Realty. Canopy MLS as distributed by MLS GRID
 - $467,5004 bd3 ba2.1k sqft324 Brixham Pl, Fort Mill, SC 29708For Sale
 MLS ID #4389709, Melissa Faile, Carolina Realty Solutions. Canopy MLS as distributed by MLS GRID
 - $489,0004 bd2 ba2.5k sqft8720 Artesa Mill Ln, Charlotte, NC 28214For Sale
 MLS ID #4349884, Michelle Wilkinson, Click Your Heels LLC. Canopy MLS as distributed by MLS GRID
 - $489,0004 bd3 ba2.6k sqft3339 Kingshire Way, Clover, SC 29710For Sale
 MLS ID #4404024, Christina Geis, Howard Hanna Allen Tate Lake Wylie. Canopy MLS as distributed by MLS GRID
 - $589,0003 bd3 ba2.6k sqft9609 Spurwig Ct, Charlotte, NC 28278For SaleMLS ID #4392336, Ann-Dorthe Havmoeller, Howard Hanna Allen Tate Charlotte South. Canopy MLS as distributed by MLS GRID
- $525,0003 bd3 ba2.9k sqft8929 Carneros Creek Rd, Charlotte, NC 28214For SaleMLS ID #4393961, Michelle Wilkinson, Click Your Heels LLC. Canopy MLS as distributed by MLS GRID
- $549,0004 bd3 ba2.5k sqft12411 Pine Terrace Ct, Charlotte, NC 28273For SaleMLS ID #4394255, Pat Buff, EXP Realty LLC Ballantyne. Canopy MLS as distributed by MLS GRID
- $499,9004 bd3 ba2.7k sqft141 Riverfront Pkwy, Mount Holly, NC 28120For SaleMLS ID #4390841, Tammy Cherry, Premier South. Canopy MLS as distributed by MLS GRID
- $428,0003 bd3 ba2.1k sqft3253 Wicklow Ln, Clover, SC 29710For SaleMLS ID #4369845, Christina Geis, Howard Hanna Allen Tate Lake Wylie. Canopy MLS as distributed by MLS GRID
- $495,0005 bd3 ba2.8k sqft445 Buttermere Rd, Fort Mill, SC 29715For SaleMLS ID #4372934, Heather Offerdahl, NorthGroup Real Estate LLC. Canopy MLS as distributed by MLS GRID
- $525,0003 bd3 ba2.9k sqft1026 Peridot Dr, Fort Mill, SC 29708For SaleMLS ID #4361465, Kenneth Lin, Urban Nest Realty, LLC. Canopy MLS as distributed by MLS GRID
- $469,0003 bd2 ba2.2k sqft1000 Master Gunner Ct, Indian Trail, NC 28079For SaleMLS ID #4393730, Evona Cholewa, Coldwell Banker Realty. Canopy MLS as distributed by MLS GRID
- $540,0005 bd3 ba2.6k sqft949 Autumn Glen Ct, Lake Wylie, SC 29710For SaleMLS ID #4369264, Christina Richard, Helen Adams Realty. Canopy MLS as distributed by MLS GRID
- $509,0003 bd3 ba2.1k sqft3729 Benseval Ln, Matthews, NC 28105For SaleMLS ID #4382542, Michelle Duyck, Keller Williams South Park. Canopy MLS as distributed by MLS GRID
- $443,9004 bd3 ba2.7k sqft1228 Plantation Trl, Gastonia, NC 28056For SaleMLS ID #4385430, Jeannine Beert, Howard Hanna Allen Tate Gastonia. Canopy MLS as distributed by MLS GRID
- $620,0005 bd3 ba2.7k sqft201 Wessex Way, Fort Mill, SC 29708For SaleMLS ID #4403884, Shannon Lawrence, EXP Realty LLC Rock Hill. Canopy MLS as distributed by MLS GRID
- $529,0004 bd3 ba2.4k sqft3752 Leela Palace Way, Fort Mill, SC 29708For SaleMLS ID #4382778, Brandon Gafgen, Assist2sell Buyers & Sellers 1st Choice LLC. Canopy MLS as distributed by MLS GRID
- $525,0004 bd3 ba2.1k sqft8115 Goodall Ct, Mint Hill, NC 28227For SaleMLS ID #4391026, Jeremy Ordan, Howard Hanna Allen Tate Charlotte South. Canopy MLS as distributed by MLS GRID
- $479,9005 bd4 ba3.3k sqft2643 Swamp Chestnut Oak Ln, Gastonia, NC 28056For SaleMLS ID #4399789, Chad Simpson, Real Broker LLC Belmont. Canopy MLS as distributed by MLS GRID
- $425,0004 bd3 ba2.4k sqft10621 Shanon Darby Ln, Charlotte, NC 28214For SaleMLS ID #4346409, Megan Otte, Stone Realty Group. Canopy MLS as distributed by MLS GRID
