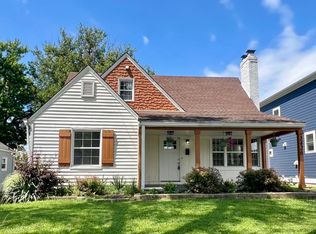
Thoughtfully reimagined from top to bottom, this exceptional Broad Ripple home offers the perfect blend of character, style, and modern convenience in one of Indianapolis' most sought-after locations. The previously unfinished attic has been transformed into an incredible second-floor primary retreat featuring a spacious bedroom, stunning spa-inspired bath, inviting 10' x 6' sitting area, generous 9' x 8' walk-in closet, and two dedicated mini-split systems-one for the bedroom and one for the bath-for personalized comfort. The main level showcases a down-to-the-studs kitchen renovation with stainless steel appliances, along with two generously sized bedrooms. Enjoy outdoor living on the expansive front patio or entertain in the spacious backyard. Extensive updates include replacement windows, new furnace and central A/C, mini-split installations, updated electrical panel and wiring throughout, new gutters and downspouts, and sewer line repairs. Best of all, Broad Ripple Village is just one block away, placing restaurants, shopping, parks, and entertainment right at your doorstep. A rare opportunity in a prime Washington Township location-don't miss it. Hurry, this one won't last!
Pending
$399,900
6105 N Park Ave, Indianapolis, IN 46220
3beds
2,701sqft
:
Get pre-qualified$2,692/mo
Residential, Single Family Residence
Built in 1935
8,276 Square Feet Lot
$-- Zestimate®
$148/sqft
$-- HOA
What's special
Replacement windowsExpansive front patioSpacious bedroomTwo generously sized bedroomsNew gutters and downspoutsStunning spa-inspired bathSpacious backyard
- 20 days |
- 909 |
- 97 |
Zillow last checked:
Listing updated:
Listed by:
Michael MacGill 317-253-7770,
MacGill Team, P.C.,
Kate MacGill
Source: MIBOR as distributed by MLS GRID,MLS#: 22111963
Facts & features
Interior
Bedrooms & bathrooms
- Bedrooms: 3
- Bathrooms: 2
- Full bathrooms: 2
- Main level bathrooms: 1
- Main level bedrooms: 2
Primary bedroom
- Level: Upper
- Area: 266 Square Feet
- Dimensions: 19X14
Bedroom 2
- Level: Main
- Area: 121 Square Feet
- Dimensions: 11x11
Bedroom 3
- Level: Main
- Area: 132 Square Feet
- Dimensions: 12X11
Dining room
- Level: Main
- Area: 180 Square Feet
- Dimensions: 15X12
Kitchen
- Level: Main
- Area: 126 Square Feet
- Dimensions: 14X9
Living room
- Level: Main
- Area: 288 Square Feet
- Dimensions: 18x16
Utility room
- Features: Other
- Level: Basement
- Area: 990 Square Feet
- Dimensions: 33X30
Heating
- Forced Air, Natural Gas
Cooling
- Central Air, Dual, Ductless
Appliances
- Included: Dishwasher, Dryer, Disposal, Gas Water Heater, Microwave, Electric Oven, Refrigerator, Washer, Water Heater
- Laundry: In Basement
Features
- Hardwood Floors, High Speed Internet, Walk-In Closet(s)
- Flooring: Hardwood
- Windows: WoodWorkStain/Painted
- Basement: Full
- Number of fireplaces: 1
- Fireplace features: Living Room
Interior area
- Total structure area: 2,701
- Total interior livable area: 2,701 sqft
- Finished area below ground: 137
Property
Parking
- Total spaces: 1
- Parking features: Detached
- Garage spaces: 1
Features
- Levels: One and One Half
- Stories: 1
- Patio & porch: Porch
Lot
- Size: 8,276 Square Feet
- Features: Sidewalks, Storm Sewer, Street Lights, Mature Trees
Details
- Parcel number: 490601235015000801
- Special conditions: Defects/None Noted,Sales Disclosure Supplements
- Horse amenities: None
Construction
Type & style
- Home type: SingleFamily
- Architectural style: Tudor
- Property subtype: Residential, Single Family Residence
Materials
- Brick
- Foundation: Block
Condition
- New construction: No
- Year built: 1935
Utilities & green energy
- Electric: 100 Amp Service
- Water: Public
Community & HOA
Community
- Subdivision: Lights Sugar Grove
HOA
- Has HOA: No
Location
- Region: Indianapolis
Financial & listing details
- Price per square foot: $148/sqft
- Tax assessed value: $262,000
- Annual tax amount: $5,520
- Date on market: 7/9/2026
- Cumulative days on market: 21 days
Estimated market value
Not available
Estimated sales range
Not available
Not available
Price history
| Date | Event | Price |
|---|---|---|
| 7/9/2026 | Pending sale | $399,900$148/sqft |
Source:  MIBOR as distributed by MLS GRID #22111963 Report a problem MIBOR as distributed by MLS GRID #22111963 Report a problem | ||
| 7/9/2026 | Listed for sale | $399,900+110.5%$148/sqft |
Source: MIBOR as distributed by MLS GRID #22111963 Report a problem | ||
| 9/17/2018 | Sold | $190,000-13.6%$70/sqft |
Source: MIBOR as distributed by MLS GRID #21573987 Report a problem | ||
| 8/22/2018 | Pending sale | $219,900$81/sqft |
Source: Keller Williams Realty Indy Metro Northeast #21573987 Report a problem | ||
| 8/17/2018 | Listed for sale | $219,900$81/sqft |
Source: Keller Williams Realty Indy Metro Northeast #21573987 Report a problem | ||
| 8/6/2018 | Pending sale | $219,900$81/sqft |
Source: Keller Williams Realty Indy Metro Northeast #21573987 Report a problem | ||
| 8/1/2018 | Price change | $219,900-2.2%$81/sqft |
Source: Keller Williams Realty Indy Metro Northeast #21573987 Report a problem | ||
| 7/9/2018 | Price change | $224,900-6.3%$83/sqft |
Source: Keller Williams Realty Indy Metro Northeast #21573987 Report a problem | ||
| 6/15/2018 | Listed for sale | $239,900$89/sqft |
Source: Keller Williams Indy Metro NE #21573987 Report a problem | ||
Public tax history
| Year | Property taxes | Tax assessment |
|---|---|---|
| 2025 | $5,520 +0% | $262,000 +12.6% |
| 2024 | $5,517 +2% | $232,600 |
| 2023 | $5,408 +16.9% | $232,600 +1.4% |
| 2022 | $4,625 +99.4% | $229,500 +14.2% |
| 2021 | $2,319 -1.9% | $200,900 |
| 2020 | $2,364 -11.6% | $200,900 |
| 2019 | $2,673 +16.5% | $200,900 -10.3% |
| 2018 | $2,295 +1.7% | $224,000 +5.2% |
| 2017 | $2,257 -5% | $212,900 +1.4% |
| 2016 | $2,377 -0.2% | $209,900 -4.8% |
| 2014 | $2,382 -2.1% | $220,400 |
| 2013 | $2,432 | $220,400 -20.1% |
| 2012 | $2,432 | $275,800 +17.3% |
| 2011 | -- | $235,100 +1.7% |
| 2010 | $2,402 -4.7% | $231,100 -2.6% |
| 2009 | $2,520 | $237,200 +14.4% |
| 2007 | -- | $207,300 -11.3% |
| 2006 | -- | $233,600 +44.8% |
| 2005 | -- | $161,300 |
| 2004 | -- | $161,300 |
| 2003 | -- | $161,300 +286.8% |
| 2002 | -- | $41,700 +200% |
| 2001 | -- | $13,900 |
| 2000 | -- | $13,900 |
Find assessor info on the county website
Monthly payment
Est. payment
Payment breakdown
Explore the cost of this home by adjusting the details. Changes won't be saved.Climate risks
Neighborhood: Broad Ripple
Nearby schools
GreatSchools rating
- 8/10Center for Inquiry School 84Grades: K-5Distance: 0.6 mi
- NABroad Ripple Middle School - An IB World SchoolGrades: 6-8Distance: 0.6 mi
- 2/10Shortridge High SchoolGrades: 9-12Distance: 3.3 mi
- $336,8002 bd2 ba2.4k sqft6115 N Park Ave, Indianapolis, IN 46220Off Market
- $297,8003 bd1 ba1.5k sqft604 E 61st St, Indianapolis, IN 46220Off Market

- $451,9003 bd2 ba1.5k sqft6101 N Park Ave, Indianapolis, IN 46220Off Market

- $350,5003 bd0 ba1.2k sqft6121 N Park Ave, Indianapolis, IN 46220Off Market
- $391,7002 bd2 ba1.2k sqft6123 N Park Ave, Indianapolis, IN 46220Off Market
- $287,0002 bd0 ba1.1k sqft6120 N Park Ave, Indianapolis, IN 46220Off Market
- $289,5002 bd2 ba2.4k sqft6114 N Park Ave, Indianapolis, IN 46220Off Market
- $504,2003 bd3 ba2.3k sqft6064 Broadway St, Indianapolis, IN 46220Off Market
A local agent can set up tours, give advice and negotiate with sellers.
Similar homes
- $395,0003 bd2 ba2.4k sqft2417 Baur Dr, Indianapolis, IN 46220Active
 MLS ID #22111033, Gabrielle O'Connor, Trueblood Real Estate. MIBOR as distributed by MLS GRID
 - $369,9993 bd2 ba2.4k sqft2428 McLeay Dr, Indianapolis, IN 46220Active
 MLS ID #22109938, Susan Finley, CENTURY 21 Scheetz. MIBOR as distributed by MLS GRID
 - $379,9003 bd3 ba2.4k sqft2426 Northview Ave, Indianapolis, IN 46220Active
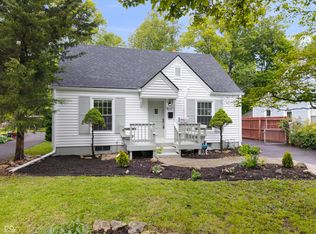
 MLS ID #22090901, Gary Boram, Berkshire Hathaway Home. MIBOR as distributed by MLS GRID
 - $429,9003 bd2 ba2.1k sqft5016 Carvel Ave, Indianapolis, IN 46205Active
 MLS ID #22097593, Jeremy Sandlin, F.C. Tucker Company. MIBOR as distributed by MLS GRID
 - $309,5003 bd2 ba2.5k sqft1420 Kessler Boulevard East Dr, Indianapolis, IN 46220ActiveMLS ID #22107764, Justin Davis, Berkshire Hathaway Home. MIBOR as distributed by MLS GRID
- $315,0004 bd2 ba2.3k sqft6125 Dorsett Pl, Indianapolis, IN 46220ActiveMLS ID #22115749, Bart Onderdonk, F.C. Tucker Company. MIBOR as distributed by MLS GRID
- $475,0004 bd3 ba2.3k sqft5734 Indianola Ave, Indianapolis, IN 46220ActiveMLS ID #22096920, Daniel Hubbard, eXp Realty LLC. MIBOR as distributed by MLS GRID
- $359,0003 bd1 ba2.2k sqft651 E 86th St, Indianapolis, IN 46240ActiveMLS ID #22108170, Mary Wernke, Encore Sotheby's International. MIBOR as distributed by MLS GRID
- $365,0003 bd3 ba1.9k sqft4046 Rookwood Ave, Indianapolis, IN 46208ActiveMLS ID #22106850, Sean Carney, F.C. Tucker Company. MIBOR as distributed by MLS GRID
- $425,0005 bd3 ba2.6k sqft2605 Beach Ave, Indianapolis, IN 46240ActiveMLS ID #22093544, Kristin Glassburn, @properties. MIBOR as distributed by MLS GRID
- $330,0004 bd3 ba2.2k sqft5210 E 46th St, Indianapolis, IN 46226ActiveMLS ID #22115296, Mike Feldman, Compass Indiana, LLC. MIBOR as distributed by MLS GRID
- $394,9004 bd3 ba2.6k sqft7140 Avalon Trail Dr, Indianapolis, IN 46250ActiveMLS ID #22100505, Elizabeth Ewbank, Highgarden Real Estate. MIBOR as distributed by MLS GRID
- $395,0004 bd3 ba2.1k sqft8038 Springwater Dr W, Indianapolis, IN 46256ActiveMLS ID #22098947, Teresa Ashmore, T&H Realty Services, Inc.. MIBOR as distributed by MLS GRID
- $399,9004 bd4 ba2.3k sqft1005 Churchman Ave, Indianapolis, IN 46203ActiveMLS ID #22113873, Tyler Lingle, @properties. MIBOR as distributed by MLS GRID
- $415,0003 bd3 ba1.8k sqft331 W Hampton Dr, Indianapolis, IN 46208ActiveMLS ID #22093920, Bryce Decaudin, Berkshire Hathaway Home. MIBOR as distributed by MLS GRID
- $430,0003 bd3 ba2k sqft2523 Guilford Ave, Indianapolis, IN 46205ActiveMLS ID #22112819, Alex Hallmann, @properties. MIBOR as distributed by MLS GRID
- $350,0004 bd3 ba2.4k sqft1013 N Lasalle St, Indianapolis, IN 46201ActiveMLS ID #22115537, Christiana Kalavsky, Berkshire Hathaway Home. MIBOR as distributed by MLS GRID
- $390,0003 bd3 ba2.2k sqft338 Terrace Ave, Indianapolis, IN 46225ActiveMLS ID #22110234, Lindsay Jones, The Stewart Home Group. MIBOR as distributed by MLS GRID
- $370,0004 bd3 ba2.6k sqft3356 N Park Ave, Indianapolis, IN 46205ActiveMLS ID #22099787, Carissa Hawkins, @properties. MIBOR as distributed by MLS GRID
- $350,0003 bd4 ba2.2k sqft2015 Columbia Ave, Indianapolis, IN 46202ActiveMLS ID #22112713, Jana Musser, F.C. Tucker Company. MIBOR as distributed by MLS GRID
