ESTIMATED COMPLETION DATE: 12/1/26
With an exceptional location to walking trails, Pamela Park and 50th/France and more sits this custom two-story home built by NR Properties. With all the upgrades in this one it is something you don't want to miss! The HW floors flowing throughout the main level, custom cabinets in your gourmet kitchen, plus an office... there won't be a home that will compete with this one! Featuring a large and deep lot, 3 car garage, this home as it all! The upper level has 4 BRs including a large primary w/walk-in closet & bathroom; 3 other good size bedrooms - one w/on suite. The other bedrooms have a jack and jill bathroom/bedroom combo. The LL features a large family room, and flex area.
Active
$1,900,000
6108 Chowen Ave S, Edina, MN 55410
5beds
4,619sqft
:
Get pre-qualified$11,455/mo
Single Family
Built in 2026
9,583 Square Feet Lot
$-- Zestimate®
$411/sqft
$-- HOA
What's special
Flex areaLarge and deep lotLarge family roomGood size bedrooms
- 92 days |
- 230 |
- 9 |
Zillow last checked:
Listing updated:
Listed by:
Jonathan Halvin 507-319-3116,
Bridge Realty, LLC,
Michael J Pahl 651-491-4905
Source: NorthstarMLS as distributed by MLS GRID,MLS#: 7061878
Facts & features
Interior
Bedrooms & bathrooms
- Bedrooms: 5
- Bathrooms: 5
- Full bathrooms: 2
- 3/4 bathrooms: 2
- 1/2 bathrooms: 1
Bedroom
- Level: Upper
- Area: 368 Square Feet
- Dimensions: 23x16
Bedroom 2
- Level: Upper
- Area: 144 Square Feet
- Dimensions: 12x12
Bedroom 3
- Level: Upper
- Area: 182 Square Feet
- Dimensions: 14x13
Bedroom 4
- Level: Upper
- Area: 144 Square Feet
- Dimensions: 12x12
Bedroom 5
- Level: Lower
- Area: 121 Square Feet
- Dimensions: 11x11
Dining room
- Level: Main
- Area: 192 Square Feet
- Dimensions: 16x12
Family room
- Level: Lower
- Area: 621 Square Feet
- Dimensions: 27x23
Flex room
- Level: Lower
- Area: 216 Square Feet
- Dimensions: 18x12
Kitchen
- Level: Main
- Area: 154 Square Feet
- Dimensions: 14x11
Laundry
- Level: Upper
- Area: 209 Square Feet
- Dimensions: 11x19
Living room
- Level: Main
- Area: 437 Square Feet
- Dimensions: 23x19
Office
- Level: Main
- Area: 144 Square Feet
- Dimensions: 12x12
Porch
- Level: Main
- Area: 204 Square Feet
- Dimensions: 17x12
Heating
- Forced Air
Cooling
- Central Air
Appliances
- Included: Air-To-Air Exchanger, Dishwasher, Disposal, Dryer, Exhaust Fan, Humidifier, Gas Water Heater, Microwave, Range, Refrigerator, Stainless Steel Appliance(s), Wall Oven, Washer
- Laundry: Upper Level
Features
- Basement: Drain Tiled,Finished,Full
- Number of fireplaces: 2
- Fireplace features: Gas
Interior area
- Total structure area: 4,735
- Total interior livable area: 4,619 sqft
- Finished area above ground: 3,327
- Finished area below ground: 1,292
Property
Parking
- Total spaces: 3
- Parking features: Attached, Insulated Garage
- Attached garage spaces: 3
Accessibility
- Accessibility features: None
Features
- Levels: Two
- Stories: 2
- Fencing: Partial
Lot
- Size: 9,583 Square Feet
- Dimensions: 85 x 141 x 62 x 124
- Features: Irregular Lot
Details
- Foundation area: 1408
- Parcel number: 2002824330076
- Zoning description: Residential-Single Family
Construction
Type & style
- Home type: SingleFamily
- Property subtype: Single Family
Materials
- Frame
- Roof: Age 8 Years or Less,Asphalt
Condition
- New construction: Yes
- Year built: 2026
Details
- Builder name: NR PROPERTIES INC
Utilities & green energy
- Electric: Circuit Breakers
- Gas: Natural Gas
- Sewer: City Sewer/Connected
- Water: City Water/Connected
Community & HOA
Community
- Subdivision: Edina Bel-Air 5th Div
HOA
- Has HOA: No
Location
- Region: Edina
Financial & listing details
- Price per square foot: $411/sqft
- Tax assessed value: $476,500
- Annual tax amount: $6,507
- Date on market: 4/24/2026
Estimated market value
Not available
Estimated sales range
Not available
Not available
Price history
| Date | Event | Price |
|---|---|---|
| 4/24/2026 | Listed for sale | $1,900,000+276.2%$411/sqft |
Source:  NorthstarMLS as distributed by MLS GRID #7061878 Report a problem NorthstarMLS as distributed by MLS GRID #7061878 Report a problem | ||
| 1/5/2026 | Sold | $505,000$109/sqft |
Source: Public Record Report a problem | ||
Public tax history
| Year | Property taxes | Tax assessment |
|---|---|---|
| 2025 | $6,507 +10% | $476,500 -0.1% |
| 2024 | $5,914 +0.9% | $476,900 +6.2% |
| 2023 | $5,863 +10.3% | $449,200 +2% |
| 2022 | $5,316 +7.4% | $440,200 +18.4% |
| 2021 | $4,949 -1.9% | $371,900 +8.5% |
| 2020 | $5,043 +1.9% | $342,700 -0.3% |
| 2019 | $4,949 -1.9% | $343,600 +0.3% |
| 2018 | $5,043 +7.1% | $342,500 +13.9% |
| 2017 | $4,710 +14.3% | $300,800 +1.5% |
| 2016 | $4,120 -0.2% | $296,400 +9.1% |
| 2015 | $4,128 +13.3% | $271,800 +3.5% |
| 2014 | $3,642 -2.9% | $262,500 -3% |
| 2013 | $3,750 +2.3% | $270,500 |
| 2012 | $3,665 +3.9% | $270,500 -5.4% |
| 2011 | $3,528 +3.9% | $286,000 -4% |
| 2010 | $3,396 +2.2% | $297,900 -2% |
| 2009 | $3,322 +8% | $303,900 +3.7% |
| 2006 | $3,075 +8.2% | $293,000 +13.7% |
| 2005 | $2,841 +8.5% | $257,800 +15% |
| 2004 | $2,619 +6.4% | $224,200 +12% |
| 2002 | $2,461 -31.9% | $200,200 |
| 2001 | $3,615 | -- |
Find assessor info on the county website
Monthly payment
Est. payment
Payment breakdown
Explore the cost of this home by adjusting the details. Changes won't be saved.Climate risks
Neighborhood: Strachauer Park
Nearby schools
GreatSchools rating
- 9/10Cornelia Elementary SchoolGrades: PK-5Distance: 1.3 mi
- 9/10South View Middle SchoolGrades: 6-8Distance: 1.1 mi
- 10/10Edina Senior High SchoolGrades: 9-12Distance: 2.6 mi
- $507,9003 bd2 ba1.8k sqft6104 Chowen Ave S, Edina, MN 55410Off Market
- $493,0003 bd2 ba1.4k sqft6112 Chowen Ave S, Edina, MN 55410Off Market
- $473,9002 bd2 ba1.2k sqft3601 W 61st St, Edina, MN 55410Off Market
- $566,3002 bd2 ba1.5k sqft6116 Chowen Ave S, Edina, MN 55410Off Market
- $663,6002 bd3 ba1.8k sqft3609 W 61st St, Edina, MN 55410Off Market
- $708,9003 bd3 ba2.4k sqft6100 Chowen Ave S, Edina, MN 55410Off Market
- $536,6002 bd2 ba1.3k sqft6113 Chowen Ave S, Edina, MN 55410Off Market
- $480,3004 bd2 ba1.2k sqft6109 Chowen Ave S, Edina, MN 55410Off Market
A local agent can set up tours, give advice and negotiate with sellers.
Similar homes
- $2,049,9005 bd5 ba5k sqft6100 Abbott Ave S, Edina, MN 55410New Construction
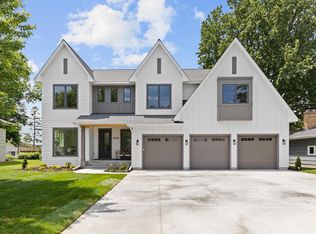
 MLS ID #7070185, Megan Aeling, Fox Realty. NorthstarMLS as distributed by MLS GRID
 - $1,749,9005 bd5 ba4.1k sqft5825 Zenith Ave S, Edina, MN 55410New Construction
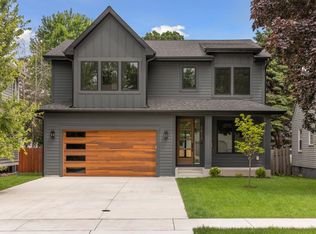 MLS ID #7096486, Kaleab Girma, Luke Real Estate. NorthstarMLS as distributed by MLS GRID
 - $1,785,0004 bd4 ba4.3k sqft5800 Drew Ave S, Edina, MN 55410New Construction
 MLS ID #7048399, Darik C Steinbach, Keller Williams Premier Realty Lake Minnetonka. NorthstarMLS as distributed by MLS GRID
 - $1,395,0005 bd5 ba3.9k sqft5840 Zenith Ave S, Edina, MN 55410For Sale
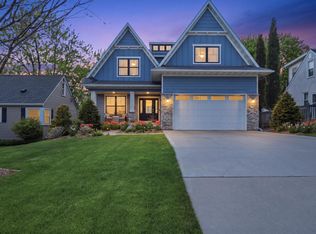 MLS ID #7085978, Jesse A Hendricks, Edina Realty, Inc.. NorthstarMLS as distributed by MLS GRID
 - $1,980,0005 bd6 ba4k sqft6105 Halifax Ave S, Edina, MN 55424For SaleMLS ID #7102414, Tanya Budzynski, Homes USA Realty, Inc.. NorthstarMLS as distributed by MLS GRID
- $2,199,9006 bd5 ba5.1k sqft5925 Chowen Ave S, Edina, MN 55410For SaleMLS ID #7058385, Mitchell Scrimgeour, eXp Realty. NorthstarMLS as distributed by MLS GRID
- $2,100,0004 bd3 ba3.9k sqft4847 E Lake Harriet Pkwy, Minneapolis, MN 55419For SaleMLS ID #7115395, Benjamin Poehling, The Leo Agency. NorthstarMLS as distributed by MLS GRID
- $1,895,0004 bd5 ba4.8k sqft3812 Thomas Ave S, Minneapolis, MN 55410For SaleMLS ID #7026798, Berg Larsen Group - Barry Berg, Coldwell Banker Realty - Lakes. NorthstarMLS as distributed by MLS GRID
- $1,899,0005 bd5 ba4.3k sqft5832 Fairfax Ave, Edina, MN 55424For SaleMLS ID #7077646, Jonathan Halvin, Bridge Realty, LLC. NorthstarMLS as distributed by MLS GRID
- $1,890,0005 bd5 ba5.2k sqft6113 Jeffrey Ln, Edina, MN 55436For SaleMLS ID #7052470, Shannon Plourde - The Plourde Team, Keller Williams Realty Integrity Lakes. NorthstarMLS as distributed by MLS GRID
- $1,699,9006 bd5 ba4.5k sqft5716 Fairfax Ave, Edina, MN 55424For SaleMLS ID #7107521, The Michael Kaslow Team, Coldwell Banker Realty - Lakes. NorthstarMLS as distributed by MLS GRID
- $1,895,0005 bd5 ba4.3k sqft5221 Division St, Edina, MN 55436New ConstructionMLS ID #7074269, Jonathan Halvin, Bridge Realty, LLC. NorthstarMLS as distributed by MLS GRID
- $1,874,9007 bd6 ba6.3k sqft6716 W Shore Dr, Edina, MN 55435For SaleMLS ID #7099429, Scott Seeley, Coldwell Banker Realty. NorthstarMLS as distributed by MLS GRID
- $1,600,0005 bd5 ba4.2k sqft5801 Fairfax Ave, Edina, MN 55424New ConstructionMLS ID #7114201, Jarod Blackowiak, Rize Realty. NorthstarMLS as distributed by MLS GRID
- $1,999,9005 bd5 ba4.5k sqft4624 Concord Ter, Edina, MN 55424New ConstructionMLS ID #7061934, Jonathan Halvin, Bridge Realty, LLC. NorthstarMLS as distributed by MLS GRID
- $1,895,0005 bd4 ba3.2k sqft4214 Queen Ave S, Minneapolis, MN 55410For SaleMLS ID #7076186, Peter Prudden, Prudden & Company. NorthstarMLS as distributed by MLS GRID
- $1,475,0004 bd4 ba3.4k sqft5137 Washburn Ave S, Minneapolis, MN 55410For SaleMLS ID #7101758, Ellyn Sternberg, Edina Realty, Inc.. NorthstarMLS as distributed by MLS GRID
- $999,9004 bd4 ba3.4k sqft2713 W 54th St, Minneapolis, MN 55410For SaleMLS ID #7071246, Patrick Morgan, Coldwell Banker Realty. NorthstarMLS as distributed by MLS GRID
- $2,600,0005 bd5 ba5.2k sqft5433 Oaklawn Ave, Edina, MN 55424For SaleMLS ID #7112781, Danny Hendrickson, Hendrickson Home Team LLC. NorthstarMLS as distributed by MLS GRID
- $1,500,0004 bd4 ba4.2k sqft4512 Beard Ave S, Minneapolis, MN 55410For SaleMLS ID #7104793, Sarah Anne Graff, Fazendin REALTORS. NorthstarMLS as distributed by MLS GRID
