PRICED TO SELL! Move right into this beautiful 3-bedroom, 2-bath home offering stylish finishes and exceptional value. Ideally located near shopping, dining, schools, and military bases, this move-in-ready home combines comfort, convenience, and style.
Step inside to discover luxury vinyl plank flooring throughout and a spacious open-concept living and dining area, perfect for everyday living and entertaining. Sliding glass doors open to a screened porch, providing the perfect spot to relax and enjoy Florida's beautiful weather year-round.
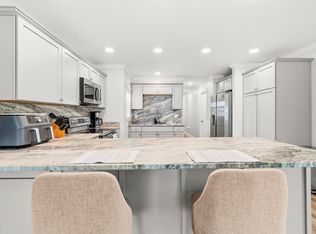
The kitchen is sure to impress with white shaker cabinetry, gorgeous granite countertops, and a full suite of stainless steel appliances, including a gas range for the home chef. A breakfast bar with elegant glass pendant lighting overlooks the main living space, creating a seamless flow for gatherings with family and friends.
Outside, you'll love the huge backyard, offering plenty of space for pets, play, gardening, or future outdoor entertaining. A separate storage building provides excellent space for lawn equipment, tools, seasonal decorations, or additional storage, helping keep everything organized and out of sight.
With quality finishes throughout, modern appeal, and a price that's hard to beat, this home offers the perfect combination of style, comfort, and affordability. Don't miss your opportunity--schedule your private showing today!
Pending
$299,000
611 Ferretti Ave, Fort Walton Beach, FL 32547
3beds
1,411sqft
:
Get pre-qualified$1,911/mo
Single Family Residence
Built in 1970
9,890 Square Feet Lot
$297,400 Zestimate®
$212/sqft
$-- HOA
What's special
Stylish finishesGorgeous granite countertopsQuality finishes throughoutWhite shaker cabinetry
- 38 days |
- 445 |
- 57 |
Likely to sell faster than
Zillow last checked:
Listing updated:
Listed by:
Shannyn P Stevenson 850-259-1874,
Newman Dailey Resort Properties
Source: ECAOR,MLS#: 1005790
Facts & features
Interior
Bedrooms & bathrooms
- Bedrooms: 3
- Bathrooms: 2
- Full bathrooms: 2
Primary bedroom
- Level: First
- Area: 140 Square Feet
- Dimensions: 14 x 10
Bedroom
- Level: First
- Area: 140 Square Feet
- Dimensions: 14 x 10
Bedroom
- Level: First
- Area: 140 Square Feet
- Dimensions: 14 x 10
Primary bathroom
- Level: First
- Area: 54 Square Feet
- Dimensions: 10.8 x 5
Bathroom
- Level: First
- Area: 40 Square Feet
- Dimensions: 8 x 5
Other
- Level: First
- Area: 220 Square Feet
- Dimensions: 20 x 11
Garage
- Level: First
- Area: 484 Square Feet
- Dimensions: 22 x 22
Great room
- Level: First
- Area: 470 Square Feet
- Dimensions: 23.5 x 20
Kitchen
- Level: First
- Area: 209 Square Feet
- Dimensions: 19 x 11
Laundry
- Level: First
- Area: 54 Square Feet
- Dimensions: 12 x 4.5
Pantry
- Level: First
- Area: 60 Square Feet
- Dimensions: 10 x 6
Heating
- Natural Gas
Cooling
- Central Air, Ceiling Fan(s)
Appliances
- Included: Dishwasher, Microwave, Electric Water Heater
- Laundry: Washer/Dryer Hookup
Features
- Breakfast Bar, Newly Painted
- Windows: Double Pane Windows
- Common walls with other units/homes: No Common Walls
Interior area
- Total structure area: 1,411
- Total interior livable area: 1,411 sqft
Property
Parking
- Total spaces: 8
- Parking features: Garage Door Opener
- Garage spaces: 2
Features
- Stories: 1
- Patio & porch: Screened
- Exterior features: Private Yard, Sprinkler System
Lot
- Size: 9,890 Square Feet
- Dimensions: 86 x 115
Details
- Parcel number: 022S241601000A0250
- Zoning description: Resid Single Family
Construction
Type & style
- Home type: SingleFamily
- Architectural style: Ranch
- Property subtype: Single Family Residence
Materials
- Block, Trim Wood
- Foundation: Slab
- Roof: Composition
Condition
- Construction Complete,Renovated
- New construction: No
- Year built: 1970
Utilities & green energy
- Water: Public
Green energy
- Energy efficient items: Doors
Community & HOA
Community
- Subdivision: MIDPINES
Location
- Region: Fort Walton Beach
Financial & listing details
- Price per square foot: $212/sqft
- Tax assessed value: $266,303
- Annual tax amount: $2,783
- Date on market: 6/19/2026
- Road surface type: Paved
Estimated market value
$297,400
$283,000 - $312,000
$2,063/mo
Price history
| Date | Event | Price |
|---|---|---|
| 7/3/2026 | Pending sale | $299,000$212/sqft |
Source:  ECAOR #1005790 Report a problem ECAOR #1005790 Report a problem | ||
| 6/19/2026 | Listed for sale | $299,000+11.6%$212/sqft |
Source: ECAOR #1005790 Report a problem | ||
| 6/18/2020 | Sold | $267,900+91.4%$190/sqft |
Source: ECAOR #845870 Report a problem | ||
| 10/8/2019 | Sold | $140,000-6.6%$99/sqft |
Source: ECAOR #829381 Report a problem | ||
| 10/1/2019 | Pending sale | $149,900$106/sqft |
Source: Coldwell Banker Residential Real Estate - Crestview #829381 Report a problem | ||
| 9/21/2019 | Price change | $149,900-1.7%$106/sqft |
Source: Coldwell Banker Residential Real Estate - Crestview #829381 Report a problem | ||
| 9/17/2019 | Price change | $152,500-7.6%$108/sqft |
Source: Coldwell Banker Residential Real Estate - Crestview #829381 Report a problem | ||
| 9/3/2019 | Pending sale | $165,000$117/sqft |
Source: Coldwell Banker Residential Real Estate - Crestview #829381 Report a problem | ||
| 8/15/2019 | Listed for sale | $165,000+117.1%$117/sqft |
Source: Coldwell Banker Residential Re #829381 Report a problem | ||
| 11/15/2011 | Sold | $76,000$54/sqft |
Source: Public Record Report a problem | ||
Public tax history
| Year | Property taxes | Tax assessment |
|---|---|---|
| 2025 | $2,783 +1.9% | $266,303 +1.9% |
| 2024 | $2,730 -10.4% | $261,343 -0.9% |
| 2023 | $3,046 +8% | $263,774 +7.9% |
| 2022 | $2,820 +14.4% | $244,364 +27.5% |
| 2021 | $2,464 +26.3% | $191,709 +27.3% |
| 2020 | $1,950 +89.5% | $150,642 +29.2% |
| 2019 | $1,029 +1.4% | $116,624 +1.9% |
| 2018 | $1,015 | $114,449 +2.1% |
| 2017 | $1,015 +2.2% | $112,095 +2.1% |
| 2016 | $993 +2.9% | $109,789 +0.7% |
| 2015 | $965 -1.1% | $109,026 +0.8% |
| 2014 | $976 | $108,161 +1.5% |
| 2013 | -- | $106,563 0% |
| 2012 | -- | $106,569 +27.7% |
| 2011 | -- | $83,456 +1.5% |
| 2010 | -- | $82,223 +2.7% |
| 2009 | -- | $80,061 +0.1% |
| 2008 | -- | $79,981 +3% |
| 2007 | -- | $77,651 +2.5% |
| 2006 | -- | $75,757 +3% |
| 2005 | -- | $73,550 +3% |
| 2004 | -- | $71,408 +1.9% |
| 2003 | -- | $70,077 +2.4% |
| 2002 | -- | $68,435 +1.6% |
| 2001 | -- | $67,357 |
Find assessor info on the county website
Monthly payment
Est. payment
Payment breakdown
Explore the cost of this home by adjusting the details. Changes won't be saved.Climate risks
Neighborhood: Wright
Nearby schools
GreatSchools rating
- 4/10Wright Elementary SchoolGrades: PK-5Distance: 0.2 mi
- 5/10W. C. Pryor Middle SchoolGrades: 6-8Distance: 0.8 mi
- 4/10Choctawhatchee Senior High SchoolGrades: 9-12Distance: 1.1 mi
Schools provided by the listing agent
- Elementary: Wright
- Middle: Pryor
- High: Choctawhatchee
Source: ECAOR. This data may not be complete. We recommend contacting the local school district to confirm school assignments for this home.
- $253,5003 bd1 ba1.6k sqft613 Ferretti Ave, Fort Walton Beach, FL 32547Off Market
- $270,7003 bd2 ba1.4k sqft609 Ferretti Ave, Fort Walton Beach, FL 32547Off Market
- $307,8004 bd2 ba1.8k sqft742 Mayflower Ave, Fort Walton Beach, FL 32547Off Market
- $311,2005 bd2 ba1.6k sqft740 Mayflower Ave, Fort Walton Beach, FL 32547Off Market

- $309,0003 bd1 ba1.2k sqft744 Mayflower Ave, Fort Walton Beach, FL 32547Off Market
- $380,9004 bd2 ba1.9k sqft610 Ferretti Ave, Fort Walton Beach, FL 32547Off Market
- $260,1003 bd1 ba1.4k sqft615 Ferretti Ave, Fort Walton Beach, FL 32547Off Market
- $318,2003 bd2 ba1.4k sqft607 Ferretti Ave, Fort Walton Beach, FL 32547Off Market
A local agent can set up tours, give advice and negotiate with sellers.
Similar homes
- $318,0003 bd2 ba1.3k sqft423 Green Acres Rd, Fort Walton Beach, FL 32547For Sale
 MLS ID #1006327, Abbott Martin Group, EXP Realty LLC. ECAOR
 - $339,9004 bd2 ba1.5k sqft402 Gerold St, Fort Walton Beach, FL 32547For Sale
 MLS ID #1005318, Trey E Ellison, Coldwell Banker Realty. ECAOR
 - $297,9003 bd3 ba1.5k sqft105 Duloft St, Fort Walton Beach, FL 32547For Sale
 MLS ID #1007427, Deborah A Morton, Bay Living Inc. ECAOR
 - $304,9003 bd2 ba1k sqft126 Watson Dr NW, Fort Walton Beach, FL 32548For Sale
 MLS ID #1004714, Courtney R Lang, LPT Realty LLC. ECAOR
 - $349,9003 bd2 ba1.2k sqft706 Lloyd St, Fort Walton Beach, FL 32547For Sale
 MLS ID #991101, Taryn Sanford, COLDWELL BANKER REALTY. Navarre Area BOR
 - $310,0003 bd2 ba1.1k sqft116 Cowrie Ave, Fort Walton Beach, FL 32548For SaleMLS ID #999246, Casey M Tetman, Equity & Trust Realty Inc. ECAOR
- $300,0004 bd2 ba1.1k sqft900 Bryn Mawr Blvd, Mary Esther, FL 32569For SaleMLS ID #1005086, Mwewa Liswaniso, LoKation. ECAOR
- $309,9003 bd2 ba1.1k sqft409 Adam St NW, Fort Walton Beach, FL 32548For SaleMLS ID #998822, Abbott Martin Group, EXP Realty LLC. ECAOR
- $350,0004 bd2 ba1.4k sqft928 Village Ln, Fort Walton Beach, FL 32547For SaleMLS ID #994666, Casey M Tetman, Equity & Trust Realty Inc. ECAOR
- $359,0003 bd2 ba1.5k sqft1059 Windmill Dr, Fort Walton Beach, FL 32547For SaleMLS ID #995522, Mary T Skinner, 1 Percent Lists Florida Coast. ECAOR
- $389,0004 bd2 ba1.5k sqft227 Staff Dr NE, Fort Walton Beach, FL 32548For SaleMLS ID #1007997, Enrique A Hernandez, LPT Realty LLC. ECAOR
- $369,9004 bd2 ba1.7k sqft138 Virginia Dr NW, Fort Walton Beach, FL 32548For SaleMLS ID #1006904, Eric C Howell, Christies International Real Estate Emerald Coast. ECAOR
- $330,0003 bd2 ba1.2k sqft113 Boyce Dr, Shalimar, FL 32579For SaleMLS ID #1007305, Nikki Segraves Wood, ERA American Real Estate. ECAOR
- $365,0003 bd2 ba1.3k sqft205 Baker Ave NW, Fort Walton Beach, FL 32548For SaleMLS ID #997274, Mark J Pfeiler, Innerscope Realty LLC. ECAOR
- $259,0003 bd3 ba1.5k sqft1815 Whispering Oaks Ln, Fort Walton Beach, FL 32547For SaleMLS ID #1006388, Naomi L Akers, Dewise Realty LLC. ECAOR
- $310,0002 bd3 ba1.2k sqft439 Waterway Ln, Fort Walton Beach, FL 32547For SaleMLS ID #998571, Lana Parks, Watersound Real Estate. ECAOR
- $408,0003 bd2 ba1.5k sqft1860 Whispering Oaks Ln, Fort Walton Beach, FL 32547For SaleMLS ID #1005485, Tarrah Minor, Realty ONE Group Emerald Coast. ECAOR
- $389,9993 bd2 ba1.6k sqft925 Scenic Oak Ln, Fort Walton Beach, FL 32547For SaleMLS ID #1001374, Desiree N Keebaugh, Realty ONE Group Emerald Coast. ECAOR
- $339,0004 bd2 ba1.4k sqft351 Canterbury Cir, Fort Walton Beach, FL 32548For SaleMLS ID #996178, Lauren A Foster, Gulfside Haven LLC. ECAOR
- $380,0003 bd2 ba1.6k sqft382 Echo Cir, Fort Walton Beach, FL 32548For SaleMLS ID #1004401, Shawnta S Sax, Real Broker LLC. ECAOR
