Spacious 4-bedroom, 2.5-bath home nestled on a quiet cul-de-sac street with a spacious layout designed for comfortable living. All bedrooms are upstairs, while the downstairs features a welcoming living room, flex space, breakfast area, & an updated kitchen with granite countertops, new cabinetry, double-door pantry, stainless steel gas range, built-in microwave, & under-cabinet lighting. Hardwood flooring enhances the entry, & built-in shelving under the stairs for extra storage. The primary suite offers a jacuzzi tub, dual sinks, and separate shower. Step outside to your private backyard retreat with a sparkling chlorine pool, large covered patio, and resurfaced deck. Major updates include a new roof with transferable warranty and full gutters (2026), electrical box with new breakers replaced (2021), updated ductwork, and steel attic stairs. Home also has solar screens on back windows. Close to to splash pad, community pool, pickleball courts, & zoned to Kempner Middle School.
Pending
$440,000
611 Woodlake Cir, Sugar Land, TX 77498
4beds
2,610sqft
:
Get pre-qualified$3,217/mo
Single Family Residence
Built in 1988
7,888 Square Feet Lot
$420,200 Zestimate®
$169/sqft
$82/mo HOA
What's special
Sparkling chlorine poolPrivate backyard retreatLarge covered patioBuilt-in microwaveFlex spaceResurfaced deckStainless steel gas range
- 83 days |
- 126 |
- 7 |
Zillow last checked:
Listing updated:
Listed by:
Shelley Cooley TREC #0675422 832-419-6039,
eXp Realty LLC
Source: HAR,MLS#: 73778035
Facts & features
Interior
Bedrooms & bathrooms
- Bedrooms: 4
- Bathrooms: 3
- Full bathrooms: 2
- 1/2 bathrooms: 1
Rooms
- Room types: Family Room, Utility Room
Primary bathroom
- Features: Half Bath, Primary Bath: Double Sinks, Primary Bath: Jetted Tub, Primary Bath: Separate Shower, Primary Bath: Soaking Tub, Secondary Bath(s): Tub/Shower Combo
Kitchen
- Features: Breakfast Bar, Pantry, Under Cabinet Lighting
Heating
- Natural Gas
Cooling
- Ceiling Fan(s), Electric
Appliances
- Included: ENERGY STAR Qualified Appliances, Disposal, Freestanding Oven, Gas Oven, Microwave, Gas Range, Dishwasher
Features
- High Ceilings, Prewired for Alarm System, All Bedrooms Up, En-Suite Bath, Primary Bed - 4th Floor, Walk-In Closet(s)
- Flooring: Carpet, Tile, Wood
- Windows: Window Coverings
- Number of fireplaces: 1
- Fireplace features: Gas, Gas Log, Wood Burning
Interior area
- Total structure area: 2,610
- Total interior livable area: 2,610 sqft
Property
Parking
- Total spaces: 2
- Parking features: Attached
- Attached garage spaces: 2
Features
- Stories: 2
- Patio & porch: Covered
- Has private pool: Yes
- Pool features: Gunite, In Ground, Pool/Spa Combo
- Has spa: Yes
- Fencing: Full
Lot
- Size: 7,888 Square Feet
- Features: Back Yard, Cul-De-Sac, 0 Up To 1/4 Acre
Details
- Parcel number: 7600020010800907
Construction
Type & style
- Home type: SingleFamily
- Architectural style: Traditional
- Property subtype: Single Family Residence
Materials
- Batts Insulation, Brick, Cement Siding
- Foundation: Slab
- Roof: Composition
Condition
- New construction: No
- Year built: 1988
Utilities & green energy
- Sewer: Public Sewer
- Water: Water District
Green energy
- Energy efficient items: Attic Vents
Community & HOA
Community
- Features: Subdivision Tennis Court
- Security: Prewired for Alarm System
- Subdivision: Sugarmill
HOA
- Has HOA: Yes
- Amenities included: Playground, Pond, Pool, Splash Pad, Tennis Court(s)
- HOA fee: $985 annually
Location
- Region: Sugar Land
Financial & listing details
- Price per square foot: $169/sqft
- Tax assessed value: $398,187
- Annual tax amount: $7,318
- Date on market: 5/14/2026
- Listing terms: Cash,Conventional,FHA,VA Loan
- Exclusions: See Exclusions List
Estimated market value
$420,200
$399,000 - $441,000
$2,800/mo
Price history
| Date | Event | Price |
|---|---|---|
| 7/9/2026 | Pending sale | $440,000$169/sqft |
Source:  HAR #73778035 Report a problem HAR #73778035 Report a problem | ||
| 5/14/2026 | Listed for sale | $440,000$169/sqft |
Source: HAR #73778035 Report a problem | ||
Public tax history
| Year | Property taxes | Tax assessment |
|---|---|---|
| 2025 | $2,759 -24.4% | $398,187 +1.8% |
| 2024 | $3,651 +5.7% | $391,193 +10% |
| 2023 | $3,453 -24.1% | $355,630 +10% |
| 2022 | $4,549 -12.8% | $323,300 +10% |
| 2021 | $5,215 +1.7% | $293,910 +2.6% |
| 2020 | $5,130 +0.5% | $286,500 +1.9% |
| 2019 | $5,107 -0.7% | $281,050 +1.6% |
| 2018 | $5,141 +6% | $276,730 +3% |
| 2017 | $4,850 | $268,630 +3.8% |
| 2016 | $4,850 +8.5% | $258,780 +8.8% |
| 2015 | $4,470 +6.7% | $237,910 +10% |
| 2014 | $4,189 | $216,280 +10% |
| 2013 | -- | $196,620 -1.1% |
| 2012 | -- | $198,810 +15.5% |
| 2011 | -- | $172,140 -15.4% |
| 2010 | -- | $203,370 +10.5% |
| 2009 | -- | $183,970 -2.5% |
| 2008 | -- | $188,640 +1.1% |
| 2007 | -- | $186,640 +5.6% |
| 2006 | -- | $176,670 -1.3% |
| 2005 | -- | $179,070 +1.7% |
| 2004 | -- | $176,140 |
| 2003 | -- | -- |
| 2002 | -- | -- |
| 2001 | -- | -- |
| 2000 | -- | -- |
Find assessor info on the county website
Monthly payment
Est. payment
Payment breakdown
Explore the cost of this home by adjusting the details. Changes won't be saved.Climate risks
Neighborhood: Sugarmill
Nearby schools
GreatSchools rating
- 7/10Lakeview Elementary SchoolGrades: PK-5Distance: 0.6 mi
- 6/10Sugar Land Middle SchoolGrades: 6-8Distance: 0.4 mi
- 6/10Kempner High SchoolGrades: 9-12Distance: 1.7 mi
Schools provided by the listing agent
- Elementary: Lakeview Elementary School (Fort Bend)
- Middle: Sugar Land Middle School
- High: Kempner High School
Source: HAR. This data may not be complete. We recommend contacting the local school district to confirm school assignments for this home.
- $373,3003 bd2 ba2.5k sqft615 Woodlake Cir, Sugar Land, TX 77498Off Market
- $415,7004 bd3 ba2.9k sqft607 Woodlake Cir, Sugar Land, TX 77498Off Market
- $336,9003 bd2 ba2.2k sqft731 Rolling Mill Dr, Sugar Land, TX 77498Off Market
- $375,1004 bd2 ba2.4k sqft619 Woodlake Cir, Sugar Land, TX 77498Off Market
- $358,8003 bd2 ba1.9k sqft735 Rolling Mill Dr, Sugar Land, TX 77498Off Market
- $334,5003 bd2 ba1.9k sqft610 Woodlake Cir, Sugar Land, TX 77498Off Market
- $479,9004 bd3 ba2.5k sqft603 Woodlake Cir, Sugar Land, TX 77498Off Market
- $332,2003 bd2 ba1.9k sqft614 Woodlake Cir, Sugar Land, TX 77498Off Market
A local agent can set up tours, give advice and negotiate with sellers.
Similar homes
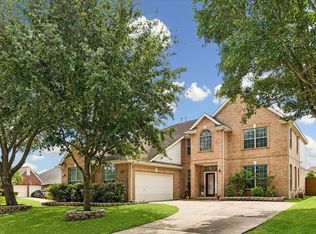
- $425,0004 bd4 ba3.3k sqft13703 Hudson Ct, Sugar Land, TX 77498For Sale
 MLS ID #95416693, Adrian Dukes, Dukes Residential LLC. HAR
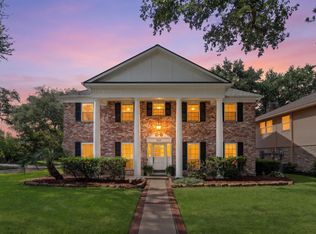
 - $449,0005 bd3 ba2.8k sqft3030 Broadmoor Dr, Sugar Land, TX 77478For Sale
 MLS ID #59766010, CW Ross, Keller Williams Realty Southwest. HAR
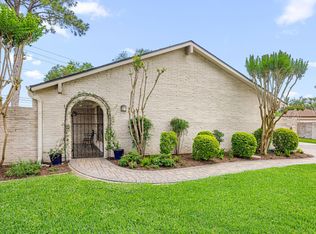
 - $425,0004 bd2 ba2.4k sqft3110 Lynbrook Ct, Sugar Land, TX 77478For Sale
 MLS ID #69860332, Susan Greer, Better Homes and Gardens Real Estate Gary Greene - Sugar Land. HAR
 - $315,0003 bd2 ba1.7k sqft1103 Pinecroft Dr, Sugar Land, TX 77498For Sale
 MLS ID #94353709, Jamie Derouen, Redfin Corporation. HAR
 - $335,0004 bd3 ba2.3k sqft16818 Basewood Ct, Sugar Land, TX 77498For SaleMLS ID #90034644, Verron Jackson, Redfin Corporation. HAR
- $430,0005 bd4 ba3.2k sqft922 Bayhill Dr, Sugar Land, TX 77479For SaleMLS ID #91134653, Minal Vyas, RE/MAX Fine Properties. HAR
- $429,0003 bd2 ba1.7k sqft5154 Beechnut St, Houston, TX 77096For SaleMLS ID #88528083, Jian Zhang, Texas Jia Qing Realty. HAR
- $472,0004 bd3 ba2.7k sqft12511 Meadow Lake Dr, Houston, TX 77077For SaleMLS ID #26357554, Penny Ngo, 5th Stream Realty. HAR
- $550,0005 bd4 ba3.2k sqft1703 Wyndale Ct, Richmond, TX 77406For SaleMLS ID #81489579, Kimberly Hollas, RE/MAX Fine Properties. HAR
- $319,9004 bd3 ba2.6k sqft3643 Timothy Ln, Richmond, TX 77406For SaleMLS ID #26067698, Jacqueline Wallman, Texas Homes Realty. HAR
- $420,0005 bd4 ba3.1k sqft4115 Cedar Bend Dr, Missouri City, TX 77459For SaleMLS ID #28203157, Alexandra Hampson, Hampson Properties. HAR
- $400,0004 bd3 ba3k sqft23027 Red River Dr, Katy, TX 77450For SaleMLS ID #31442324, Dixie Hightower, Compass RE Texas, LLC - Memorial. HAR
- $385,0003 bd2 ba2.1k sqft9114 Carriage Point Dr, Sugar Land, TX 77479For SaleMLS ID #67726568, Amy Omeke, Upscale Real Estate Services. HAR
- $365,0005 bd3 ba3.1k sqft918 Heathcliff Dr, Missouri City, TX 77489For SaleMLS ID #21900867, LaQuesha Spivey, Greenwood King Properties - Voss Office. HAR
- $415,0004 bd3 ba3.2k sqft7522 Brighton Knolls Ln, Richmond, TX 77407For SaleMLS ID #65294869, Sammy Younis, RE/MAX Southwest. HAR
- $378,0003 bd2 ba2.2k sqft9014 Carriage Point Dr, Sugar Land, TX 77479For SaleMLS ID #18594560, David Flory, RE/MAX Universal. HAR
- $365,0004 bd4 ba2.5k sqft18315 Shireoak Dr, Houston, TX 77084For SaleMLS ID #21138862, Ander Anderson, Camelot Realty Group. HAR
- $440,0004 bd3 ba2.4k sqft16217 Lakeview Dr, Jersey Village, TX 77040For SaleMLS ID #96733438, Elisabeth McNinch, Village Property Advisors. HAR
- $425,0004 bd3 ba3.8k sqft6822 Crystal Point Dr, Katy, TX 77449For SaleMLS ID #25364321, Isaac Leal, Propel Realty. HAR
- $380,0004 bd3 ba3.2k sqft8003 Vista Del Rancho Dr, Houston, TX 77083For SaleMLS ID #83834202, Yasir Zulfiqar, Texas Tier Realty. HAR
