Check out this beautiful 2-story home on the Northeast side! Great curb appeal with a brick facade and spacious two-car garage. Inside, you'll love the high ceilings and open layout. The kitchen was remodeled 2 years ago and features quartz countertops, stainless steel appliances, a breakfast bar, and recessed lighting. The living and dining areas offer a versatile space ready for any style. The spacious primary suite includes two closets and an updated bath with tub/shower combo. A hardwood staircase leads to two secondary bedrooms and a refreshed guest bath. Major updates include a newer roof and a recently replaced water heater for added peace of mind ( both installed within the past two/three years) . Well-maintained and priced right - schedule your showing today!
Pending
$155,000
6110 ASHLEY SPGS, San Antonio, TX 78244
3beds
1,224sqft
Single Family Residence
Built in 1996
4,965 Square Feet Lot
$150,600 Zestimate®
$127/sqft
$-- HOA
What's special
High ceilingsHardwood staircaseRecessed lightingRefreshed guest bathStainless steel appliancesQuartz countertopsBrick facade
- 117 days |
- 174 |
- 1 |
Zillow last checked:
Listing updated:
Listed by:
Antonio Flores TREC #766802 (210) 240-3329,
LPT Realty, LLC
Source: LERA MLS,MLS#: 1960993
Facts & features
Interior
Bedrooms & bathrooms
- Bedrooms: 3
- Bathrooms: 2
- Full bathrooms: 2
Primary bedroom
- Area: 256
- Dimensions: 16 x 16
Bedroom 2
- Area: 196
- Dimensions: 14 x 14
Bedroom 3
- Area: 196
- Dimensions: 14 x 14
Primary bathroom
- Features: Tub/Shower Combo
- Area: 144
- Dimensions: 8 x 18
Family room
- Area: 256
- Dimensions: 16 x 16
Kitchen
- Area: 96
- Dimensions: 8 x 12
Living room
- Area: 324
- Dimensions: 18 x 18
Heating
- Central, Electric
Cooling
- Central Air
Appliances
- Included: Range
- Laundry: Main Level, Laundry Room, Washer Hookup, Dryer Connection
Features
- One Living Area, Eat-in Kitchen, High Ceilings, Open Floorplan, Master Downstairs, Ceiling Fan(s)
- Flooring: Ceramic Tile, Laminate
- Has basement: No
- Has fireplace: No
- Fireplace features: Not Applicable
Interior area
- Total interior livable area: 1,224 sqft
Property
Parking
- Total spaces: 2
- Parking features: Two Car Garage
- Garage spaces: 2
Features
- Levels: Two
- Stories: 2
- Pool features: None
Lot
- Size: 4,965 Square Feet
Details
- Parcel number: 050928140390
- Special conditions: Short Sale
Construction
Type & style
- Home type: SingleFamily
- Property subtype: Single Family Residence
Materials
- Brick, Siding
- Foundation: Slab
- Roof: Composition
Condition
- Pre-Owned
- New construction: No
- Year built: 1996
Utilities & green energy
- Electric: CPS
- Gas: CPS
- Sewer: SAWS, Sewer System
- Water: SAWS
Community & HOA
Community
- Features: None
- Subdivision: Candlewood Park
Location
- Region: San Antonio
Financial & listing details
- Price per square foot: $127/sqft
- Tax assessed value: $186,560
- Annual tax amount: $3,401
- Price range: $155K - $155K
- Date on market: 4/24/2026
- Cumulative days on market: 118 days
- Listing terms: Conventional,FHA,VA Loan,Cash,Investors OK
Estimated market value
$150,600
$143,000 - $158,000
$1,469/mo
Price history
| Date | Event | Price |
|---|---|---|
| 7/27/2026 | Pending sale | $155,000$127/sqft |
Source:  LERA MLS #1960993 Report a problem LERA MLS #1960993 Report a problem | ||
| 7/2/2026 | Contingent | $155,000$127/sqft |
Source: LERA MLS #1960993 Report a problem | ||
| 6/19/2026 | Listed for sale | $155,000$127/sqft |
Source: LERA MLS #1960993 Report a problem | ||
| 6/7/2026 | Contingent | $155,000$127/sqft |
Source: LERA MLS #1960993 Report a problem | ||
| 5/20/2026 | Price change | $155,000-3.1%$127/sqft |
Source: LERA MLS #1960993 Report a problem | ||
| 4/24/2026 | Listed for sale | $159,900-30.5%$131/sqft |
Source: LERA MLS #1960993 Report a problem | ||
| 4/15/2024 | Sold | -- |
Source: LERA MLS #1751983 Report a problem | ||
| 4/1/2024 | Pending sale | $230,000$188/sqft |
Source: LERA MLS #1751983 Report a problem | ||
| 3/11/2024 | Contingent | $230,000$188/sqft |
Source: LERA MLS #1751983 Report a problem | ||
| 2/15/2024 | Listed for sale | $230,000$188/sqft |
Source: LERA MLS #1751983 Report a problem | ||
Public tax history
| Year | Property taxes | Tax assessment |
|---|---|---|
| 2025 | $3,411 +6.3% | $186,560 +9.5% |
| 2024 | $3,209 -6.1% | $170,370 -6.1% |
| 2023 | $3,419 -1.1% | $181,500 +8.6% |
| 2022 | $3,458 +30.5% | $167,070 +29.5% |
| 2021 | $2,649 | $129,050 +3.7% |
| 2020 | $2,649 +4.1% | $124,490 +8.2% |
| 2019 | $2,546 | $115,080 +6.6% |
| 2018 | $2,546 +6.5% | $107,970 +3% |
| 2017 | $2,391 +19.2% | $104,810 +22.1% |
| 2016 | $2,006 +10.7% | $85,840 +1.5% |
| 2015 | $1,813 | $84,590 +7.3% |
| 2014 | $1,813 | $78,840 +4.5% |
| 2013 | -- | $75,410 +6.3% |
| 2012 | -- | $70,930 -1.8% |
| 2011 | -- | $72,230 -0.9% |
| 2010 | -- | $72,890 -6% |
| 2009 | -- | $77,530 -5% |
| 2008 | -- | $81,570 -0.6% |
| 2007 | -- | $82,030 +4.6% |
| 2006 | -- | $78,420 +4.8% |
| 2005 | -- | $74,810 |
| 2004 | -- | -- |
| 2003 | -- | -- |
| 2002 | -- | -- |
| 2001 | -- | -- |
| 2000 | -- | -- |
Find assessor info on the county website
Monthly payment
Est. payment
Payment breakdown
Explore the cost of this home by adjusting the details. Changes won't be saved.Climate risks
Neighborhood: 78244
Nearby schools
GreatSchools rating
- 3/10Candlewood Elementary SchoolGrades: 2-5Distance: 0.2 mi
- 2/10Henry Metzger Middle SchoolGrades: 6-8Distance: 2 mi
- 3/10Karen Wagner High SchoolGrades: 9-12Distance: 0.8 mi
Schools provided by the listing agent
- Elementary: Candlewood
- Middle: Harris
- High: Wagner
- District: Judson
Source: LERA MLS. This data may not be complete. We recommend contacting the local school district to confirm school assignments for this home.
- $148,0003 bd2 ba1.3k sqft6114 Ashley Spgs, San Antonio, TX 78244Off Market
- $157,3003 bd2 ba1.5k sqft6106 Ashley Spgs, San Antonio, TX 78244Off Market
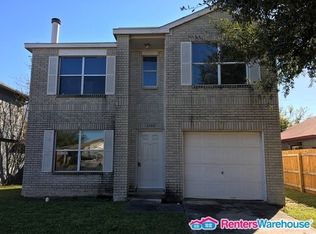
- $148,7003 bd2 ba1.3k sqft6118 Ashley Spgs, San Antonio, TX 78244Off Market
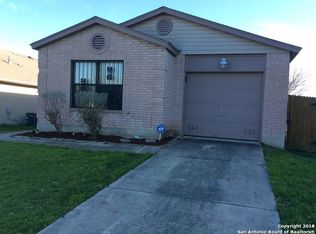
- $159,2003 bd2 ba1.2k sqft6102 Ashley Spgs, San Antonio, TX 78244Off Market
- $230,4003 bd2 ba1.6k sqft6021 Harvest Rnch, San Antonio, TX 78244Off Market
- $265,0004 bd3 ba2.3k sqft6025 Harvest Rnch, San Antonio, TX 78244Off Market
- $1,5903 bd2 ba1.5k sqft6122 Ashley Spgs, San Antonio, TX 78244For Rent
- $146,5003 bd2 ba1.3k sqft6038 Ashley Spgs, San Antonio, TX 78244Off Market
A local agent can set up tours, give advice and negotiate with sellers.
A local lender can help you make sure your offer is ready when you are.
Similar homes
- $170,0003 bd2 ba1.2k sqft6315 Candlecrest Ct, San Antonio, TX 78244For Sale
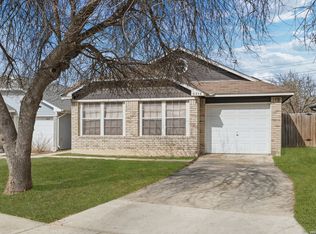
 MLS ID #1936549, Robbie Moreno TREC #768238, Real Broker, LLC. LERA MLS
 - $179,0004 bd2 ba1.1k sqft4013 Sun Harbour, San Antonio, TX 78244For Sale
 MLS ID #1966230, Christine Pierce TREC #711148, Keller Williams Heritage. LERA MLS
 - $155,0004 bd2 ba1.3k sqft5823 Castle Brook, San Antonio, TX 78218For Sale
 MLS ID #1949836, Elizabeth Braden TREC #565022, San Antonio Portfolio KW RE. LERA MLS
 - $199,0003 bd3 ba1.3k sqft6806 Grapevine Lk, San Antonio, TX 78244For Sale
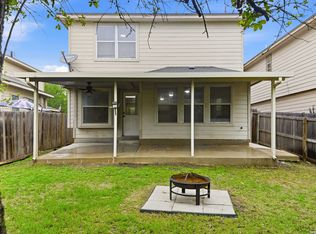 MLS ID #1964854, Kelsey Tucker TREC #837405, Real Broker, LLC. LERA MLS
 - $159,9003 bd1 ba1k sqft1747 Gorman, San Antonio, TX 78202For SaleMLS ID #2008592, Orlando Mendez-Valdez TREC #798397, Real Broker, LLC. LERA MLS
- $148,0003 bd2 ba1.1k sqft7233 Glen Bay Dr, San Antonio, TX 78239For SaleMLS ID #1946571, Shane Neal TREC #608871, eXp Realty. LERA MLS
- $145,0003 bd2 ba1.2k sqft7140 Oldham, San Antonio, TX 78239For SaleMLS ID #1954960, April Tellez-Carrillo TREC #804997, Orchard Brokerage. LERA MLS
- $210,0003 bd2 ba1.2k sqft7703 Arabian Creek, San Antonio, TX 78244For SaleMLS ID #1998526, Jessica Cross TREC #765659, United Realty Group of Texas, LLC. LERA MLS
- $215,0003 bd3 ba1.5k sqft4007 Sparrow Lake, San Antonio, TX 78244For SaleMLS ID #1941023, Brittney Rodriguez TREC #748725, RE/MAX Corridor. LERA MLS
- $190,0003 bd1 ba776 sqft2619 E Houston, San Antonio, TX 78202For SaleMLS ID #1940062, Selene Talamantes TREC #797990, LPT Realty, LLC. LERA MLS
- $189,9003 bd1 ba1k sqft7335 Glen Brk, San Antonio, TX 78239For SaleMLS ID #2007074, Michael Llanas TREC #637365, Inspired Brokerage, LLC. LERA MLS
- $169,7004 bd1 ba1.3k sqft4402 BRIGHT SUN ST, San Antonio, TX 78217For SaleMLS ID #1967774, Melanie Heath TREC #597098, MCH Realty Group. LERA MLS
- $163,0004 bd2 ba1.5k sqft1019 Chicago Blvd, San Antonio, TX 78210For Sale By Owner
- $189,9003 bd2 ba1k sqft8426 PIGEONBERRY DR, Converse, TX 78109For SaleMLS ID #1992345, Rachel Trueblood TREC #710094, Keller Williams Heritage. LERA MLS
- $182,0003 bd1 ba1.2k sqft4419 Bright Sun St, San Antonio, TX 78217For SaleMLS ID #1964779, Christen Ramon TREC #747799, Exquisite Properties, LLC. LERA MLS
- $209,9003 bd2 ba1k sqft3326 Stoney Star, San Antonio, TX 78247For SaleMLS ID #2009619, Maricela Franco TREC #596517, Vortex Realty. LERA MLS
- $209,9003 bd2 ba1.4k sqft5202 CORAL MIST ST, Kirby, TX 78219For SaleMLS ID #1995245, Arlette Rodriguez TREC #731021, Real Broker, LLC. LERA MLS
- $195,0003 bd2 ba1.6k sqft8406 CHERISSE DR, Converse, TX 78109For SaleMLS ID #2001487, Jessica Torres TREC #757591, Phyllis Browning Company. LERA MLS
- $199,9003 bd2 ba1.2k sqft258 Antrim Dr, San Antonio, TX 78218For SaleMLS ID #1966428, Imelda Luquin TREC #803299, Levi Rodgers Real Estate Group. LERA MLS
- $185,0003 bd2 ba1.2k sqft726 MEADOW GATE, Converse, TX 78109For SaleMLS ID #1994649, Thomas Fentress TREC #350944, All City Real Estate. LERA MLS
