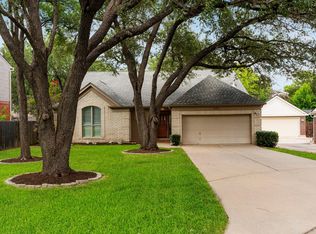
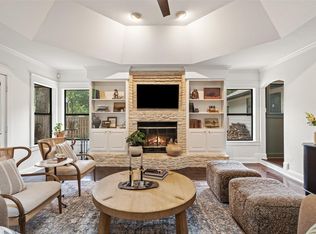
Rare opportunity in Circle C Ranch! Main house offers 4 bedrooms and 2 full baths, plus a private guest house in the backyard featuring 1 bedroom, an additional living space, and a full bath - perfect for multigenerational living, a home office retreat, or flex space for whatever life requires. Step inside the main home and you are welcomed by an open living and dining area, then continue into a light-filled kitchen with a dramatic skylight that floods the space with natural light, white cabinets, and stainless steel built-in appliances. Coffered ceilings, a cozy gas log fireplace in the family room, and a breakfast bar add warmth and character throughout - all flowing across two living and two dining spaces that give modern families the flexibility they need. The primary suite is a true retreat with two walk-in closets, dual vanity, garden tub, and separate shower. Three additional bedrooms are well-sized and share a full bath. Fresh interior paint, brand new carpet, and new windows throughout make this home truly move-in ready. Step outside into your own private backyard oasis, fully fenced and shaded by mature trees that create a peaceful escape from the everyday. A separately accessed guest house in the back offers its own entrance, full bath, and additional living area - a rare find that gives everyone in the household their own space to spread out. Full gutters and an in-ground sprinkler system round out the exterior. The detached 2-car garage with side-facing entry adds great curb appeal on this low-traffic corner lot on a cul-de-sac. All of this within walking distance to the Circle C Ranch Olympic-sized pool, kiddie pool, and award-winning Kiker Elementary. Golf course, parks, and hike and bike trails round out this incredible community.
Pending
Price increase: $250K (6/25)
$775,000
6110 Ginita Ln, Austin, TX 78739
5beds
2,597sqft
:
Get pre-qualified$5,482/mo
Single Family Residence
Built in 1993
9,713 Square Feet Lot
$-- Zestimate®
$298/sqft
$88/mo HOA
What's special
Stainless steel built-in appliancesFresh interior paintNew windows throughoutBrand new carpetCoffered ceilingsFull guttersIn-ground sprinkler system
- 32 days |
- 251 |
- 8 |
Likely to sell faster than
Zillow last checked:
Listing updated:
Listed by:
Stacy Zellner (512) 924-3001,
Let's Move Austin LLC (512) 297-3442
Source: Unlock MLS,MLS#: 5249993
Facts & features
Interior
Bedrooms & bathrooms
- Bedrooms: 5
- Bathrooms: 3
- Full bathrooms: 3
- Main level bedrooms: 5
Primary bedroom
- Features: Ceiling Fan(s)
- Level: Main
Primary bathroom
- Features: Granite Counters, Double Vanity, Soaking Tub, Separate Shower
- Level: Main
Heating
- Central, Natural Gas
Cooling
- Central Air
Appliances
- Included: Dishwasher, Disposal, Gas Cooktop, Microwave, Oven
Features
- Breakfast Bar, Ceiling Fan(s), Coffered Ceiling(s), High Ceilings, Granite Counters, In-Law Floorplan, Kitchen Island, Multiple Dining Areas, Multiple Living Areas, No Interior Steps, Open Floorplan, Pantry, Primary Bedroom on Main, Study/Home Office
- Flooring: Carpet, Concrete, Tile
- Windows: Skylight(s)
- Number of fireplaces: 1
- Fireplace features: Family Room, Gas Log
Interior area
- Total interior livable area: 2,597 sqft
Video & virtual tour
Property
Parking
- Total spaces: 2
- Parking features: Detached, Garage Faces Side
- Garage spaces: 2
Accessibility
- Accessibility features: None
Features
- Levels: One
- Stories: 1
- Patio & porch: None
- Exterior features: Gutters Full
- Pool features: None
- Spa features: None
- Fencing: Fenced, Privacy
- Has view: Yes
- View description: None
- Waterfront features: None
Lot
- Size: 9,713 Square Feet
- Dimensions: 70 x 135
- Features: Back Yard, Corner Lot, Cul-De-Sac, Sprinkler - Automatic, Sprinkler - In-ground, Trees-Medium (20 Ft - 40 Ft)
Details
- Additional structures: See Remarks, Guest House
- Parcel number: 04244004330000
- Special conditions: Standard
Construction
Type & style
- Home type: SingleFamily
- Property subtype: Single Family Residence
Materials
- Foundation: Slab
- Roof: Composition
Condition
- Resale
- New construction: No
- Year built: 1993
Utilities & green energy
- Sewer: None
- Water: Public
- Utilities for property: Electricity Available, Natural Gas Available
Community & HOA
Community
- Features: Conference/Meeting Room, Golf, Park, Planned Social Activities, Pool
- Subdivision: Circle C Ranch Ph B Sec 03
HOA
- Has HOA: Yes
- Services included: Common Area Maintenance
- HOA fee: $529 semi-annually
- HOA name: Circle C Ranch
Location
- Region: Austin
Financial & listing details
- Price per square foot: $298/sqft
- Tax assessed value: $692,802
- Annual tax amount: $15,184
- Date on market: 6/25/2026
- Listing terms: Cash,Conventional,FHA
- Electric utility on property: Yes
Estimated market value
Not available
Estimated sales range
Not available
Not available
Price history
| Date | Event | Price |
|---|---|---|
| 7/4/2026 | Pending sale | $775,000$298/sqft |
Source:  Unlock MLS #5249993 Report a problem Unlock MLS #5249993 Report a problem | ||
| 6/27/2026 | Contingent | $775,000$298/sqft |
Source: Unlock MLS #5249993 Report a problem | ||
| 6/25/2026 | Price change | $775,000+47.6%$298/sqft |
Source: Unlock MLS #5249993 Report a problem | ||
| 6/1/2020 | Pending sale | $525,000$202/sqft |
Source: Keller Williams Realty #2977735 Report a problem | ||
| 5/29/2020 | Listed for sale | $525,000+28278.4%$202/sqft |
Source: Keller Williams Realty #2977735 Report a problem | ||
| 5/25/2013 | Listing removed | $2,350$1/sqft |
Source: KWRI-1, LTD #9057027 Report a problem | ||
| 5/11/2013 | Listed for rent | $2,350+4.4%$1/sqft |
Source: KWRI-1, LTD #9057027 Report a problem | ||
| 6/23/2012 | Listing removed | $2,250$1/sqft |
Source: KWRI-1, LTD #9105459 Report a problem | ||
| 5/28/2012 | Price change | $2,250+7.1%$1/sqft |
Source: KWRI-1, LTD #9105459 Report a problem | ||
| 5/26/2012 | Listed for rent | $2,100+5.3%$1/sqft |
Source: KWRI-1, LTD #9105459 Report a problem | ||
| 4/8/2011 | Listing removed | $1,995$1/sqft |
Source: KWRI-1, LTD #6520582 Report a problem | ||
| 4/2/2011 | Listed for rent | $1,995$1/sqft |
Source: KWRI-1, LTD #6520582 Report a problem | ||
| 8/21/2010 | Listing removed | $1,850$1/sqft |
Source: Keller Williams Realty Southwest Market Center #8472041 Report a problem | ||
| 8/5/2010 | Listed for sale | $1,850+3.1%$1/sqft |
Source: Keller Williams Realty Southwest Market Center #8472041 Report a problem | ||
| 4/24/2010 | Listing removed | $1,795$1/sqft |
Source: Eric Copper #5524338 Report a problem | ||
| 12/6/2009 | Listed for sale | $1,795$1/sqft |
Source: Eric Copper #5524338 Report a problem | ||
| 10/1/1998 | Sold | -- |
Source: Public Record Report a problem | ||
Public tax history
| Year | Property taxes | Tax assessment |
|---|---|---|
| 2025 | $11,465 -9% | $692,802 -8.3% |
| 2024 | $12,604 +21.4% | $755,225 +10% |
| 2023 | $10,387 -4% | $686,568 +10% |
| 2022 | $10,824 | $624,153 +10% |
| 2021 | -- | $567,412 +44.2% |
| 2020 | $8,762 +3.8% | $393,517 |
| 2019 | $8,440 +10.2% | $393,517 +6.3% |
| 2018 | $7,658 | $370,269 +7% |
| 2017 | $7,658 +8.3% | $345,886 +3.2% |
| 2016 | $7,069 | $335,253 +7.1% |
| 2015 | $7,069 | $313,025 +5.4% |
| 2014 | $7,069 | $297,051 +15.9% |
| 2013 | -- | $256,279 -0.4% |
| 2012 | -- | $257,386 +3.9% |
| 2011 | -- | $247,808 -1.3% |
| 2010 | -- | $251,132 -1% |
| 2009 | -- | $253,556 -2.3% |
| 2008 | -- | $259,606 +10% |
| 2007 | -- | $236,005 +10% |
| 2006 | -- | $214,550 +3.6% |
| 2005 | -- | $207,003 -5.9% |
| 2002 | $5,079 | $220,001 |
Find assessor info on the county website
Monthly payment
Est. payment
Payment breakdown
Explore the cost of this home by adjusting the details. Changes won't be saved.Climate risks
Neighborhood: Circle C Ranch
Nearby schools
GreatSchools rating
- 10/10Kiker Elementary SchoolGrades: PK-5Distance: 0.4 mi
- 9/10Gorzycki Middle SchoolGrades: 6-8Distance: 1.7 mi
- 9/10Bowie High SchoolGrades: 9-12Distance: 1.8 mi
Schools provided by the listing agent
- Elementary: Kiker
- Middle: Gorzycki
- High: Bowie
- District: Austin ISD
Source: Unlock MLS. This data may not be complete. We recommend contacting the local school district to confirm school assignments for this home.
- $749,9005 bd2 ba3.1k sqft6108 Ginita Ln, Austin, TX 78739Off Market
- $660,600-- bd3 ba2.4k sqft10609 Londonshire Ln, Austin, TX 78739Off Market
- $692,3003 bd3 ba2.1k sqft6106 Ginita Ln, Austin, TX 78739Off Market
- $741,600-- bd2 ba3k sqft6114 Ginita Ln, Austin, TX 78739Off Market
- $686,5004 bd2 ba2.4k sqft6111 Ginita Ln, Austin, TX 78739Off Market
- $761,7005 bd3 ba3.1k sqft10607 Londonshire Ln, Austin, TX 78739Off Market
- $679,700-- bd2 ba2.5k sqft6109 Ginita Ln, Austin, TX 78739Off Market
- $683,3004 bd3 ba2.2k sqft6104 Ginita Ln, Austin, TX 78739Off Market
A local agent can set up tours, give advice and negotiate with sellers.
A local lender can help you make sure your offer is ready when you are.
Similar homes
- $725,0004 bd3 ba2.5k sqft8620 Alophia Dr, Austin, TX 78739Active

 MLS ID #1583668, Julie Gualandri, KW-Austin Portfolio Real Estate. Unlock MLS
 - $675,0003 bd2 ba2k sqft6304 Walebridge Ln, Austin, TX 78739Active
 MLS ID #3822469, Jennifer Berbas, Bramlett Partners. Unlock MLS
 - $729,0004 bd3 ba2.7k sqft4030 Shavano Dr, Austin, TX 78749Active
 MLS ID #2936583, Leslie Breeland, Compass RE Texas, LLC. Unlock MLS
 - $665,0003 bd2 ba1.9k sqft3701 Indian Point Dr, Austin, TX 78739Active
 MLS ID #4865877, Emily Bibby, Compass RE Texas, LLC. Unlock MLS
 - $935,0004 bd3 ba2.2k sqft9608 Streamside Dr, Austin, TX 78736ActiveMLS ID #2931960, Will Mackintosh, Bramlett Partners. Unlock MLS
- $735,0004 bd3 ba2k sqft2817 Norfolk Dr, Austin, TX 78745ActiveMLS ID #9618809, Howard Weston, Texstar Austin Realty. Unlock MLS
- $799,9003 bd3 ba2.2k sqft5205 Wheeler Branch Cir, Austin, TX 78749ActiveMLS ID #3277689, Abbie Pilgrim, Brodsky Properties. Unlock MLS
- $1,045,5005 bd4 ba3.4k sqft7721 Haggans Ln, Austin, TX 78739ActiveMLS ID #1864993, Roberto Garcia, Team Price Real Estate. Unlock MLS
- $757,5004 bd2 ba2.1k sqft5405 Apache Creek Cv, Austin, TX 78735ActiveMLS ID #9726826, June Cooper, Cooper, REALTORS. Unlock MLS
- $649,0003 bd3 ba2.6k sqft6804 Gabion Dr, Austin, TX 78749ActiveMLS ID #8785797, Jason Sousa, Central Metro Realty. Unlock MLS
- $875,0004 bd3 ba2.5k sqft9203 Comburg Dr, Austin, TX 78748ActiveMLS ID #4113954, Lori Huey, Coldwell Banker Realty. Unlock MLS
- $730,0005 bd3 ba3k sqft3811 Standfield Ct, Austin, TX 78732ActiveMLS ID #4268669, Jaime Rea, Bristile Properties, LLC. Unlock MLS
- $815,0004 bd3 ba2.4k sqft1053 Sunset Canyon Dr S, Dripping Springs, TX 78620ActiveMLS ID #2786607, Candace Fernandez, Coffman Real Estate. Unlock MLS
- $850,0004 bd4 ba3k sqft2421 Turtle Mountain Bnd, Austin, TX 78748ActiveMLS ID #1280782, Russell Cavin, Uptown Realty LLC. Unlock MLS
- $749,7505 bd4 ba3.1k sqft3409 Zebecca Creek Dr, Austin, TX 78732ActiveMLS ID #7743768, Ashley Jamieson, Christies Intl Real Estate Lone Star. Unlock MLS
- $825,0004 bd4 ba3.3k sqft1023 Grassy Field Rd, Austin, TX 78737ActiveMLS ID #7402879, Ryan Modder, LPT Realty, LLC. Unlock MLS
- $715,0005 bd4 ba2.6k sqft7205 Albert Rd, Austin, TX 78745ActiveMLS ID #7034735, Gabi Pereira Leite, Compass RE Texas, LLC. Unlock MLS
- $649,9994 bd3 ba3k sqft13728 Mesa Verde Dr, Austin, TX 78737ActiveMLS ID #3287623, Samantha LeBlanc, Compass RE Texas, LLC. Unlock MLS
- $685,0004 bd4 ba2.8k sqft12001 Portofino Dr, Austin, TX 78732ActiveMLS ID #6412875, Sarah George, eXp Realty, LLC. Unlock MLS
- $699,0004 bd3 ba3k sqft1017 Horseback Holw, Austin, TX 78732ActiveMLS ID #3356578, Gene Arant, Keller Williams - Lake Travis. Unlock MLS
