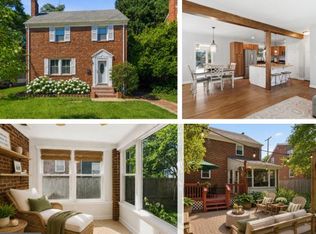
Five bedrooms. A nearly 9,000-square-foot lot. Approximately 2,850 square feet of updated living space. Few homes offer all three. Welcome to 6113 43rd Avenue, a timeless 1933 Colonial that has been extensively improved in 2026 while preserving its classic architectural character. Move-in ready, this exceptional property offers the perfect blend of comfort, convenience, and flexibility for years to come. Freshly refinished hardwood floors, a stunning renovated kitchen—now open to the dining room—with quartz countertops and brand-new stainless steel appliances, five spacious bedrooms, three beautifully renovated full bathrooms, higher-than-average ceilings, three fireplaces, brand new designer fans (with ability to change temperature of lights, multiple fan speeds, timers, wall controls, and remotes), hard-to-find attached garage, and covered rear porch overlooking a truly massive level yard awaiting your grass seed are among this home's many features. Set on a quiet, tree-lined neighborhood street, this expansive, nearly 9,000-square-foot lot offers endless possibilities for outdoor living, entertaining, gardening, play, or future expansion. Ideally situated in an established, walkable Hyattsville neighborhood, you’ll enjoy being just moments from Arts District Hyattsville, Whole Foods, Trader Joe’s, local restaurants, cafés, parks, and shopping. Commuters will appreciate the easy access to the University of Maryland, the Baltimore–Washington Parkway, I-495, and Downtown Washington, D.C. Space to grow. Room to dream. Welcome home. *Furnished photos are virtually staged. Lawns in exterior photos are virtually enhanced.
Pending
$645,000
6113 43rd Ave, Hyattsville, MD 20781
5beds
2,850sqft
:
Get pre-qualified$4,368/mo
Single Family Residence
Built in 1933
8,960 Square Feet Lot
$633,100 Zestimate®
$226/sqft
$-- HOA
What's special
Three fireplacesStunning renovated kitchenHard-to-find attached garageHigher-than-average ceilingsQuiet tree-lined neighborhood streetBrand-new stainless steel appliancesQuartz countertops
- 17 days |
- 506 |
- 57 |
Zillow last checked:
Listing updated:
Listed by:
Rochelle Rubin 202-316-5591,
Stuart & Maury, Inc. (301) 257-3200,
Co-Listing Agent: Liz L Appelbaum 301-613-4848,
Stuart & Maury, Inc.
Source: Bright MLS,MLS#: MDPG2210020
Facts & features
Interior
Bedrooms & bathrooms
- Bedrooms: 5
- Bathrooms: 3
- Full bathrooms: 3
Rooms
- Room types: Living Room, Dining Room, Kitchen, Family Room, Laundry, Recreation Room
Dining room
- Level: Main
Family room
- Level: Main
Kitchen
- Level: Main
Laundry
- Level: Lower
Living room
- Level: Main
Recreation room
- Level: Lower
Heating
- Radiator, Baseboard, Natural Gas
Cooling
- Window Unit(s)
Appliances
- Included: Gas Water Heater
- Laundry: In Basement, Washer In Unit, Dryer In Unit, Laundry Room
Features
- Plaster Walls, Dry Wall
- Flooring: Hardwood, Luxury Vinyl
- Basement: Connecting Stairway,Partial,Drainage System,Improved,Exterior Entry,Interior Entry,Garage Access,Sump Pump,Walk-Out Access
- Number of fireplaces: 3
Interior area
- Total structure area: 3,450
- Total interior livable area: 2,850 sqft
- Finished area above ground: 2,850
- Finished area below ground: 0
Property
Parking
- Total spaces: 4
- Parking features: Garage Faces Front, Basement, Attached, Driveway
- Attached garage spaces: 2
- Uncovered spaces: 2
Accessibility
- Accessibility features: None
Features
- Levels: Four
- Stories: 4
- Pool features: None
Lot
- Size: 8,960 Square Feet
- Features: Level
Details
- Additional structures: Above Grade, Below Grade
- Parcel number: 17161818699
- Zoning: RSF65
- Special conditions: Standard
Construction
Type & style
- Home type: SingleFamily
- Architectural style: Colonial
- Property subtype: Single Family Residence
Materials
- Frame, Brick
- Foundation: Block, Concrete Perimeter
- Roof: Shingle
Condition
- Good
- New construction: No
- Year built: 1933
Utilities & green energy
- Sewer: Public Sewer
- Water: Public
Community & HOA
Community
- Subdivision: Historic Hyattsville
HOA
- Has HOA: No
Location
- Region: Hyattsville
- Municipality: Hyattsville
Financial & listing details
- Price per square foot: $226/sqft
- Tax assessed value: $484,700
- Annual tax amount: $9,039
- Date on market: 7/9/2026
- Listing agreement: Exclusive Right To Sell
- Listing terms: Conventional
- Ownership: Fee Simple
Estimated market value
$633,100
$601,000 - $665,000
$3,621/mo
Price history
| Date | Event | Price |
|---|---|---|
| 7/12/2026 | Pending sale | $645,000$226/sqft |
Source:  Bright MLS #MDPG2210020 Report a problem Bright MLS #MDPG2210020 Report a problem | ||
| 7/9/2026 | Listed for sale | $645,000+658.8%$226/sqft |
Source: Bright MLS #MDPG2210020 Report a problem | ||
| 12/1/1981 | Sold | $85,000$30/sqft |
Source: Agent Provided Report a problem | ||
Public tax history
| Year | Property taxes | Tax assessment |
|---|---|---|
| 2025 | $9,166 +34.9% | $452,900 +7.6% |
| 2024 | $6,797 +0.7% | $421,100 +0.2% |
| 2023 | $6,747 +0.6% | $420,367 -0.2% |
| 2022 | $6,708 +1% | $421,100 +0.5% |
| 2021 | $6,640 -0.1% | $418,900 |
| 2020 | $6,644 +5.1% | $418,900 -1.6% |
| 2019 | $6,323 | $425,500 |
| 2018 | -- | $425,500 +17.9% |
| 2017 | $7,132 +20.5% | $360,767 +21.9% |
| 2016 | $5,920 | $296,033 +28% |
| 2015 | $5,920 | $231,300 |
| 2014 | $5,920 | $231,300 |
| 2013 | -- | $231,300 -25% |
| 2012 | -- | $308,500 |
| 2011 | -- | $308,500 |
| 2010 | -- | $308,500 -29.6% |
| 2009 | -- | $438,370 +25.3% |
| 2008 | -- | $349,800 +33.9% |
| 2007 | -- | $261,230 +51.3% |
| 2006 | -- | $172,660 +8.7% |
| 2005 | -- | $158,832 +9.5% |
| 2004 | -- | $145,006 +10.5% |
| 2003 | -- | $131,180 |
| 2002 | -- | $131,180 +0.8% |
| 2001 | -- | $130,186 |
Find assessor info on the county website
Monthly payment
Est. payment
Payment breakdown
Explore the cost of this home by adjusting the details. Changes won't be saved.Climate risks
Neighborhood: 20781
Nearby schools
GreatSchools rating
- 3/10Hyattsville Elementary SchoolGrades: PK-5Distance: 0.5 mi
- 1/10Hyattsville Middle SchoolGrades: 6-8Distance: 0.1 mi
- 2/10Northwestern High SchoolGrades: 9-12Distance: 1.1 mi
Schools provided by the listing agent
- High: Northwestern
- District: Prince George's County Public Schools
Source: Bright MLS. This data may not be complete. We recommend contacting the local school district to confirm school assignments for this home.
- $497,9002 bd2 ba1.6k sqft6111 43rd Ave, Hyattsville, MD 20781Off Market

- $619,100-- bd3 ba1.8k sqft6109 43rd Ave, Hyattsville, MD 20781Off Market
- $604,1004 bd3 ba1.5k sqft6108 43rd St, Hyattsville, MD 20781Off Market

- $514,500-- bd2 ba1.3k sqft6110 43rd St, Hyattsville, MD 20781Off Market
- $491,200-- bd1 ba1.4k sqft6106 43rd St, Hyattsville, MD 20781Off Market
- $602,8003 bd2 ba2.4k sqft6107 43rd Ave, Hyattsville, MD 20781Off Market
- $555,0004 bd2 ba1.3k sqft6112 43rd St, Hyattsville, MD 20781Off Market
- $582,8004 bd2 ba2.1k sqft6114 43rd St, Hyattsville, MD 20781Off Market
A local agent can set up tours, give advice and negotiate with sellers.
Similar homes
- $675,0004 bd3 ba1.6k sqft4008 Ingraham St, Hyattsville, MD 20781For Sale

 MLS ID #MDPG2209276, Peter Grimm, Berkshire Hathaway HomeServices PenFed Realty. Bright MLS
 - $599,9994 bd3 ba2.2k sqft4308 E West Hwy, Hyattsville, MD 20782For Sale
 MLS ID #MDPG2208808, Ariana Loucas, Compass. Bright MLS
 - $539,0005 bd3 ba2.3k sqft7410 Baylor Ave, College Park, MD 20740For Sale
 MLS ID #MDPG2210716, Nick Zeng, Samson Properties. Bright MLS
 - $524,9005 bd3 ba1.4k sqft3512 Longfellow St, Hyattsville, MD 20782For Sale
 MLS ID #MDPG2209152, Thomas Miller, Keller Williams Capital Properties. Bright MLS
 - $650,0004 bd4 ba1.9k sqft4509 32nd St, Mount Rainier, MD 20712For SaleMLS ID #MDPG2206942, Alex Martinez, The Agency DC. Bright MLS
- $650,0004 bd2 ba2.4k sqft1403 Newton St NE, Washington, DC 20017For SaleMLS ID #DCDC2260506, Payal Pubbi, Compass. Bright MLS
- $699,0004 bd3 ba2.4k sqft9703 Woodland Dr, Silver Spring, MD 20910For SaleMLS ID #MDMC2242530, Donna Kerr, Donna Kerr Group. Bright MLS
- $689,9005 bd3 ba2.2k sqft13344 Foxhall Dr, Silver Spring, MD 20906For SaleMLS ID #MDMC2245894, Fred Mohseni, Samson Properties. Bright MLS
- $539,9004 bd3 ba2.7k sqft4526 41st Ave, Brentwood, MD 20722For SaleMLS ID #MDPG2208700, Conor Stueckler, Keller Williams Flagship. Bright MLS
- $520,0004 bd2 ba2.3k sqft5621 Hawthorne St, Landover, MD 20785For SaleMLS ID #MDPG2209408, Amir Eslaminejad, Compass. Bright MLS
- $619,9003 bd2 ba2.4k sqft1115 42nd St NE, Washington, DC 20019For SaleMLS ID #DCDC2262686, Nicole Scott, CENTURY 21 New Millennium. Bright MLS
- $565,0005 bd3 ba2k sqft9410 Washington Blvd, Lanham, MD 20706For SaleMLS ID #MDPG2209444, Marcie Gatton, Redfin Corp. Bright MLS
- $429,9004 bd2 ba1.9k sqft5507 Gallatin St, Hyattsville, MD 20781For SaleMLS ID #MDPG2199724, Isis Tepper, Berkshire Hathaway HomeServices PenFed Realty. Bright MLS
- $675,0004 bd3 ba1.8k sqft8712 Geren Rd, Silver Spring, MD 20901For SaleMLS ID #MDMC2238266, Anuzia Silverio De Leles, Century 21 Redwood Realty. Bright MLS
- $635,0003 bd2 ba1.5k sqft9509 Caroline Ave, Silver Spring, MD 20901For SaleMLS ID #MDMC2243998, Gregory Hangemanole, Long & Foster Real Estate, Inc.. Bright MLS
- $675,0004 bd3 ba2.6k sqft9807 Merwood Ln, Silver Spring, MD 20901For SaleMLS ID #MDMC2230452, Cari Jordan, RLAH @properties. Bright MLS
- $457,5005 bd3 ba2.4k sqft4915 Sharon Rd, Temple Hills, MD 20748For SaleMLS ID #MDPG2212536, Theresa Shoptaw, CENTURY 21 New Millennium. Bright MLS
- $639,0003 bd4 ba1.8k sqft817 20th St NE, Washington, DC 20002For SaleMLS ID #DCDC2273458, Julia Gallagher, Compass. Bright MLS
- $539,9004 bd4 ba2.3k sqft12703 Kincaid Ln, Bowie, MD 20715For SaleMLS ID #MDPG2211800, Dawn Long, Samson Properties. Bright MLS
- $515,0004 bd3 ba2k sqft1201 Chillum Manor Rd, Hyattsville, MD 20783For SaleMLS ID #MDPG2203788, Nick Africano, Compass. Bright MLS
