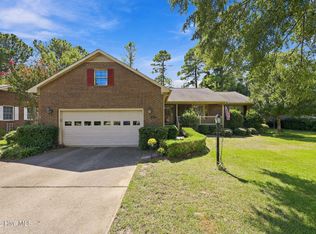
This light and bright all-brick home is nestled in a gated waterfront and golfing community just minutes from historic New Bern and is ready for its new owners. An open, easy-flowing floor plan with large windows and LVP flooring throughout creates a welcoming space for everyday living and entertaining. The spacious kitchen features a breakfast nook with a charming bay window. Enjoy the privacy of your wooded surroundings from the deck or screened porch. The primary suite offers direct access to the back deck and features a walk-in shower. A separate laundry room and convenient adjacent half bath add to the home's functionality. Residents of Fairfield Harbour enjoy an impressive array of amenities, including the Harbour Club, an 18-hole golf course, The Pointe restaurant, two marinas, tennis and pickleball courts, a community center, dog park, boat ramp, kayak launch, walking trails, picnic pavilion, and playground. Blending gracious living spaces with the many amenities of Fairfield Harbour, this home provides the ideal setting for a comfortable lifestyle surrounded by natural beauty.
Under contract
$310,000
6115 Ibis Lane, New Bern, NC 28560
3beds
2,111sqft
Single Family Residence
Built in 1992
0.36 Acres Lot
$307,600 Zestimate®
$147/sqft
$124/mo HOA
What's special
All-brick homeGracious living spacesWalk-in showerSpacious kitchenLvp flooring throughoutSeparate laundry roomLarge windows
- 38 days
- 172
- 4
Likely to sell faster than
Zillow last checked:
Listing updated:
Listed by:
SUSANNE PENDLETON 252-670-5944,
COLDWELL BANKER SEA COAST ADVANTAGE
Source: Hive MLS,MLS#: 100609091 Originating MLS: Neuse River Region Association of Realtors
Facts & features
Interior
Bedrooms & bathrooms
- Bedrooms: 3
- Bathrooms: 3
- Full bathrooms: 2
- 1/2 bathrooms: 1
Rooms
- Room types: Living Room, Dining Room, Breakfast Nook, Master Bedroom, Bedroom 2, Bedroom 3
Primary bedroom
- Description: en suite w/3 closets
- Level: First
- Dimensions: 18 x 14
Bedroom 2
- Description: lots of windows
- Level: First
- Dimensions: 14.23 x 13.25
Bedroom 3
- Description: Could also be flex space
- Level: First
- Dimensions: 15.4 x 15.1
Breakfast nook
- Description: w/bay window
- Level: First
- Dimensions: 11 x 9.6
Dining room
- Level: First
- Dimensions: 12.7 x 10.6
Kitchen
- Description: pantry closet, tile backsplash
- Level: First
- Dimensions: 11.4 x 9.6
Living room
- Description: vaulted ceiling
- Level: First
- Dimensions: 17.5 x 16.5
Heating
- Heat Pump, Electric
Cooling
- Heat Pump
Appliances
- Included: Electric Cooktop, Built-In Electric Oven, Refrigerator, Dishwasher
- Laundry: Laundry Room
Features
- Vaulted Ceiling(s), Entrance Foyer, Ceiling Fan(s), Walk-in Shower
- Flooring: LVT/LVP
- Windows: Skylight(s)
- Basement: None
- Attic: Partially Floored,Permanent Stairs
- Has fireplace: Yes
Interior area
- Total structure area: 2,111
- Total interior livable area: 2,111 sqft
Video & virtual tour
Property
Parking
- Total spaces: 2
- Parking features: Garage Faces Side
- Attached garage spaces: 2
Features
- Levels: One
- Patio & porch: Covered, Deck, Screened, Front Porch
- Pool features: None
- Fencing: None
- View description: None
- Waterfront features: Water Access Comm
- Frontage type: See Remarks
Lot
- Size: 0.36 Acres
- Dimensions: 97 x 150 x 105 x 150
- Features: Water Access Comm
Details
- Parcel number: 2070093
- Zoning: Residential
- Special conditions: Standard
Construction
Type & style
- Home type: SingleFamily
- Property subtype: Single Family Residence
Materials
- Brick Veneer, Wood Frame
- Foundation: Brick/Mortar, Crawl Space
- Roof: Shingle
Condition
- New construction: No
- Year built: 1992
Utilities & green energy
- Water: Public
- Utilities for property: Sewer Connected, Water Connected
Community & HOA
Community
- Security: Smoke Detector(s)
- Subdivision: Fairfield Harbour
HOA
- Has HOA: Yes
- Amenities included: Waterfront Community, Boat Dock, Clubhouse, Dog Park, Gated, Golf Course, Maintenance Common Areas, Maintenance Roads, Management, Marina, Meeting Room, Park, Party Room, Pickleball, Picnic Area, Playground, Ramp, Restaurant, Security, Street Lights, Tennis Court(s), Trail(s), Water
- HOA fee: $1,488 annually
- HOA name: Fairfield Harbour POA Inc.
- HOA phone: 252-633-5500
Location
- Region: New Bern
Financial & listing details
- Price per square foot: $147/sqft
- Tax assessed value: $266,800
- Annual tax amount: $1,358
- Date on market: 10/8/2026
- Cumulative days on market: 38 days
- Listing agreement: Exclusive Right To Sell
- Listing terms: Cash,Conventional,FHA,USDA Loan,VA Loan
- Road surface type: Paved
Estimated market value
$307,600
$292,000 - $323,000
$2,148/mo
Price history
| Date | Event | Price |
|---|---|---|
| 10/15/2026 | Contingent | $310,000$147/sqft |
Source:  Hive MLS #100609091 Report a problem | ||
| 10/8/2026 | Listed for sale | $310,000+80.2%$147/sqft |
Source: Hive MLS #100609091 Report a problem | ||
| 6/7/2019 | Sold | $172,000-4.4%$81/sqft |
Source: Hive MLS #100161236 Report a problem | ||
| 5/5/2019 | Pending sale | $179,900$85/sqft |
Source: Crystal Coast Realty & Home Services, LLC #100161236 Report a problem | ||
| 5/1/2019 | Listed for sale | $179,900$85/sqft |
Source: Crystal Coast Realty & Home Services, LLC #100161236 Report a problem | ||
Public tax history
| Year | Property taxes | Tax assessment |
|---|---|---|
| 2026 | $1,359 | $266,800 |
| 2025 | $1,359 | $266,800 |
| 2024 | $1,359 +0.9% | $266,800 |
| 2023 | $1,347 | $266,800 +65.2% |
| 2022 | -- | $161,520 |
| 2021 | $1,045 | $161,520 |
| 2020 | -- | $161,520 |
| 2019 | $1,037 | $161,520 |
| 2018 | $1,037 +4% | $161,520 |
| 2017 | $997 -1.6% | $161,520 -17.2% |
| 2016 | $1,014 -3.6% | $195,090 |
| 2015 | $1,051 +2.9% | $195,090 |
| 2014 | $1,022 | $195,090 |
| 2013 | -- | $195,090 |
| 2012 | -- | $195,090 |
| 2011 | -- | $195,090 |
| 2010 | -- | $195,090 +18.5% |
| 2009 | -- | $164,620 |
| 2008 | -- | $164,620 |
| 2007 | -- | $164,620 |
| 2006 | -- | $164,620 |
| 2005 | -- | $164,620 |
| 2004 | -- | $164,620 |
| 2002 | -- | $164,620 |
Find assessor info on the county website
Monthly payment
Est. payment
Payment breakdown
Explore the cost of this home by adjusting the details. Changes won't be saved.Climate risks
Neighborhood: 28560
Nearby schools
Schools provided by the listing agent
- Elementary: Bridgeton
- Middle: West Craven
- High: West Craven
Source: Hive MLS. This data may not be complete. We recommend contacting the local school district to confirm school assignments for this home.


Similar homes
- $320,0003 bd3 ba2.3k sqft824 Pelican Drive, New Bern, NC 28560For Sale

 MLS ID #100615143, Nicholas Huscroft, Chosen Realty of NC. Hive MLS
- $324,9003 bd2 ba2.1k sqft5914 Santo Domingo Court, New Bern, NC 28560For Sale
 MLS ID #100603687, LARAINE MARK, NEUSE REALTY, INC. Hive MLS
- $325,0003 bd2 ba1.9k sqft1210 Pelican Drive, New Bern, NC 28560For Sale
 MLS ID #100594474, SUSANNE PENDLETON, COLDWELL BANKER SEA COAST ADVANTAGE. Hive MLS
- $389,0003 bd3 ba2.6k sqft1207 Pelican Drive, New Bern, NC 28560For Sale
 MLS ID #100616253, Curtis Gatlin, CCA Real Estate. Hive MLS
- $315,0003 bd4 ba2k sqft5505 Blackbeard Lane, New Bern, NC 28560For SaleMLS ID #100610506, ROWLAND & THE HOME SALES TEAM, Keller Williams Realty. Hive MLS
- $295,0004 bd2 ba1.9k sqft1129 Coral Reef Drive, New Bern, NC 28560For SaleMLS ID #100585970, TAMMY FEREBEE, COLDWELL BANKER SEA COAST ADVANTAGE. Hive MLS
- $339,5003 bd2 ba2.2k sqft6207 Gondolier Drive, New Bern, NC 28560For SaleMLS ID #100604611, SUSANNE PENDLETON, COLDWELL BANKER SEA COAST ADVANTAGE. Hive MLS
- $285,0003 bd2 ba1.3k sqft1203 Santa Lucia Road, New Bern, NC 28560For SaleMLS ID #100607210, Bobette Howard, Coastal Freedom Real Estate. Hive MLS
- $299,9953 bd2 ba1.5k sqft1207 Barkentine Drive, New Bern, NC 28560For SaleMLS ID #100590277, The Donna and Team New Bern, Keller Williams Realty. Hive MLS
- $365,0003 bd3 ba2.3k sqft1203 Coral Reef Court, New Bern, NC 28560For SaleMLS ID #100602786, ShelbyLynn Henry, All Ways Moving Real Estate Co. LLC. Hive MLS
- $343,9003 bd2 ba2.2k sqft833 Pelican Drive, New Bern, NC 28560For SaleMLS ID #100576391, Susan R. Pike, Coldwell Banker Sea Coast AB. Hive MLS
- $325,0003 bd2 ba1.6k sqft1909 Caracara Drive, New Bern, NC 28560For SaleMLS ID #100613437, The Donna and Team New Bern, Keller Williams Realty. Hive MLS
- $375,9003 bd2 ba1.7k sqft1817 Caracara Drive, New Bern, NC 28560For SaleMLS ID #100614844, Alexis Axelrod, NEUSE REALTY, INC. Hive MLS
- $270,0003 bd2 ba1.6k sqft2321 Caracara Drive, New Bern, NC 28560For SaleMLS ID #100595568, Priscilla Mae Parrott, Simply Sold Realty. Hive MLS
- $185,0003 bd2 ba1.8k sqft6007 Brig Court, New Bern, NC 28560For SaleMLS ID #100613331, Curtis Gatlin, CCA Real Estate. Hive MLS
- $269,0003 bd2 ba1.4k sqft1820 Caracara Drive, New Bern, NC 28560For SaleMLS ID #100581171, Susan Kae Elmore, Keller Williams Realty. Hive MLS
- $332,0003 bd2 ba1.5k sqft4511 Rivershore Drive, New Bern, NC 28560For SaleMLS ID #100603276, CASSANDRA DIGBY, Keller Williams Realty. Hive MLS
- $260,0003 bd2 ba2.1k sqft1935 Caracara Drive, New Bern, NC 28560For SaleMLS ID #100553213, Elizabeth Williams, NEUSE REALTY, INC. Hive MLS
- $440,0004 bd3 ba2.3k sqft2054 Royal Pines Drive, New Bern, NC 28560For SaleMLS ID #100614003, SUSANNE PENDLETON, COLDWELL BANKER SEA COAST ADVANTAGE. Hive MLS
- $298,0003 bd2 ba1.7k sqft105 Norman Court, New Bern, NC 28560For SaleMLS ID #100601510, Kathleen Howard, TYSON GROUP, REALTORS. Hive MLS
