Welcome to this amazing well taken care of home! This home sits on almost an acre of land with lush gardens and a welcomed screened in porch in this HOT GA weather that looks out to greenery and trees. This home embodies quietness and tranquility while watching the animals. New AC UNIT that was replaced in 2019 and a NEW ROOF that was replaced in 2025.Driveway extended AGENT RELATED TO SELLER
Pending
$300,000
612 Kimberly Ct, Macon, GA 31217
3beds
1,944sqft
Single Family Residence
Built in 2003
0.69 Acres Lot
$278,900 Zestimate®
$154/sqft
$-- HOA
What's special
- 454 days
- 12
- 0
Zillow last checked:
Listing updated:
Listed by:
Amber Bradford,
HRP REALTY LLC
Source: CGMLS,MLS#: 254230
Facts & features
Interior
Bedrooms & bathrooms
- Bedrooms: 3
- Bathrooms: 2
- Full bathrooms: 2
Rooms
- Room types: Dining Room
Primary bedroom
- Level: Main
Dining room
- Features: Separate
Heating
- Heat Pump
Cooling
- Central Air
Appliances
- Included: Electric Range, Dishwasher, Microwave, Refrigerator
Features
- Ceiling Fan(s), High Speed Internet
- Flooring: Carpet, Hardwood, Tile
- Basement: Crawl Space
- Number of fireplaces: 1
Interior area
- Total interior livable area: 1,944 sqft
- Finished area above ground: 1,944
- Finished area below ground: 0
Property
Parking
- Total spaces: 2
- Parking features: Garage, Attached, Garage Door Opener
- Has attached garage: Yes
- Covered spaces: 2
Features
- Levels: One
- Stories: 1
- Patio & porch: Porch, Screened
- Pool features: None
Lot
- Size: 0.69 Acres
Details
- Parcel number: J65E00294
Construction
Type & style
- Home type: SingleFamily
- Property subtype: Single Family Residence
Materials
- Brick Front Only, Siding
Condition
- ReSale
- New construction: No
- Year built: 2003
Utilities & green energy
- Sewer: Public Sewer
- Water: Public
- Utilities for property: Underground Utilities
Community & HOA
Community
- Security: Security System
- Subdivision: Hampton Lakes
Location
- Region: Macon
Financial & listing details
- Price per square foot: $154/sqft
- Tax assessed value: $290,962
- Annual tax amount: $2,881
- Date on market: 6/27/2025
Estimated market value
$278,900
Estimated sales range
Not available
$1,817/mo
Price history
| Date | Event | Price |
|---|---|---|
| 7/25/2025 | Pending sale | $300,000$154/sqft |
Source:  GAMLS #10552416 Report a problem GAMLS #10552416 Report a problem | ||
| 6/27/2025 | Listed for sale | $300,000$154/sqft |
Source: GAMLS #10552416 Report a problem | ||
Public tax history
| Year | Property taxes | Tax assessment |
|---|---|---|
| 2025 | $2,881 +41.1% | $116,385 +46.1% |
| 2024 | $2,042 +12% | $79,649 +15.9% |
| 2023 | $1,824 +6.8% | $68,712 +5.9% |
| 2022 | $1,709 -10.3% | $64,908 |
| 2021 | $1,904 -0.1% | $64,908 |
| 2020 | $1,906 | $64,908 |
| 2019 | $1,906 -13.5% | $64,908 |
| 2018 | $2,203 +1.6% | $64,908 +1.5% |
| 2017 | $2,168 | $63,948 |
| 2016 | $2,168 | $63,948 |
| 2015 | $2,168 +5.9% | $63,948 -7% |
| 2014 | $2,047 +0.3% | $68,748 |
| 2013 | $2,041 | $68,748 |
| 2012 | -- | -- |
| 2011 | -- | -- |
| 2010 | -- | -- |
| 2009 | -- | $79,156 |
| 2008 | -- | $79,156 |
| 2007 | -- | $79,156 +22.5% |
| 2006 | -- | $64,600 |
Find assessor info on the county website
Monthly payment
Est. payment
Payment breakdown
Explore the cost of this home by adjusting the details. Changes won't be saved.Climate risks
Neighborhood: 31217
Nearby schools
Schools provided by the listing agent
- Elementary: Jones County
- Middle: Jones County
- High: Jones County
Source: CGMLS. This data may not be complete. We recommend contacting the local school district to confirm school assignments for this home.
Similar homes
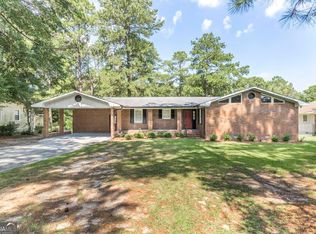
- $239,9993 bd3 ba1.9k sqft1553 Austin Dr, Macon, GA 31217For Sale
 MLS ID #262848, Amanda Fiebig. CGMLS
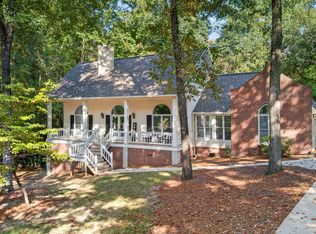
 - $265,0003 bd2 ba1.7k sqft3878 Hitchcock Rd, Macon, GA 31217Active
 MLS ID #10840734, Essie Y Miller, Keller Williams Middle Georgia. GAMLS
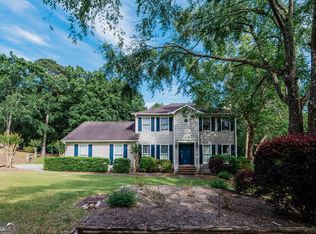
 - $369,0003 bd2 ba2.3k sqft127 Ridge Crest Dr, Macon, GA 31210Active
 MLS ID #10852757, Taylor A Thanos, Realty Unlimited, LLC. GAMLS
 - $294,9003 bd4 ba2.4k sqft105 Ironwood Cir, Macon, GA 31211Active
 MLS ID #10758279, Jason Francis, Southern Classic Realtors. GAMLS
 - $289,0003 bd3 ba2k sqft519 Ferncliff Ter, Macon, GA 31204ActiveMLS ID #10802618, Dexter Gordy, Southern Classic Realtors. GAMLS
- $310,0003 bd2 ba1.9k sqft363 River North Blvd, Macon, GA 31211ActiveMLS ID #10804376, Gaylyn Cole, Fickling & Company Inc.. GAMLS
- $289,0003 bd3 ba1.8k sqft181 The Masters Cv, Macon, GA 31211ActiveMLS ID #10680361, Danny Kim, Virtual Properties Realty.com. GAMLS
- $324,0004 bd2 ba2.3k sqft156 Henry Dr, Gray, GA 31032ActiveMLS ID #10794479, Amber Ayers, RE/MAX Cutting Edge Realty. GAMLS
- $364,0003 bd2 ba2.1k sqft114 Overland Way, Gray, GA 31032ActiveMLS ID #10801894, DeAnna D Beegle, Burns Gore Realty. GAMLS
- $298,0003 bd2 ba1.7k sqft3240 Louise Pl, Macon, GA 31204ActiveMLS ID #10795467, Joanna Jones, Sheridan Solomon & Associates. GAMLS
- $318,0004 bd2 ba2.4k sqft3708 Jones Rd, Macon, GA 31216ActiveMLS ID #10814360, Cathy Lee, Landmark Realty. GAMLS
- $317,9003 bd2 ba2.3k sqft143 Hudson Way, Macon, GA 31216ActiveMLS ID #10839213, Beverly T Savage, Connie R. Ham Middle GA Realty. GAMLS
- $200,0003 bd2 ba1.3k sqft215 Hallie Ln, Macon, GA 31211ActiveMLS ID #10838830, Amber Ayers, RE/MAX Cutting Edge Realty. GAMLS
- $330,0004 bd3 ba2.5k sqft108 Hillbrooke Ct, Macon, GA 31210ActiveMLS ID #10808670, Jessica Fletcher, Oglethorpe Realty Company. GAMLS
- $285,0003 bd3 ba1.7k sqft912 Lundy Ter, Macon, GA 31210ActiveMLS ID #10763473, Jessica Stevens, Southern Classic Realtors. GAMLS
- $348,5004 bd3 ba2.6k sqft5369 Rivoli Dr, Macon, GA 31210ActiveMLS ID #10844845, Parker Moore, Rivoli Realty. GAMLS
- $325,0003 bd3 ba2.3k sqft106 Bellewood Ct, Macon, GA 31210ActiveMLS ID #10838545, Rita Schrader, Sheridan Solomon & Associates. GAMLS
- $330,0004 bd3 ba2.5k sqft177 The Masters Cv, Macon, GA 31211ActiveMLS ID #10765853, Mendesa S Johnson, Metro Realty. GAMLS
