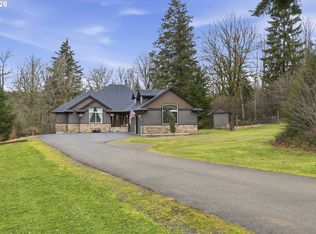
Escape to your own slice of tranquility on this beautiful 5-acre fully-gated estate in one of SW WA's most-desired rural communities, where territorial views create an unforgettable backdrop for everyday living. This special retreat has so much to offer...a well laid-out open kitchen with newer professional series SS appliances, soaring vaulted living room featuring a dramatic floor-to-ceiling river rock fireplace, and a main floor owner's suite with a large walk-in closet, a stunning remodeled bathroom and French doors leading out to the front deck to enjoy your morning coffee with views for days. Daylight basement provides add'l sleeping spaces with full bath and a fantastic family room with fireplace and exterior entrance. Practicality meets luxury with an oversized 4-car garage, ideal for all the vehicles, toys, or a workshop or gym setup. One of the best features of this property is the separate 576 sq ft studio apartment above the garage offering incredible versatility as extra guest quarters or a lucrative income-generating rental. So well-loved and maintained with over 150K in upgrades including a brand new roof, skylights, composite decking, HVAC, & gutters...ask to see upgrades list! Whether you're seeking privacy, space to breathe, or multi-generational living, this mountain property delivers a rare combination of natural beauty and modern functionality just across the Columbia and 30 min from Portland Int'l Airport.
Active
Listed by: eXp Realty • Robin E. Steigmann
$1,129,000
612 SE 380th Court, Washougal, WA 98671
4beds
3,278sqft
:
Get pre-qualified$6,673/mo
Single Family Residence
Built in 1999
5.02 Acres Lot
$1,089,300 Zestimate®
$344/sqft
$-- HOA
What's special
Well laid-out open kitchenDaylight basementFront deckStunning remodeled bathroomComposite deckingLarge walk-in closetFully-gated estate
- 12 days |
- 897 |
- 34 |
Zillow last checked:
Listing updated:
Listed by:
Robin E. Steigmann,
eXp Realty
Source: NWMLS as distributed by MLS GRID,MLS#: 2558635
Facts & features
Interior
Bedrooms & bathrooms
- Bedrooms: 4
- Bathrooms: 4
- Full bathrooms: 4
- Main level bathrooms: 2
- Main level bedrooms: 2
Primary bedroom
- Level: Main
Bedroom
- Level: Main
Bedroom
- Level: Lower
Bedroom
- Level: Lower
Bathroom full
- Level: Main
Bathroom full
- Level: Main
Bathroom full
- Level: Lower
Bathroom full
- Level: Second
Other
- Level: Second
Entry hall
- Level: Main
Family room
- Level: Lower
Great room
- Level: Main
Kitchen with eating space
- Level: Main
Other
- Level: Second
Utility room
- Level: Main
Heating
- Fireplace, Forced Air, Electric, Propane
Cooling
- Has cooling: Yes
Appliances
- Included: Dishwasher, Dryer, Microwave, Refrigerator, Stove(s)/Range(s), Washer, Dishwasher(s), Dryer(s), Microwave(s), Refrigerator(s), Washer(s), Water Heater: 80 gallon commercial propane, Water Heater Location: Garage
Features
- Ceiling Fan(s)
- Flooring: Hardwood, Laminate, Carpet
- Doors: French Doors
- Windows: Dbl Pane/Storm Window, Skylight(s)
- Basement: Daylight
- Number of fireplaces: 2
- Fireplace features: See Remarks, Wood Burning, Lower Level: 1, Main Level: 1, Fireplace
Interior area
- Total structure area: 3,278
- Total interior livable area: 3,278 sqft
Video & virtual tour
Property
Parking
- Total spaces: 4
- Parking features: Attached Garage, RV Parking
- Has attached garage: Yes
- Covered spaces: 4
Features
- Levels: One
- Stories: 1
- Entry location: Main
- Patio & porch: Ceiling Fan(s), Dbl Pane/Storm Window, Fireplace, French Doors, Skylight(s), Vaulted Ceiling(s), Walk-In Closet(s), Water Heater, Wired for Generator
- Has view: Yes
- View description: Mountain(s), Territorial
Lot
- Size: 5.02 Acres
- Features: Open Lot, Secluded, Deck, Fenced-Fully, Gated Entry, Propane, RV Parking
- Topography: Level,Partial Slope
- Residential vegetation: Fruit Trees, Wooded
Details
- Parcel number: 143510000
- Zoning: R-5
- Zoning description: Jurisdiction: County
- Special conditions: Standard
- Other equipment: Wired for Generator
Construction
Type & style
- Home type: SingleFamily
- Architectural style: Craftsman,1 Story w/Bsmnt.
- Property subtype: Single Family Residence
Materials
- Cement Planked, Cement Plank
- Roof: Composition
Condition
- Very Good
- Year built: 1999
- Major remodel year: 1999
Utilities & green energy
- Electric: Company: Clark PUD
- Sewer: Septic Tank
- Water: Private
- Utilities for property: Xfinity
Community & HOA
Community
- Subdivision: Washougal
Location
- Region: Washougal
Financial & listing details
- Price per square foot: $344/sqft
- Tax assessed value: $929,800
- Annual tax amount: $10,057
- Date on market: 7/21/2026
- Cumulative days on market: 14 days
- Listing terms: Conventional,VA Loan
- Inclusions: Dishwasher(s), Dryer(s), Microwave(s), Refrigerator(s), Stove(s)/Range(s), Washer(s)
Estimated market value
$1,089,300
$1.03M - $1.14M
$4,646/mo
Price history
| Date | Event | Price |
|---|---|---|
| 7/18/2026 | Listed for sale | $1,129,000+153.7%$344/sqft |
Source:  RMLS (OR) #503663317 Report a problem RMLS (OR) #503663317 Report a problem | ||
| 6/12/2013 | Sold | $445,000-8.9%$136/sqft |
Source: RMLS (OR) #13677684 Report a problem | ||
| 8/28/2003 | Sold | $488,627$149/sqft |
Source: Public Record Report a problem | ||
Public tax history
| Year | Property taxes | Tax assessment |
|---|---|---|
| 2024 | $9,430 +8.8% | $929,800 +1.5% |
| 2023 | $8,668 +7.7% | $915,868 +1.8% |
| 2022 | $8,050 +2.7% | $899,700 +27.4% |
| 2021 | $7,835 +4.1% | $706,340 +8.9% |
| 2020 | $7,524 | $648,325 +2.1% |
| 2019 | $7,524 +8.1% | $634,903 -1.5% |
| 2018 | $6,961 -8.6% | $644,304 +11.2% |
| 2017 | $7,616 +13.2% | $579,353 +7.7% |
| 2016 | $6,726 +6.5% | $537,941 +12.8% |
| 2015 | $6,315 +6.3% | $476,845 +7.1% |
| 2014 | $5,941 | $445,416 +15.8% |
| 2013 | $5,941 +12% | $384,590 +4.9% |
| 2012 | $5,302 +1% | $366,662 -5.5% |
| 2011 | $5,247 -11.9% | $387,836 -0.5% |
| 2010 | $5,956 -7.3% | $389,891 -20.4% |
| 2009 | $6,428 | $489,511 -21% |
| 2008 | -- | $619,300 |
| 2007 | -- | $619,300 +92.7% |
| 2005 | -- | $321,300 |
| 2004 | -- | $321,300 +8.6% |
| 2001 | $4,798 +313.7% | $295,800 +364.4% |
| 2000 | $1,160 | $63,700 |
Find assessor info on the county website
Monthly payment
Est. payment
Payment breakdown
Explore the cost of this home by adjusting the details. Changes won't be saved.Climate risks
Neighborhood: 98671
Nearby schools
GreatSchools rating
- 5/10Cape Horn Skye Elementary SchoolGrades: PK-5Distance: 2.7 mi
- 6/10Canyon Creek Middle SchoolGrades: 6-8Distance: 2.7 mi
- 6/10Washougal High SchoolGrades: 9-12Distance: 2.9 mi
Schools provided by the listing agent
- Elementary: Cape Horn-Skye Elementary
- Middle: Canyon Creek Mid
- High: Washougal High
Source: NWMLS as distributed by MLS GRID. This data may not be complete. We recommend contacting the local school district to confirm school assignments for this home.
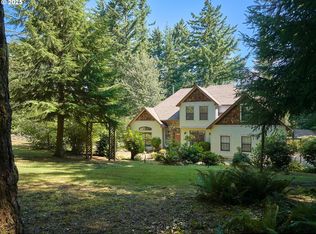
- $825,0003 bd3 ba2.2k sqft601 SE 380th Ct, Washougal, WA 98671Sold
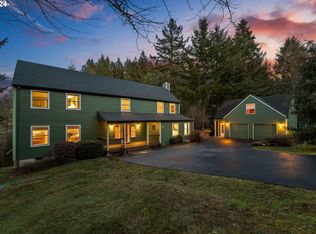
- $779,0004 bd3 ba2.4k sqft715 SE 380th Ct, Washougal, WA 98671Sold
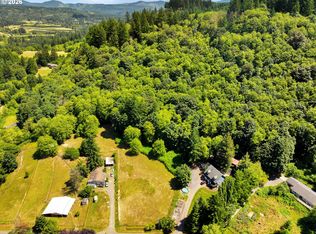
- $360,0005 Acres0 SE 369th Ct, Washougal, WA 98671Lot/Land
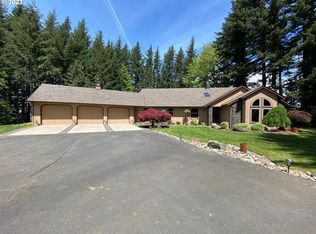
- $1,075,0003 bd2 ba2.1k sqft810 SE 380th Ct, Washougal, WA 98671Sold
- $700,0004 bd2 ba2.3k sqft36609 SE 5th Cir, Washougal, WA 98671Sold
- $915,0004 bd3 ba3.4k sqft36708 SE Mount Norway Dr, Washougal, WA 98671Sold
- $895,0004 bd2 ba2.5k sqft1006 SE 380th Ct, Washougal, WA 98671Sold
- $1,290,0005 bd5 ba4.6k sqft37020 SE 13th St, Washougal, WA 98671For Sale
A local agent can set up tours, give advice and negotiate with sellers.
Similar homes
- $1,150,0004 bd4 ba3.3k sqft38622 NE 25th St, Washougal, WA 98671Active
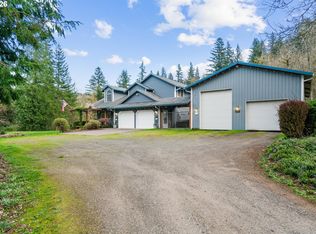
 MLS ID #674717948, Brooke Malloy, Washington First Properties. RMLS (OR)
 - $1,125,0003 bd3 ba2.9k sqft313 NE 353rd Ave, Washougal, WA 98671Active
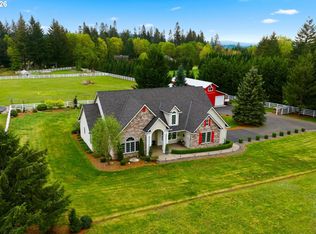
 MLS ID #641155756, DeAnna Bryson, Berkshire Hathaway HomeServices NW Real Estate. RMLS (OR)
 - $1,149,9003 bd3 ba2.6k sqft38901 NE 25th St, Washougal, WA 98671Active
 MLS ID #143046837, Christy Buchanan, Knipe Realty ERA Powered. RMLS (OR)
 - $1,250,0004 bd4 ba3.3k sqft201 Thompson Dr, Washougal, WA 98671Active
 MLS ID #381804917, Rebecca Lee, Keller Williams Realty. RMLS (OR)
 - $1,290,0005 bd5 ba4.6k sqft37020 SE 13th St, Washougal, WA 98671ActiveMLS ID #281648202, Jonathan Romano, Knipe Realty ERA Powered. RMLS (OR)
- $1,250,0006 bd5 ba4.1k sqft814 SE 357th Ave, Washougal, WA 98671ActiveMLS ID #258181162, Louise James, Cascade Hasson Sotheby's International Realty. RMLS (OR)
- $1,199,0005 bd5 ba4.7k sqft702 NE 367th Ave, Washougal, WA 98671ActiveMLS ID #514237866, Candy Paradis, John L. Scott Real Estate. RMLS (OR)
- $1,150,0004 bd3 ba4.4k sqft1261 Mathews Rd, Washougal, WA 98671ActiveMLS ID #302609344, Gary Drake, John L. Scott Real Estate. RMLS (OR)
- $1,299,0004 bd3 ba3.3k sqft2501 SE 396th Ave, Washougal, WA 98671ActiveMLS ID #728260711, Jennifer Amsler, eXp Realty LLC. RMLS (OR)
- $1,199,9993 bd2 ba2.6k sqft33515 SE 20th St, Washougal, WA 98671ActiveMLS ID #531532960, Kelly Craig Graham, Berkshire Hathaway HomeServices NW Real Estate. RMLS (OR)
- $1,099,9004 bd3 ba3.3k sqft1803 N Woodburn Rd, Washougal, WA 98671ActiveMLS ID #125663651, Marcus Saxon, Premiere Property Group, LLC. RMLS (OR)
- $690,0004 bd3 ba3.1k sqft1516 SE 389th Ave, Washougal, WA 98671ActiveMLS ID #635174009, Robbie Ratkai, Dwell Realty Washington LLC. RMLS (OR)
- $1,049,0003 bd3 ba2.1k sqft112 Ellie Way, Washougal, WA 98671ActiveMLS ID #729263789, Shannon Lambertson, Keller Williams Realty. RMLS (OR)
- $999,9992 bd2 ba1.8k sqft315 NE 353rd Ave, Washougal, WA 98671ActiveMLS ID #541413292, Kelly Craig Graham, Berkshire Hathaway HomeServices NW Real Estate. RMLS (OR)
- $1,600,0005 bd4 ba3.4k sqft2210 SE 352nd Ave, Washougal, WA 98671ActiveMLS ID #261053158, Jared English, Congress Realty, Inc. RMLS (OR)
- $1,449,9007 bd3 ba4.6k sqft381 Panda Rd, Washougal, WA 98671ActiveMLS ID #745391758, Eugene Petrusha, America's Best Realty, LLC. RMLS (OR)
- $1,449,0004 bd4 ba3.6k sqft2461 Belle Center Rd, Washougal, WA 98671ActiveMLS ID #795447203, Chaney Compher, Realty One Group Prestige. RMLS (OR)
- $899,0004 bd4 ba3.6k sqft2509 39th Street, Washougal, WA 98671ActiveMLS ID #2553014, Eric Anthony Lopez. NWMLS as distributed by MLS GRID
- $1,222,1064 bd3 ba3.6k sqft2339 N 6th St, Washougal, WA 98671ActiveMLS ID #232173303, Brian Jones, Manor Realty Group, LLC. RMLS (OR)
- $799,0003 bd3 ba2.9k sqft201 Robson Rd, Washougal, WA 98671ActiveMLS ID #531433275, Sativa Huddleston, eXp Realty LLC. RMLS (OR)
